Welcome to this gorgeous single owner POOL home in Sorrento, FL with a very low HOA! ZERO down payment financing options are available even for non veterans. You can't beat the location on this one folks. If you work in Orlando, but want to place down your roots outside of the city then this community should work perfectly! The home is just minutes from the 429 for easy commuting to Orlando. It also lies just 20 minutes from quaint downtown Mount Dora with all it's charms, restaurants, shopping, and multiple festivals. It's not just the location of the home that's appealing for this one. It also includes SOLAR panels on top of a roof only 1 year in age. It features crown molding, large baseboards, NO carpet, NO rear neighbors, extra attic insulation, full vinyl fencing, an open floor plan, and 4 bedrooms plus an office/den making this home perfect for a large family, but not too large if the kids are out of the house. Take it easy with your favorite beverage while relaxing by your beautiful enclosed salt water pool. AC is only 7 years old as well. Don't' miss out on this beauty and make your appointment today!
Sold for $400,000
$400,000
30549 PGA DRIVE, SORRENTO, FL 32776
4beds
1,923sqft
Single Family Residence
Built in 2004
7,386 Square Feet Lot
$396,300 Zestimate®
$208/sqft
$2,756 Estimated rent
Home value
$396,300
$365,000 - $432,000
$2,756/mo
Zestimate® history
Owner options
List your home for rent
$2,756/mo
Rent Zestimate®
Find your next renter with Zillow Rental Manager. Plus, with online applications, you can quickly screen prospective tenants – for free.
$2,756/mo
Rent Zestimate®
Refinance and save
$2,761/mo
Est. payment
Refinancing to a lower rate could help reduce your monthly payments and save thousands over the life of the loan.
$2,761/mo
Est. payment
Explore your selling options
Work with a Zillow partner agent
Leverage their expertise and Zillow's premium Showcase listings to get your home seen by more buyers.
Get startedList with your own agent
Get your home in front of millions of buyers by listing it on Zillow.
Learn how to do itSell it yourself
Take full control of how buyers see your home on Zillow by listing For Sale by Owner (FSBO).
List your homeWhat's special
Pool homeEnclosed salt water poolFull vinyl fencingOpen floor planLarge baseboardsCrown molding
Zillow last checked:
Listing updated:
Listed by:
Randall Kain 352-229-1187,
ROBERT SLACK LLC 352-229-1187
Bought with:
Laura Fangman, 3568700
WATSON REALTY CORP
Source: Stellar MLS,MLS#: G5087792 Originating MLS: Ocala - Marion
Originating MLS: Ocala - Marion
Facts & features
Interior
Bedrooms & bathrooms
- Bedrooms: 4
- Bathrooms: 2
- Full bathrooms: 2
Primary bedroom
- Features: Walk-In Closet(s)
- Level: First
- Area: 195 Square Feet
- Dimensions: 13x15
Bedroom 2
- Features: Built-in Closet
- Level: First
- Area: 110 Square Feet
- Dimensions: 10x11
Bedroom 3
- Features: Built-in Closet
- Level: First
- Area: 209 Square Feet
- Dimensions: 19x11
Bedroom 4
- Features: Built-in Closet
- Level: First
- Area: 120 Square Feet
- Dimensions: 10x12
Dining room
- Features: Bidet
- Level: First
- Area: 154 Square Feet
- Dimensions: 14x11
Kitchen
- Level: First
- Area: 208 Square Feet
- Dimensions: 16x13
Living room
- Level: First
- Area: 208 Square Feet
- Dimensions: 13x16
Office
- Level: First
- Area: 169 Square Feet
- Dimensions: 13x13
Heating
- Central
Cooling
- Central Air
Appliances
- Included: Dishwasher, Microwave, Range, Refrigerator
- Laundry: Inside
Features
- Ceiling Fan(s), Crown Molding, High Ceilings, Open Floorplan, Thermostat, Walk-In Closet(s)
- Flooring: Laminate, Luxury Vinyl, Tile
- Doors: Sliding Doors
- Windows: Window Treatments
- Has fireplace: No
Interior area
- Total structure area: 2,368
- Total interior livable area: 1,923 sqft
Property
Parking
- Total spaces: 2
- Parking features: Garage - Attached
- Attached garage spaces: 2
- Details: Garage Dimensions: 20x21
Features
- Levels: One
- Stories: 1
- Patio & porch: Enclosed, Screened
- Exterior features: Irrigation System, Lighting, Sidewalk
- Has private pool: Yes
- Pool features: Gunite, In Ground, Salt Water
- Fencing: Fenced,Vinyl
Lot
- Size: 7,386 Square Feet
- Residential vegetation: Trees/Landscaped
Details
- Parcel number: 321928060600016400
- Zoning: PUD
- Special conditions: None
Construction
Type & style
- Home type: SingleFamily
- Property subtype: Single Family Residence
Materials
- Block, Stucco
- Foundation: Slab
- Roof: Shingle
Condition
- New construction: No
- Year built: 2004
Utilities & green energy
- Electric: Photovoltaics Third-Party Owned
- Sewer: Public Sewer
- Water: Public
- Utilities for property: BB/HS Internet Available, Cable Available, Electricity Connected, Public, Sewer Connected, Solar, Water Connected
Green energy
- Energy generation: Solar
Community & HOA
Community
- Features: Deed Restrictions, Golf Carts OK
- Pet fee: $0 monthly
- Subdivision: FAIRWAYS AT MT PLYMOUTH PH 03 LT 115 PB 04
HOA
- Has HOA: Yes
- HOA fee: $30 monthly
- HOA name: Elisabeth Lewis
- HOA phone: 352-617-7603
Location
- Region: Mount Plymouth
Financial & listing details
- Price per square foot: $208/sqft
- Tax assessed value: $320,020
- Annual tax amount: $1,816
- Date on market: 10/4/2024
- Cumulative days on market: 182 days
- Listing terms: Cash,Conventional,FHA,USDA Loan,VA Loan
- Ownership: Fee Simple
- Total actual rent: 0
- Electric utility on property: Yes
- Road surface type: Asphalt, Paved
Price history
| Date | Event | Price |
|---|---|---|
| 7/2/2025 | Sold | $400,000+0%$208/sqft |
Source:  Stellar MLS #G5087792 Report a problem Stellar MLS #G5087792 Report a problem | ||
| 5/14/2025 | Pending sale | $399,900$208/sqft |
Source: Stellar MLS #G5087792 Report a problem | ||
| 1/21/2025 | Listed for sale | $399,900+138.2%$208/sqft |
Source: Stellar MLS #G5087792 Report a problem | ||
| 7/9/2004 | Sold | $167,900$87/sqft |
Source: Public Record Report a problem | ||
Public tax history
| Year | Property taxes | Tax assessment |
|---|---|---|
| 2025 | $2,128 +2.8% | $139,100 +2.9% |
| 2024 | $2,069 +13.9% | $135,180 +3% |
| 2023 | $1,816 +11.3% | $131,250 +3% |
| 2022 | $1,632 +3.6% | $127,430 +3% |
| 2021 | $1,576 -3.8% | $123,719 +1.4% |
| 2020 | $1,637 +1.3% | $122,011 +2.3% |
| 2019 | $1,616 +5.1% | $119,268 +1.9% |
| 2018 | $1,538 | $117,045 +2.1% |
| 2017 | $1,538 +4.4% | $114,638 +2.1% |
| 2016 | $1,473 +0.6% | $112,281 +0.7% |
| 2015 | $1,464 -2.1% | $111,501 +0.8% |
| 2014 | $1,495 +41.5% | $110,617 +1.5% |
| 2013 | $1,057 -1.4% | $108,983 -0.1% |
| 2012 | $1,072 -17.1% | $109,102 -11.9% |
| 2011 | $1,293 -19.8% | $123,822 -13.7% |
| 2010 | $1,611 -25.9% | $143,483 -20.6% |
| 2009 | $2,176 +0.2% | $180,713 +0.1% |
| 2008 | $2,171 -5.1% | $180,533 +3% |
| 2007 | $2,289 -4.6% | $175,275 +2.5% |
| 2006 | $2,400 +15.4% | $171,000 +13.8% |
| 2005 | $2,080 | $150,233 |
Find assessor info on the county website
Neighborhood: 32776
Nearby homes
- $294,8003 bd2 ba1.2k sqft30543 Pga Dr, Mount Plymouth, FL 32776Off Market
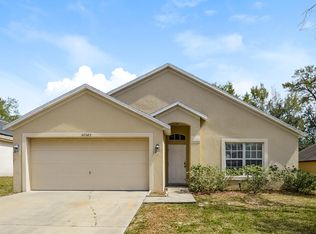
- $296,9004 bd2 ba1.2k sqft30555 Pga Dr, Mount Plymouth, FL 32776Off Market
- $290,7003 bd2 ba1.2k sqft30537 Pga Dr, Mount Plymouth, FL 32776Off Market
- $295,9003 bd2 ba1.2k sqft30601 Pga Dr, Mount Plymouth, FL 32776Off Market

- $394,8003 bd2 ba2k sqft30548 Pga Dr, Mount Plymouth, FL 32776Off Market
- $32,303-- bd-- ba-- sqftDivot Dr, Sorrento, FL 32776Off Market
- $330,6003 bd2 ba1.7k sqft30542 Pga Dr, Mount Plymouth, FL 32776Off Market
- $364,7003 bd2 ba1.7k sqft30542 Pga Dr #SOLD, Sorrento, FL 32776Off Market
Nearby schools
GreatSchools rating
- 7/10Sorrento Elementary SchoolGrades: PK-5Distance: 2.1 mi
- 4/10Mt. Dora Middle SchoolGrades: 6-8Distance: 5.9 mi
- 5/10Mt. Dora High SchoolGrades: 9-12Distance: 6.1 mi
Schools provided by the listing agent
- Elementary: Sorrento Elementary
- Middle: Mount Dora Middle
- High: Mount Dora High
Source: Stellar MLS. This data may not be complete. We recommend contacting the local school district to confirm school assignments for this home.
Get a cash offer in 3 minutes
Find out how much your home could sell for in as little as 3 minutes with a no-obligation cash offer.
Estimated market value
$396,300
Get a cash offer in 3 minutes
Find out how much your home could sell for in as little as 3 minutes with a no-obligation cash offer.
Estimated market value
$396,300
- Florida
- Lake County
- Sorrento
- 32776
- 30549 PGA DRIVE
Nearby cities
Nearby zip codes
Other Sorrento Topics
