Skip main navigation
Sold for $450,000
  • $450,000

    3055 Adiron Way, Tallahassee, FL 32317

    3beds
    1,898sqft
    Single Family Residence
    Built in 2006
    0.29 Acres Lot
    $451,900 Zestimate®
    $237/sqft
    $2,612 Estimated rent

    Home value

    $451,900

    $411,000 - $497,000

    $2,612/mo

    Zestimate® history
    Loading
    Loading...

    Owner options

    List your home for rent

    $2,612/mo

    Rent Zestimate®

    Find your next renter with Zillow Rental Manager. Plus, with online applications, you can quickly screen prospective tenants – for free.

    Learn more

    $2,612/mo

    Rent Zestimate®

    Refinance and save

    $3,234/mo

    Est. payment

    Refinancing to a lower rate could help reduce your monthly payments and save thousands over the life of the loan.

    See today's rates

    $3,234/mo

    Est. payment

    Explore your selling options

    Work with a Zillow partner agent

    Leverage their expertise and Zillow's premium Showcase listings to get your home seen by more buyers.

    Get started

    List with your own agent

    Get your home in front of millions of buyers by listing it on Zillow.

    Learn how to do it

    Sell it yourself

    Take full control of how buyers see your home on Zillow by listing For Sale by Owner (FSBO).

    List your home

    What's special

    Cozy fireplaceGorgeous graniteOversized two car garageEn-suite bathOpen floor planBuilt-in cabinetsLight green kitchen cabinetry
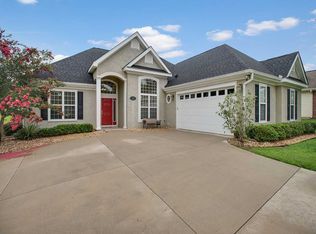
    Thoughtfully renovated and meticulously maintained 3 bed/2 bath brick home in the desired Buck Lake area with a 2023 Roof and 2021 HVAC! These stunning updates have revitalized this open floor plan home. The light green kitchen cabinetry with gorgeous granite flowing seamlessly from countertop to backsplash gives this home an elevated feel. Additional cabinetry in the dining room with a lockable wine fridge creates a great extension of the kitchen and perfect place to host company! With an unobstructed view into the living room featuring a vaulted ceiling and cozy fireplace, this home offers a perfect layout and serene reprieve from the hustle and bustle. The primary suite is a true retreat, featuring a tray ceiling, double closets, and an elegantly designed en-suite bath complete with a large walk-in tiled shower and additional cabinet space in the water closet for extra convenience. The two additional bedrooms are generously sized and share a well-appointed guest bath featuring a skylight for great natural lighting throughout. For our outdoor lovers, the covered and screened 17x19 patio is the perfect hang out for morning coffee or outdoor living. The flat and fully fenced backyard creates versatility for a future pool, swing set, fire pit, you name it! The oversized two car garage is a handyman’s dream, featuring built-in cabinets for a great workshop and extra storage for tools and equipment without sacrificing the ability to also park your cars in the garage. Don't miss the added electrical outlets in closets and cabinets to keep your tech storage hidden and clutter free! Schedule your tour today!

    Zillow last checked:

    Listing updated:

    Listed by:

    Kelsey Lohman 850-556-2130,

    Lohman Realty LLC

    Bought with:

    Devin Lohman, 3618582

    Lohman Realty LLC

    Source: TBR,MLS#: 381655MLS Logo

    Facts & features

    Interior

    Bedrooms & bathrooms
    • Bedrooms: 3
    • Bathrooms: 2
    • Full bathrooms: 2
    Primary bedroom
    • Dimensions: 14x17
    Bedroom 2
    • Dimensions: 12x14
    Bedroom 3
    • Dimensions: 12x9
    Dining room
    • Dimensions: 11x12
    Family room
    • Dimensions: -
    Kitchen
    • Dimensions: 10x19
    Living room
    • Dimensions: 17x19
    Heating
    • Central, Electric, Wood
    Cooling
    • Central Air, Ceiling Fan(s), Electric
    Appliances
    • Included: Dryer, Dishwasher, Disposal, Microwave, Oven, Range, Refrigerator, Washer
    Features
    • Tray Ceiling(s), Vaulted Ceiling(s), Split Bedrooms
    • Flooring: Plank, Tile, Vinyl
    • Has fireplace: Yes
    Interior area
    • Total structure area: 1,898
    • Total interior livable area: 1,898 sqft

    Property

    Parking
    • Total spaces: 2
    • Parking features: Garage, Two Car Garage
    • Garage spaces: 2
    Features
    • Stories: 1
    • Patio & porch: Covered, Patio, Porch, Screened
    • Exterior features: Fully Fenced
    • Fencing: Fenced
    • Has view: Yes
    • View description: None
    Lot
    • Size: 0.29 Acres
    • Dimensions: 165 x 79 x 165 x 79
    Details
    • Parcel number: 12073121721 B0020
    • Special conditions: Standard

    Construction

    Type & style
    • Home type: SingleFamily
    • Architectural style: One Story,Traditional
    • Property subtype: Single Family Residence
    Materials
    • Brick
    Condition
    • Year built: 2006

    Utilities & green energy

    • Sewer: Public Sewer

    Community & neighborhood

    Community
    • Community features: Curbs, Gutter(s)
    Location
    • Region: Tallahassee
    • Subdivision: ADIRON WOODS

    HOA & financial

    HOA
    • Has HOA: Yes
    • HOA fee: $150 annually
    • Services included: None

    Other

    Other facts
    • Listing terms: Cash,Conventional,FHA,VA Loan
    • Road surface type: Paved

    Price history

    DateEventPrice
    4/25/2025Sold$450,000$237/sqft
    Source: TBR #381655 Report a problem
    3/17/2025Contingent$450,000$237/sqft
    Source: TBR #381655 Report a problem
    2/6/2025Listed for sale$450,000+80.1%$237/sqft
    Source: TBR #381655 Report a problem
    9/15/2015Sold$249,900-3.8%$132/sqft
    Source: TBR #260537 Report a problem
    8/11/2015Pending sale$259,900$137/sqft
    Source: Hill Spooner & Elliott Inc #260537 Report a problem
    8/11/2015Listed for sale$259,900-12.2%$137/sqft
    Source: Hill Spooner & Elliott Inc #260537 Report a problem
    5/22/2007Sold$296,000+305.5%$156/sqft
    Source: Public Record Report a problem
    11/9/2005Sold$73,000$38/sqft
    Source: Public Record Report a problem

    Public tax history

    YearProperty taxesTax assessment
    2025$6,866 +43%$357,500 +22.2%
    2024$4,801 +2.9%$292,567 +3%
    2023$4,665 +6.6%$284,046 +3%
    2022$4,378 +1.2%$275,773 +3%
    2021$4,326 +3.1%$267,741 +1.4%
    2020$4,196 +1.6%$264,044 +2.3%
    2019$4,132 $258,108 +2%
    2018$4,132 -15.3%$252,968 +5.9%
    2017$4,880 +20.2%$238,819 +6%
    2016$4,058 $225,286 +7.3%
    2015$4,058 $210,042 +3.2%
    2014$4,058 $203,551 +3%
    2013-- $197,690 +12.9%
    2012-- $175,031 -19.2%
    2011-- $216,504 -0.1%
    2010-- $216,650 -3.5%
    2009-- $224,501 -11.6%
    2008-- $254,028 -1.7%
    2007-- $258,406 +330.7%
    2006-- $60,000

    Find assessor info on the county website

    Neighborhood: Buck Lake

    Nearby schools

    GreatSchools rating
    Schools provided by the listing agent
    • Elementary: BUCK LAKE
    • Middle: SWIFT CREEK
    • High: LINCOLN

    Source: TBR. This data may not be complete. We recommend contacting the local school district to confirm school assignments for this home.

    Get pre-qualified for a loan
    At Zillow Home Loans, we can pre-qualify you in as little as 5 minutes with no impact to your credit score.

    An equal housing lender. NMLS #10287.

    Sell for more on Zillow
    Get a Zillow Showcase℠ listing at no additional cost and you could sell for .
    $451,900
    2% more
    +$9,038
    With Zillow Showcase(estimated)
    $460,938