Skip main navigation
Sold for $760,000
  • $760,000

    3055 Ash Street, Denver, CO 80207

    4beds
    2,507sqft
    Single Family Residence
    Built in 1936
    5,950 Square Feet Lot
    $756,800 Zestimate®
    $303/sqft
    $3,106 Estimated rent

    Home value

    $756,800

    $719,000 - $802,000

    $3,106/mo

    Zestimate® history
    Loading
    Loading...

    Owner options

    List your home for rent

    $3,106/mo

    Rent Zestimate®

    Find your next renter with Zillow Rental Manager. Plus, with online applications, you can quickly screen prospective tenants – for free.

    Learn more

    $3,106/mo

    Rent Zestimate®

    Refinance and save

    $4,374/mo

    Est. payment

    Refinancing to a lower rate could help reduce your monthly payments and save thousands over the life of the loan.

    See today's rates

    $4,374/mo

    Est. payment

    Explore your selling options

    Work with a Zillow partner agent

    Leverage their expertise and Zillow's premium Showcase listings to get your home seen by more buyers.

    Get started

    List with your own agent

    Get your home in front of millions of buyers by listing it on Zillow.

    Learn how to do it

    Sell it yourself

    Take full control of how buyers see your home on Zillow by listing For Sale by Owner (FSBO).

    List your home

    What's special

    Exposed brick accent wallStainless appliancesHerringbone tile backsplashQuartz countersArched doorwaysCenter islandWhite shaker cabinets
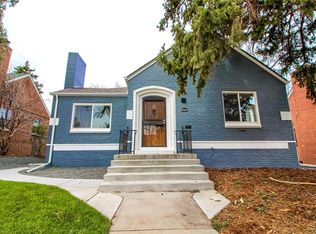
    Classic Park Hill Tudor with the character intact and the updates already done. Arched doorways, crown molding, and hardwood floors set the tone on the main level, while a fully remodeled kitchen brings it into the present — white shaker cabinets, quartz counters, herringbone tile backsplash, stainless appliances, center island, and an exposed brick accent wall that earns every compliment. The adjacent dining room opens to the patio through a sliding glass door, and the living room anchors the front of the home with a gas fireplace. Two main floor bedrooms share a remodeled hall bath with double sinks; one bedroom includes a murphy bed, making it an instant guest room and office in one. The fully finished basement adds a generous 1,241 sq ft of living space. A large family room centered on a wood-burning fireplace gives the lower level its own identity, and the bonus room works equally well as a gym, workshop, or dedicated storage. Two additional non-conforming bedrooms, a remodeled ¾ bath, and laundry with washer and dryer included round it out. Outside, a private fenced yard with deck, patio, and hot tub creates a genuine outdoor living space from day one — and the detached 2-car garage keeps everything organized. Central air conditioning and forced air heat keep the home comfortable in every season. All appliances are included — refrigerator, dishwasher, oven, washer, and dryer — so there's nothing to figure out. The location puts City Park, the Denver Zoo, the Museum of Nature & Science, the City Park Golf Course, and summer evenings at City Park Jazz all within biking distance. Colfax Avenue dining is nearby, and downtown Denver is about ten minutes by car. For buyers who want this much house in this neighborhood, this home is worth a close look. Schedule your showing today!

    Zillow last checked:

    Listing updated:

    Listed by:

    Thomas Grant 720-575-1753 tom@principalteam.com,

    The Principal Team,

    J. David Lampe 720-408-7409,

    The Principal Team

    Bought with:

    Andra Berzins, 100048837

    Keller Williams Integrity Real Estate LLC

    Source: REcolorado as distributed by MLS GRID,MLS#: 8440447MLS Logo

    Facts & features

    Interior

    Bedrooms & bathrooms
    • Bedrooms: 4
    • Bathrooms: 2
    • Full bathrooms: 1
    • 3/4 bathrooms: 1
    • Main level bathrooms: 1
    • Main level bedrooms: 2
    Bedroom
    • Description: Hardwood Floors, Ceiling Fan
    • Features: Primary Suite
    • Level: Main
    Bedroom
    • Description: Hardwood Floors, Murphy Bed Included, Ceiling Fan
    • Level: Main
    Bedroom
    • Description: Non-Conforming Basement Bedroom (No Egress Window)
    • Level: Basement
    Bedroom
    • Description: Non-Conforming Basement Bedroom (No Egress Window)
    • Level: Basement
    Bathroom
    • Description: Remodeled Hall Bath With Two Sinks
    • Level: Main
    Bathroom
    • Description: Remodeled Basement Bath
    • Level: Basement
    Bonus room
    • Description: Next To Laundry - Makes Great Storage
    • Level: Basement
    Dining room
    • Description: Adjacent To Kitchen With Sliding Glass Door To Patio
    • Level: Main
    Family room
    • Description: Wood Burning Fireplace
    • Level: Basement
    Kitchen
    • Description: Remodeled Kitchen With Island, Stainless Appliances, White Cabinets, Exposed Brick, Breakfast Nook
    • Level: Main
    Laundry
    • Description: Washer And Dryer Included
    • Level: Basement
    Living room
    • Description: Hardwood Floors, Gas Fireplace, Crown Molding, Arched Doorways
    • Level: Main
    Heating
    • Forced Air
    Cooling
    • Central Air
    Appliances
    • Included: Dishwasher, Disposal, Dryer, Oven, Refrigerator, Washer
    Features
    • Ceiling Fan(s), Kitchen Island, Quartz Counters
    • Flooring: Carpet, Wood
    • Basement: Finished,Full
    • Number of fireplaces: 2
    • Fireplace features: Family Room, Gas, Living Room, Wood Burning
    Interior area
    • Total structure area: 2,507
    • Total interior livable area: 2,507 sqft
    • Finished area above ground: 1,266
    • Finished area below ground: 1,241

    Property

    Parking
    • Total spaces: 2
    • Parking features: Garage
    • Garage spaces: 2
    Features
    • Levels: One
    • Stories: 1
    • Patio & porch: Deck, Patio
    • Exterior features: Private Yard
    • Has spa: Yes
    • Spa features: Spa/Hot Tub
    Lot
    • Size: 5,950 sqft
    • Features: Level
    Details
    • Parcel number: 130307017
    • Zoning: U-SU-C
    • Special conditions: Standard

    Construction

    Type & style
    • Home type: SingleFamily
    • Architectural style: Tudor
    • Property subtype: Single Family Residence
    Materials
    • Brick
    • Roof: Composition
    Condition
    • Updated/Remodeled
    • Year built: 1936

    Utilities & green energy

    • Sewer: Public Sewer
    • Water: Public

    Community & neighborhood

    Location
    • Region: Denver
    • Subdivision: Park Hill

    Other

    Other facts
    • Listing terms: Cash,Conventional,FHA,VA Loan
    • Ownership: Individual

    Price history

    DateEventPrice
    5/6/2026Sold$760,000-0.7%$303/sqft
    Source: REcolorado as distributed by MLS GRID #8440447 Report a problem
    4/3/2026Pending sale$765,000$305/sqft
    Source: REcolorado as distributed by MLS GRID #8440447 Report a problem
    3/26/2026Price change$765,000-1.3%$305/sqft
    Source: REcolorado as distributed by MLS GRID #8440447 Report a problem
    3/13/2026Price change$775,000-3.1%$309/sqft
    Source: REcolorado as distributed by MLS GRID #8440447 Report a problem
    2/27/2026Listed for sale$800,000+70.2%$319/sqft
    Source: REcolorado as distributed by MLS GRID #8440447 Report a problem
    7/22/2015Sold$469,900$187/sqft
    Source: Public Record Report a problem

    Public tax history

    YearProperty taxesTax assessment
    2024$4,169 +17.5%$53,800 -5.7%
    2023$3,549 +3.6%$57,030 +27.8%
    2022$3,426 +9.6%$44,630 -2.8%
    2021$3,127 +2.9%$45,920 +8.9%
    2020$3,040 +6.5%$42,150 -0.7%
    2019$2,853 $42,444 +15.1%
    2018$2,853 +0.3%$36,880
    2017$2,845 +47.2%$36,880 +49.1%
    2016$1,933 -4.7%$24,740
    2015$2,028 +48.3%$24,740 +1.3%
    2014$1,368 +5.6%$24,420
    2013$1,295 -22.3%$24,420 +4.5%
    2012$1,666 +9.1%$23,360 +0.9%
    2011$1,526 +2.2%$23,160 +1%
    2010$1,493 +42.8%$22,920
    2009$1,045 -0.2%$22,920 -2.9%
    2008$1,047 +20.8%$23,610
    2007$867 -37.4%$23,610 +12.9%
    2006$1,384 +10.5%$20,910
    2005$1,253 +13.2%$20,910 +4.5%
    2003$1,107 +1.9%$20,010 +8.2%
    2002$1,087 $18,500 +23.9%
    2001-- $14,930

    Find assessor info on the county website

    Neighborhood: North Park Hill

    Nearby schools

    GreatSchools rating
    Schools provided by the listing agent
    • Elementary: Hallett Academy
    • Middle: Denver Discovery
    • High: East
    • District: Denver 1

    Source: REcolorado as distributed by MLS GRID. This data may not be complete. We recommend contacting the local school district to confirm school assignments for this home.

    Get a cash offer in 3 minutes
    Find out how much your home could sell for in as little as 3 minutes with a no-obligation cash offer.
    Estimated market value
    $756,800
    Get a cash offer in 3 minutes
    Find out how much your home could sell for in as little as 3 minutes with a no-obligation cash offer.
    Estimated market value
    $756,800