Skip main navigation
Sold for $1,188,000
  • $1,188,000

    3055 S Buttercup Cir, Erie, CO 80516

    4beds
    6,472sqft
    Single Family Residence
    Built in 2006
    1.76 Acres Lot
    $1,238,300 Zestimate®
    $184/sqft
    $4,151 Estimated rent

    Home value

    $1,238,300

    $1.16M - $1.32M

    $4,151/mo

    Zestimate® history
    Loading
    Loading...

    Owner options

    List your home for rent

    $4,151/mo

    Rent Zestimate®

    Find your next renter with Zillow Rental Manager. Plus, with online applications, you can quickly screen prospective tenants – for free.

    Learn more

    $4,151/mo

    Rent Zestimate®

    Refinance and save

    $5,737/mo

    Est. payment

    Refinancing to a lower rate could help reduce your monthly payments and save thousands over the life of the loan.

    See today's rates

    $5,737/mo

    Est. payment

    Explore your selling options

    Work with a Zillow partner agent

    Leverage their expertise and Zillow's premium Showcase listings to get your home seen by more buyers.

    Get started

    List with your own agent

    Get your home in front of millions of buyers by listing it on Zillow.

    Learn how to do it

    Sell it yourself

    Take full control of how buyers see your home on Zillow by listing For Sale by Owner (FSBO).

    List your home

    What's special

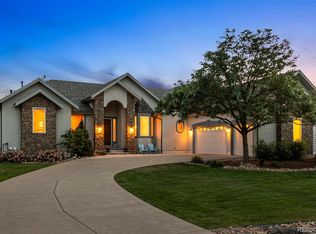
    Talk about a beautiful home! Enjoy your own private retreat sitting on almost 2 acres fully landscaped and groomed! This home has been immaculately taken care and has brand new carpet,& exterior paint. The roof has just been replaced late this summer. Features of this home include a large kitchen equipped to entertain with a large island, gas range, & double oven. Very spacious primary bedroom with large 5-piece bathroom. A very bright and welcoming sunroom that leads outside to large stamped concrete patio with all your bbq needs! Large family bonus room above the garage. This home has room to grow with a full unfinished basement with 9ft ceilings and a rough-in. Large 3 car garage for all of your toys! This home will go fast, schedule a showing today!!!

    Zillow last checked:

    Listing updated:

    Listed by:

    Kelly Knight 303-589-4245,

    1st Realty Associates Inc

    Bought with:

    Joe Beeler, 1320475

    RE/MAX Alliance-Lsvl

    Source: IRES as distributed by MLS GRID,MLS#: 995478MLS Logo

    Facts & features

    Interior

    Bedrooms & bathrooms
    • Bedrooms: 4
    • Bathrooms: 3
    • Full bathrooms: 2
    • 1/2 bathrooms: 1
    • Main level bathrooms: 3
    Primary bedroom
    • Description: Carpet
    • Features: Luxury Features Primary Bath, 5 Piece Primary Bath
    • Level: Main
    • Area: 342 Square Feet
    • Dimensions: 19 x 18
    Bedroom 2
    • Description: Carpet
    • Level: Main
    • Area: 144 Square Feet
    • Dimensions: 12 x 12
    Bedroom 3
    • Description: Carpet
    • Level: Main
    • Area: 132 Square Feet
    • Dimensions: 11 x 12
    Bedroom 4
    • Description: Carpet
    • Level: Main
    • Area: 180 Square Feet
    • Dimensions: 12 x 15
    Dining room
    • Description: Hardwood
    • Level: Main
    • Area: 156 Square Feet
    • Dimensions: 13 x 12
    Great room
    • Description: Carpet
    • Level: Upper
    • Area: 450 Square Feet
    • Dimensions: 15 x 30
    Kitchen
    • Description: Hardwood
    • Level: Main
    • Area: 312 Square Feet
    • Dimensions: 12 x 26
    Laundry
    • Description: Tile
    • Level: Main
    • Area: 112 Square Feet
    • Dimensions: 7 x 16
    Living room
    • Description: Carpet
    • Level: Main
    • Area: 342 Square Feet
    • Dimensions: 18 x 19
    Heating
    • Forced Air
    Appliances
    • Included: Gas Range, Self Cleaning Oven, Dishwasher, Refrigerator, Microwave, Disposal
    • Laundry: Washer/Dryer Hookup
    Features
    • Eat-in Kitchen, Separate Dining Room, Open Floorplan, Walk-In Closet(s), Kitchen Island, High Ceilings
    • Basement: Full,Unfinished
    • Has fireplace: Yes
    • Fireplace features: Gas
    Interior area
    • Total structure area: 3,328
    • Total interior livable area: 6,472 sqft
    • Finished area above ground: 3,328

    Property

    Parking
    • Total spaces: 3
    • Parking features: Garage - Attached
    • Attached garage spaces: 3
    • Details: Attached
    Features
    • Levels: One
    • Stories: 1
    • Patio & porch: Patio, Enclosed
    • Exterior features: Sprinkler System
    • Has view: Yes
    • View description: City
    Lot
    • Size: 1.76 Acres
    • Features: Level, Paved, Curbs, Gutters, Sidewalks, Street Light
    Details
    • Parcel number: R8775100
    • Zoning: SFR
    • Special conditions: Private Owner

    Construction

    Type & style
    • Home type: SingleFamily
    • Architectural style: Contemporary
    • Property subtype: Single Family Residence
    Materials
    • Stucco
    • Roof: Composition
    Condition
    • New construction: No
    • Year built: 2006

    Utilities & green energy

    • Sewer: Septic Tank
    • Water: City
    • Utilities for property: Natural Gas Available, Electricity Available

    Community & neighborhood

    Security
    • Security features: Fire Alarm
    Location
    • Region: Frederick
    • Subdivision: Country Meadows Farm

    HOA & financial

    HOA
    • Has HOA: Yes
    • HOA fee: $150 quarterly
    • Services included: Management
    • Association name: Wildflower Master Association
    • Association phone: 303-748-4244

    Other

    Other facts
    • Listing terms: Cash,Conventional,FHA,VA Loan
    • Road surface type: Asphalt

    Price history

    DateEventPrice
    9/29/2023Sold$1,188,000-0.8%$184/sqft
    Source: IRES as distributed by MLS GRID #995478 Report a problem
    8/31/2023Listed for sale$1,198,000+232.8%$185/sqft
    Source: IRES as distributed by MLS GRID #995478 Report a problem
    1/12/2009Sold$360,000+135.4%$56/sqft
    Source: Public Record Report a problem
    3/25/2005Sold$152,900+25.4%$24/sqft
    Source: Public Record Report a problem
    7/3/2001Sold$121,899$19/sqft
    Source: Public Record Report a problem

    Public tax history

    YearProperty taxesTax assessment
    2025$6,470 +4.3%$68,940 +4.4%
    2024$6,204 +27.6%$66,010 -0.9%
    2023$4,864 -0.8%$66,640 +42.5%
    2022$4,906 -0.3%$46,780 -2.8%
    2021$4,922 $48,120 -1.1%
    2020$4,922 +17.1%$48,670
    2019$4,201 -15.9%$48,670 +14.5%
    2018$4,994 +18.9%$42,520
    2017$4,201 -2.2%$42,520 +6%
    2016$4,295 +7.6%$40,130
    2015$3,992 +19.2%$40,130 +19%
    2014$3,348 $33,730
    2013-- $33,730 -1.2%
    2012-- $34,140
    2011-- $34,140 +1.4%
    2010-- $33,670
    2009-- $33,670 +35.5%
    2008-- $24,840
    2007-- $24,840 -8.9%
    2006-- $27,260
    2005-- $27,260 +1.1%
    2004-- $26,970

    Find assessor info on the county website

    Neighborhood: 80516

    Nearby schools

    GreatSchools rating
    Schools provided by the listing agent
    • Elementary: Grand View
    • Middle: Erie
    • High: Erie

    Source: IRES as distributed by MLS GRID. This data may not be complete. We recommend contacting the local school district to confirm school assignments for this home.

    Get a cash offer in 3 minutes
    Find out how much your home could sell for in as little as 3 minutes with a no-obligation cash offer.
    Estimated market value
    $1,238,300
    Get a cash offer in 3 minutes
    Find out how much your home could sell for in as little as 3 minutes with a no-obligation cash offer.
    Estimated market value
    $1,238,300