‘Location... Location.. STAY HIGH/DRY’ Affordable Penthouse Primary or 2nd Condo/Home w 1yr Ownership Req'd Prior to LEASING (4-Month Min Lease Term)! All Ages WELCOME & PET FRIENDLY! *NON-EVACUATION ZONE & FLOOD ZONE X* The CADIZ Bldg., Built in 1983, is Part of Casa Del Sol; 4 Bldgs/total, Create ‘Casa Del Sol Condominium Association’ - Well Established & Prof. Managed. You'll Find Friendly Long-Term Residents in this Community! Well-Designed Layout of 980sf!! 2bd/2ba Split Floor Plan w Full Size Laundry Closet (Washer/Dryer Convey!) on Private Screened Lanai Providing an ‘Outdoor Space’ to Enjoy! Both Bedrooms w Walk-in Closets! Cabinets, Fixtures, Appliances - Gently Used by 2nd Owner (Since 1999)! Design/Update to Suit Your Style; This Home has Good Bones! Vaulted Ceilings Create a Voluminous Feel! Bldg Faces WESTWARD - You'll See Our Stunning Sunsets Frequently by Looking Out the Kitchen Window! Primary Bedroom w Ensuite Bathrm, Offers a Walk in Shower, x2 Closets for Extra Storage, & East-Facing Windows Bringing in Morning Sunshine to Awaken You w/a Pep in Your Step! Don't Worry About Walking Endlessly to Get to Your Home From the Parking Lot! Your Coveted Carport (‘V’) is Centered in Front of the Bldg = Steps from the Elevator! Elevate to 3rd Floor, Home is x2 Doors to Your Right! HOA Fee $473/Month Covers an Array of Amenities + Services: Basic Cable, Internet, Wi-Fi, Water, Sewer, Trash, Grounds, Maintenance, Reserve Funds, & Prof. Management. Easy Access to all Amenities (Right Outside the Cadiz Bldg): Pool, Tennis Courts, Hot Tub, + a Clubhouse w/a Library, Billiards, Ping Pong Tables! Providing an Opportunity to Get Out to Mingle/Meet Your Neighbors!! <10mins to the Countryside Mega Shopping Complex! Quick/Easy Access to Shopping, Dining, & Entertainment for all Tastes & Budgets! You CAN Enter/Exit, North or Southbound, via Hammock Pine Blvd. TRAFFIC LIGHT onto Hwy 19! Being in N. Pinellas Co. = Close Proximity to Gorgeous Beaches, Day Trips to Sponge Docks in Tarpon Springs, Farmer's Markets in Downtown Dunedin or Safety Harbor! Head to Downtown St. Petersburg or Tampa for World Class Museums, Zoos, Theatre, Festivals, & More! BOTH Airports are ~ 15-30 Mins Away! Reliable Medical Care is Always Nearby! Central Clearwater is a Perfect Blend of Comfort, Geographic Convenience, Value!. *MECHANICS: GE Electric Panel; HVAC System 2024; Rheem Water Heater 2010. Home is Fully Furnished! Or, We'll Make Arrangements to Remove Any/All Furniture. *Click on the 3D Virtual Tour for an IMMERSIVE EXPERIENCE Inside the Home!
Sold for $150,000
$150,000
3055 CASA DEL SOL CIRCLE #303, CLEARWATER, FL 33761
2beds
980sqft
Condominium
Built in 1983
-- sqft lot
$144,400 Zestimate®
$153/sqft
$1,714 Estimated rent
Home value
$144,400
$130,000 - $160,000
$1,714/mo
Zestimate® history
Owner options
List your home for rent
$1,714/mo
Rent Zestimate®
Find your next renter with Zillow Rental Manager. Plus, with online applications, you can quickly screen prospective tenants – for free.
$1,714/mo
Rent Zestimate®
Refinance and save
$1,566/mo
Est. payment
Refinancing to a lower rate could help reduce your monthly payments and save thousands over the life of the loan.
$1,566/mo
Est. payment
Explore your selling options
Work with a Zillow partner agent
Leverage their expertise and Zillow's premium Showcase listings to get your home seen by more buyers.
Get startedList with your own agent
Get your home in front of millions of buyers by listing it on Zillow.
Learn how to do itSell it yourself
Take full control of how buyers see your home on Zillow by listing For Sale by Owner (FSBO).
List your homeWhat's special
Tennis courtsHot tubEn-suite bathCommunity poolVaulted ceilingsSplit floor planCovered carport
Zillow last checked:
Listing updated:
Listed by:
Sara LaRock 727-831-7446,
LAROCK REALTY & PROPERTY MGMT. 727-998-2040
Bought with:
Non-Member Agent
STELLAR NON-MEMBER OFFICE
Source: Stellar MLS,MLS#: TB8328970 Originating MLS: Suncoast Tampa
Originating MLS: Suncoast Tampa
Facts & features
Interior
Bedrooms & bathrooms
- Bedrooms: 2
- Bathrooms: 2
- Full bathrooms: 2
Primary bedroom
- Features: Ceiling Fan(s), Dual Closets
- Level: First
- Area: 177.5 Square Feet
- Dimensions: 12.5x14.2
Bedroom 2
- Features: Ceiling Fan(s), Walk-In Closet(s)
- Level: First
- Area: 113.22 Square Feet
- Dimensions: 10.2x11.1
Primary bathroom
- Features: En Suite Bathroom, Exhaust Fan, Shower No Tub, Single Vanity, No Closet
- Level: First
- Area: 48.06 Square Feet
- Dimensions: 5.4x8.9
Bathroom 2
- Features: Exhaust Fan, Single Vanity, Tub With Shower, No Closet
- Level: First
- Area: 46.61 Square Feet
- Dimensions: 5.9x7.9
Balcony porch lanai
- Features: Storage Closet
- Level: First
- Area: 70.8 Square Feet
- Dimensions: 5.9x12
Dining room
- Features: Breakfast Bar, Ceiling Fan(s), No Closet
- Level: First
- Area: 108 Square Feet
- Dimensions: 9x12
Foyer
- Features: No Closet
- Level: First
- Area: 35.34 Square Feet
- Dimensions: 3.1x11.4
Kitchen
- Features: Breakfast Bar, No Closet
- Level: First
- Area: 99 Square Feet
- Dimensions: 9x11
Living room
- Features: No Closet
- Level: First
- Area: 193.6 Square Feet
- Dimensions: 12.1x16
Heating
- Central, Electric
Cooling
- Central Air
Appliances
- Included: Dishwasher, Dryer, Electric Water Heater, Microwave, Range, Refrigerator, Washer
- Laundry: Laundry Closet, Outside, Same Floor As Condo Unit
Features
- Living Room/Dining Room Combo, Primary Bedroom Main Floor, Split Bedroom, Thermostat, Vaulted Ceiling(s), Walk-In Closet(s)
- Flooring: Carpet, Ceramic Tile, Linoleum
- Windows: Blinds, Drapes, Rods
- Has fireplace: No
- Furnished: Yes
Interior area
- Total structure area: 980
- Total interior livable area: 980 sqft
Property
Parking
- Total spaces: 1
- Parking features: Covered, Guest, Reserved
- Carport spaces: 1
Features
- Levels: One
- Stories: 1
- Patio & porch: Covered, Front Porch, Rear Porch, Screened
- Exterior features: Balcony, Irrigation System, Lighting, Sidewalk, Tennis Court(s)
- Fencing: Masonry
- Has view: Yes
- View description: Pool, Tennis Court
Lot
- Size: 1.24 Acres
- Features: Cul-De-Sac, City Lot, Landscaped, Level, Near Golf Course, Near Marina, Near Public Transit, Sidewalk, Above Flood Plain
- Residential vegetation: Mature Landscaping, Trees/Landscaped
Details
- Parcel number: 192816140560003030
- Special conditions: None
Construction
Type & style
- Home type: Condo
- Property subtype: Condominium
Materials
- Block, Stucco
- Foundation: Slab
- Roof: Built-Up,Concrete,Membrane,Tile
Condition
- New construction: No
- Year built: 1983
Utilities & green energy
- Sewer: Public Sewer
- Water: Public
- Utilities for property: BB/HS Internet Available, Cable Connected, Electricity Connected, Fire Hydrant, Public, Sewer Connected, Street Lights, Underground Utilities, Water Connected
Community & HOA
Community
- Features: Association Recreation - Owned, Buyer Approval Required, Clubhouse, Community Mailbox, No Truck/RV/Motorcycle Parking, Pool, Sidewalks, Tennis Court(s)
- Pet fee: $0 monthly
- Subdivision: CASA DEL SOL CONDOMINIUM ASSOCIATION, INC.
HOA
- Has HOA: Yes
- Amenities included: Cable TV, Clubhouse, Elevator(s), Pool, Recreation Facilities, Tennis Court(s), Vehicle Restrictions
- Services included: Cable TV, Common Area Taxes, Community Pool, Reserve Fund, Internet, Maintenance Structure, Maintenance Grounds, Maintenance Repairs, Manager, Pool Maintenance, Private Road, Recreational Facilities, Sewer, Trash, Water
- HOA fee: $462 monthly
- HOA name: Kim Paulsen LCAM / Rhett Margolin LCAM Assistant
- Second HOA name: Whole Community Managed by Ameritech
Location
- Region: Clearwater
Financial & listing details
- Price per square foot: $153/sqft
- Tax assessed value: $125,000
- Annual tax amount: $270
- Date on market: 12/19/2024
- Cumulative days on market: 65 days
- Listing terms: Cash,Conventional
- Ownership: Condominium
- Total actual rent: 0
- Electric utility on property: Yes
- Road surface type: Paved, Asphalt
Price history
| Date | Event | Price |
|---|---|---|
| 4/15/2025 | Sold | $150,000-10.4%$153/sqft |
Source:  Stellar MLS #TB8328970 Report a problem Stellar MLS #TB8328970 Report a problem | ||
| 3/23/2025 | Pending sale | $167,500$171/sqft |
Source: Stellar MLS #TB8328970 Report a problem | ||
| 3/15/2025 | Price change | $167,500-4.3%$171/sqft |
Source: Stellar MLS #TB8328970 Report a problem | ||
| 2/13/2025 | Listed for sale | $175,000$179/sqft |
Source: Stellar MLS #TB8328970 Report a problem | ||
| 1/18/2025 | Pending sale | $175,000$179/sqft |
Source: Stellar MLS #TB8328970 Report a problem | ||
| 12/19/2024 | Listed for sale | $175,000+218.2%$179/sqft |
Source: Stellar MLS #TB8328970 Report a problem | ||
| 12/29/1999 | Sold | $55,000$56/sqft |
Source: Public Record Report a problem | ||
Public tax history
| Year | Property taxes | Tax assessment |
|---|---|---|
| 2025 | $2,231 +690.6% | $125,000 +157.8% |
| 2024 | $282 +5.9% | $48,494 +3% |
| 2023 | $267 -18.5% | $47,082 +3% |
| 2022 | $327 +2.7% | $45,711 +3% |
| 2021 | $319 +2% | $44,380 +1.4% |
| 2020 | $313 +5.2% | $43,767 +2.3% |
| 2019 | $297 | $42,783 +1.9% |
| 2018 | $297 +4.1% | $41,985 +2.1% |
| 2017 | $285 +11.5% | $41,121 +2.1% |
| 2016 | $256 +0.7% | $40,275 +0.7% |
| 2015 | $254 -6.1% | $39,995 +0.8% |
| 2014 | $271 +4.2% | $39,678 +1.5% |
| 2013 | $260 -73.8% | $39,092 -13% |
| 2012 | $991 | $44,934 +3% |
| 2011 | -- | $43,610 -20.8% |
| 2010 | -- | $55,080 -17.3% |
| 2009 | -- | $66,632 -18.9% |
| 2008 | $1,646 | $82,200 -21% |
| 2007 | -- | $104,100 +35.2% |
| 2005 | -- | $77,000 +29.4% |
| 2004 | $1,340 +5.1% | $59,500 +7% |
| 2003 | $1,275 +20.7% | $55,600 +4.3% |
| 2002 | $1,056 | $53,300 +15.9% |
| 2001 | $1,056 +9.8% | $46,000 +6.5% |
| 2000 | $962 | $43,200 |
Find assessor info on the county website
Neighborhood: 33761
Nearby homes
- $130,0002 bd2 ba1.1k sqft3055 Casa Del Sol Cir APT 101, Clearwater, FL 33761Sold

- $153,0002 bd2 ba1k sqft3055 Casa Del Sol Cir APT 202, Clearwater, FL 33761Sold
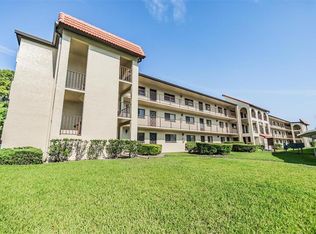
- $147,4002 bd2 ba1k sqft3055 Casa Del Sol Cir APT 106, Clearwater, FL 33761Off Market

- $133,5002 bd1 ba980 sqft3055 Casa Del Sol Cir APT 204, Clearwater, FL 33761Off Market
- $198,6002 bd2 ba1k sqft3055 Casa Del Sol Cir APT 208, Clearwater, FL 33761Off Market
- $134,100-- bd-- ba1k sqft3055 Casa Del Sol Cir APT 102, Clearwater, FL 33761Off Market
- $142,3002 bd2 ba980 sqft3055 Casa Del Sol Cir APT 103, Clearwater, FL 33761Off Market
- $123,9002 bd1 ba980 sqft3055 Casa Del Sol Cir APT 104, Clearwater, FL 33761Off Market
Nearby schools
GreatSchools rating
- 8/10Curlew Creek Elementary SchoolGrades: PK-5Distance: 1.9 mi
- 5/10Palm Harbor Middle SchoolGrades: 6-8Distance: 2.6 mi
- 5/10Countryside High SchoolGrades: PK,9-12Distance: 1.6 mi
Schools provided by the listing agent
- Elementary: Curlew Creek Elementary-PN
- Middle: Palm Harbor Middle-PN
- High: Countryside High-PN
Source: Stellar MLS. This data may not be complete. We recommend contacting the local school district to confirm school assignments for this home.
Get a cash offer in 3 minutes
Find out how much your home could sell for in as little as 3 minutes with a no-obligation cash offer.
Estimated market value
$144,400
Get a cash offer in 3 minutes
Find out how much your home could sell for in as little as 3 minutes with a no-obligation cash offer.
Estimated market value
$144,400
- Florida
- Pinellas County
- Clearwater
- 33761
- 3055 CASA DEL SOL CIRCLE Unit 303
Nearby cities
Nearby neighborhoods
Nearby zip codes
Other Clearwater Topics
