Magnificent Modern Custom Residence created with the most amazing materials and thought. A "Once in a Lifetime" home for the truly discerning buyer searching for Quality, Location, Ease of Lifestyle, Main Level Living, Elegant Entertaining Spaces (inside and out) Privacy and Quiet State of Mind. This is the find! From the moment you arrive, the strict attention to detail is apparent. It is perfectly maintained and welcoming. This is the home that you would have designed for yourself.3963 SF of luxury and peace of mind. The details are far too many to list...it is a must see. 4 Br/3.1 BA, Office, Open Living Spaces with Soaring Ceilings, Clerestory Windows with an outlook of beautiful private greenery. You will fall in love. Open House Sunday July 30th 12:00-2:00.
Sold
$1,650,000
3055 Coeur D Alene Dr, West Linn, OR 97068
4beds
3,963sqft
Residential, Single Family Residence
Built in 2014
0.26 Acres Lot
$1,672,000 Zestimate®
$416/sqft
$5,831 Estimated rent
Home value
$1,672,000
$1.57M - $1.77M
$5,831/mo
Zestimate® history
Owner options
List your home for rent
$5,831/mo
Rent Zestimate®
Find your next renter with Zillow Rental Manager. Plus, with online applications, you can quickly screen prospective tenants – for free.
$5,831/mo
Rent Zestimate®
Refinance and save
$10,581/mo
Est. payment
Refinancing to a lower rate could help reduce your monthly payments and save thousands over the life of the loan.
$10,581/mo
Est. payment
Explore your selling options
Work with a Zillow partner agent
Leverage their expertise and Zillow's premium Showcase listings to get your home seen by more buyers.
Get startedList with your own agent
Get your home in front of millions of buyers by listing it on Zillow.
Learn how to do itSell it yourself
Take full control of how buyers see your home on Zillow by listing For Sale by Owner (FSBO).
List your homeWhat's special
Open living spacesPrivate greenerySoaring ceilingsClerestory windowsElegant entertaining spaces
Zillow last checked:
Listing updated:
Listed by:
Pat Bangerter 503-803-6269,
Eleete Real Estate,
Tiffany Walsh 503-709-2631,
Eleete Real Estate
Bought with:
Laura Johansen, 201207948
Premiere Property Group, LLC
Source: RMLS (OR),MLS#: 23567510
Facts & features
Interior
Bedrooms & bathrooms
- Bedrooms: 4
- Bathrooms: 4
- Full bathrooms: 3
- Partial bathrooms: 1
- Main level bathrooms: 2
Rooms
- Room types: Bedroom 4, Storage, Bonus Room, Laundry, Office, Bedroom 2, Bedroom 3, Dining Room, Family Room, Kitchen, Living Room, Primary Bedroom
Primary bedroom
- Features: Bathroom, Ceiling Fan, Barn Door, High Ceilings, Suite, Walkin Closet, Wallto Wall Carpet
- Level: Main
- Area: 240
- Dimensions: 16 x 15
Bedroom 2
- Features: Bathroom, Closet Organizer, Coved, Closet, High Ceilings, Suite, Wallto Wall Carpet
- Level: Lower
- Area: 143
- Dimensions: 13 x 11
Bedroom 3
- Features: Builtin Features, Closet Organizer, Closet, Wallto Wall Carpet
- Level: Lower
- Area: 165
- Dimensions: 15 x 11
Bedroom 4
- Features: Closet Organizer, Closet, Wallto Wall Carpet
- Level: Lower
- Area: 168
- Dimensions: 14 x 12
Dining room
- Features: Beamed Ceilings, Engineered Hardwood, High Ceilings
- Level: Main
- Area: 234
- Dimensions: 18 x 13
Family room
- Features: Beamed Ceilings, Builtin Features, Ceiling Fan, Deck, Fireplace, Great Room, Engineered Hardwood, High Ceilings
- Level: Main
- Area: 437
- Dimensions: 23 x 19
Kitchen
- Features: Appliance Garage, Builtin Features, Builtin Range, Deck, Dishwasher, Eating Area, Island, Microwave, Pantry, Builtin Oven, Engineered Hardwood, Quartz
- Level: Main
- Area: 195
- Dimensions: 14 x 13
Office
- Features: Bookcases, Builtin Features, French Doors, Engineered Hardwood, High Ceilings
- Level: Main
- Area: 165
- Dimensions: 15 x 11
Heating
- Forced Air, Fireplace(s)
Cooling
- Central Air
Appliances
- Included: Appliance Garage, Built In Oven, Built-In Range, Built-In Refrigerator, Cooktop, Dishwasher, Disposal, Double Oven, Gas Appliances, Microwave, Range Hood, Stainless Steel Appliance(s), Wine Cooler, Gas Water Heater
- Laundry: Laundry Room
Features
- Ceiling Fan(s), Central Vacuum, Granite, High Ceilings, Quartz, Soaking Tub, Closet Organizer, Closet, Beamed Ceilings, Bookcases, Built-in Features, Sink, Bathroom, Coved, Suite, Great Room, Eat-in Kitchen, Kitchen Island, Pantry, Walk-In Closet(s), Butlers Pantry
- Flooring: Engineered Hardwood, Tile, Wall to Wall Carpet
- Doors: French Doors
- Windows: Double Pane Windows, Vinyl Frames, Daylight
- Basement: Daylight,Finished,Storage Space
- Number of fireplaces: 2
- Fireplace features: Gas, Outside
Interior area
- Total structure area: 3,963
- Total interior livable area: 3,963 sqft
Property
Parking
- Total spaces: 3
- Parking features: Driveway, On Street, Garage Door Opener, Attached, Extra Deep Garage, Oversized
- Attached garage spaces: 3
- Has uncovered spaces: Yes
Accessibility
- Accessibility features: Accessible Doors, Accessible Entrance, Accessible Full Bath, Garage On Main, Ground Level, Main Floor Bedroom Bath, Minimal Steps, Rollin Shower, Utility Room On Main, Accessibility
Features
- Stories: 2
- Patio & porch: Covered Deck, Covered Patio, Deck, Patio
- Exterior features: Built-in Barbecue, Garden, Water Feature, Yard, Exterior Entry
- Fencing: Fenced
- Has view: Yes
- View description: Seasonal, Territorial, Trees/Woods
Lot
- Size: 0.26 Acres
- Dimensions: 11,190
- Features: Level, Private, Trees, Sprinkler, SqFt 10000 to 14999
Details
- Additional structures: ToolShed
- Parcel number: 05024052
Construction
Type & style
- Home type: SingleFamily
- Architectural style: Contemporary,Daylight Ranch
- Property subtype: Residential, Single Family Residence
Materials
- Brick, Cement Siding
- Foundation: Concrete Perimeter, Slab
- Roof: Composition
Condition
- Resale
- New construction: No
- Year built: 2014
Utilities & green energy
- Gas: Gas
- Sewer: Public Sewer
- Water: Public
- Utilities for property: Cable Connected
Green energy
- Construction elements: Reclaimed Material
Community & HOA
Community
- Features: park, basketball, trails
- Security: Fire Sprinkler System, Security Lights, Security System Owned
- Subdivision: Teresas Vineyard/Cascade Summ
HOA
- Has HOA: Yes
- Amenities included: Basketball Court, Commons, Maintenance Grounds
- HOA fee: $600 annually
Location
- Region: West Linn
Financial & listing details
- Price per square foot: $416/sqft
- Tax assessed value: $1,757,304
- Annual tax amount: $18,537
- Date on market: 7/28/2023
- Cumulative days on market: 6 days
- Listing terms: Cash,Conventional
- Road surface type: Paved
Price history
| Date | Event | Price |
|---|---|---|
| 8/31/2023 | Sold | $1,650,000$416/sqft |
Source:  RMLS (OR) #23567510 Report a problem RMLS (OR) #23567510 Report a problem | ||
| 8/3/2023 | Pending sale | $1,650,000$416/sqft |
Source: RMLS (OR) #23567510 Report a problem | ||
| 7/28/2023 | Listed for sale | $1,650,000+540.8%$416/sqft |
Source: RMLS (OR) #23567510 Report a problem | ||
| 5/21/2013 | Sold | $257,500$65/sqft |
Source: Public Record Report a problem | ||
Public tax history
| Year | Property taxes | Tax assessment |
|---|---|---|
| 2025 | $20,403 +3.9% | $1,058,727 +3% |
| 2024 | $19,640 +2.8% | $1,027,891 +3% |
| 2023 | $19,099 +3% | $997,953 +3% |
| 2022 | $18,537 +5.7% | $968,887 +3% |
| 2021 | $17,532 +0.9% | $940,667 +3% |
| 2020 | $17,384 +4.6% | $913,269 +3% |
| 2019 | $16,626 +4.9% | $886,669 +3% |
| 2018 | $15,848 +7.4% | $860,844 +3% |
| 2017 | $14,761 +1.4% | $835,771 +3% |
| 2016 | $14,556 | $811,428 -1.3% |
| 2015 | $14,556 +0.1% | $821,705 +302.3% |
| 2014 | $14,539 +334.3% | $204,261 +3% |
| 2013 | $3,348 +40.8% | $198,312 +41.6% |
| 2012 | $2,378 | $140,060 |
Find assessor info on the county website
Neighborhood: Savanna Oaks
Nearby homes
- $1,590,0004 bd4 ba3.9k sqft3067 Coeur D Alene Dr, West Linn, OR 97068Sold

- $2,053,1005 bd4 ba5.5k sqft2945 Coeur D Alene Dr, West Linn, OR 97068Off Market
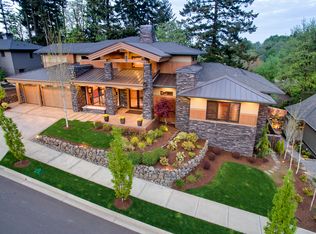
- $2,200,0004 bd3 ba5.3k sqft3089 Coeur D Alene Dr, West Linn, OR 97068Sold

- $1,862,4003 bd4 ba5.1k sqft3058 Coeur D Alene Dr, West Linn, OR 97068Off Market
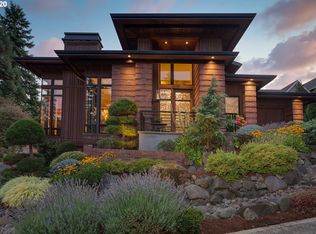
- $1,878,3004 bd5 ba4.4k sqft2948 Coeur D Alene Dr, West Linn, OR 97068Off Market
- $1,049,0001.34 Acres3595 Ghiglieri Ct, West Linn, OR 97068Lot/Land
- $1,063,7003 bd2 ba3.2k sqft3070 Coeur D Alene Dr, West Linn, OR 97068Off Market
- $1,802,5005 bd4 ba4.5k sqft2933 Coeur D Alene Dr, West Linn, OR 97068Off Market
Nearby schools
GreatSchools rating
- 8/10Trillium Creek Primary SchoolGrades: PK-5Distance: 1.5 mi
- 8/10Rosemont Ridge Middle SchoolGrades: 6-8Distance: 1.1 mi
- 10/10West Linn High SchoolGrades: 9-12Distance: 1.3 mi
Schools provided by the listing agent
- Elementary: Trillium Creek
- Middle: Rosemont Ridge
- High: West Linn
Source: RMLS (OR). This data may not be complete. We recommend contacting the local school district to confirm school assignments for this home.
Get a cash offer in 3 minutes
Find out how much your home could sell for in as little as 3 minutes with a no-obligation cash offer.
Estimated market value
$1,672,000
Get a cash offer in 3 minutes
Find out how much your home could sell for in as little as 3 minutes with a no-obligation cash offer.
Estimated market value
$1,672,000
- Oregon
- Clackamas County
- West Linn
- 97068
- Savanna Oaks
- 3055 Coeur D Alene Dr
Nearby cities
Nearby neighborhoods
Nearby zip codes
Other West Linn Topics
