Skip main navigation
Closed
  • $1,130,000

    3055 Corsair Curv, Cumming, GA 30040

    7beds
    5,889sqft
    Single Family Residence, Residential
    Built in 2004
    0.59 Acres Lot
    $1,133,900 Zestimate®
    $192/sqft
    $5,027 Estimated rent

    Home value

    $1,133,900

    $1.08M - $1.20M

    $5,027/mo

    Zestimate® history
    Loading
    Loading...

    Owner options

    List your home for rent

    $5,027/mo

    Rent Zestimate®

    Find your next renter with Zillow Rental Manager. Plus, with online applications, you can quickly screen prospective tenants – for free.

    Learn more

    $5,027/mo

    Rent Zestimate®

    Refinance and save

    $8,224/mo

    Est. payment

    Refinancing to a lower rate could help reduce your monthly payments and save thousands over the life of the loan.

    See today's rates

    $8,224/mo

    Est. payment

    Explore your selling options

    Work with a Zillow partner agent

    Leverage their expertise and Zillow's premium Showcase listings to get your home seen by more buyers.

    Get started

    List with your own agent

    Get your home in front of millions of buyers by listing it on Zillow.

    Learn how to do it

    Sell it yourself

    Take full control of how buyers see your home on Zillow by listing For Sale by Owner (FSBO).

    List your home

    What's special

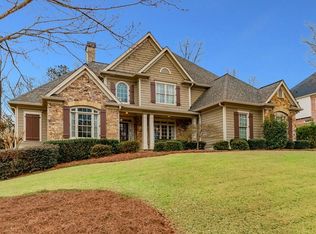
    Welcome to a haven of sophistication and elegance. This meticulously maintained stunning home epitomizes luxury living at its finest. This architectural masterpiece offers unparalleled privacy and tranquility. As you step through the grand entrance, you can feel the opulent finishes and bright light. The expansive family room boasts floor to ceiling windows that flood the home with natural light, offering breathtaking views of the private backyard oasis. Entertain your guests in your brand new renovated kitchen of dreams- equipped with top of the line appliances, custom built in pantry, butlers pantry with sink, counterspace and cabinet space galore plus a walk out private porch with custom Bahama shutters attached to your beautiful back deck. On the main level you will also find an elegant dining room, formal living room /office plus a private bedroom with renovated full bathroom. Retreat to the lavish primary bedroom upstairs with fireplace, private walk out porch, fully renovated spa-like bathroom with decadent soaking tub, tiled shower and separate vanities. The best part is the truly oversized double owner's closet of your dreams- the secondary closet area could be used for an office or flex space. There are three additional spacious bedrooms upstairs- one has an en-suite bathroom and the other two share a jack and jill bathroom. Extra Bonus media room on the second level perfect for a media room, playroom or whatever your family may need. Walk downstairs to your terrace level that features custom stonework, media room, billiard room with bar area, two bedrooms with full bathroom- one features an oversized closet and the other feature two closets and walk out to the pool deck. Plus unfinished storage space. Indulge in your own private fenced in resort style amenities, including a sparkling pool with slide, stone firepit and surround, double back porch with Bahama shutters, lush landscaping and even a zipline for added fun! Whether unwinding poolside with a refreshing cocktail or hosting a soiree under the stars, this residence offers the ultimate in luxury. Located in the exclusive Lake Astoria community with olympic sized pool with zero entry access -water park features, six tennis courts, playground and private lake for your enjoyment. Don't miss the chance to make this prestigious address, your new home.

    Zillow last checked:

    Listing updated:

    Listed by:

    KATHRYN FOLTZ GILLIS,

    Keller Williams Realty Community Partners

    Bought with:

    Lisa Lewis, 368568

    Century 21 Results

    Source: FMLS GA,MLS#: 7396951MLS Logo

    Facts & features

    Interior

    Bedrooms & bathrooms
    • Bedrooms: 7
    • Bathrooms: 5
    • Full bathrooms: 5
    • Main level bathrooms: 1
    • Main level bedrooms: 1
    Rooms
    • Room types: Basement, Bonus Room, Den, Family Room, Living Room, Media Room, Office
    Primary bedroom
    • Features: Oversized Master, Sitting Room, Split Bedroom Plan
    • Level: Oversized Master, Sitting Room, Split Bedroom Plan
    Bedroom
    • Features: Oversized Master, Sitting Room, Split Bedroom Plan
    Primary bathroom
    • Features: Double Shower, Double Vanity, Separate Tub/Shower, Soaking Tub
    Dining room
    • Features: Seats 12+, Separate Dining Room
    Kitchen
    • Features: Breakfast Bar, Breakfast Room, Cabinets White, Eat-in Kitchen, Kitchen Island, Pantry, Stone Counters, View to Family Room
    Heating
    • Forced Air, Natural Gas
    Cooling
    • Ceiling Fan(s), Central Air
    Appliances
    • Included: Dishwasher, Double Oven, Gas Cooktop, Gas Oven, Gas Range, Microwave, Range Hood
    • Laundry: Laundry Room, Upper Level
    Features
    • Bookcases, Coffered Ceiling(s), Crown Molding, Double Vanity, Entrance Foyer 2 Story, His and Hers Closets, Track Lighting, Tray Ceiling(s), Vaulted Ceiling(s), Walk-In Closet(s), Wet Bar
    • Flooring: Carpet, Ceramic Tile, Hardwood
    • Windows: Double Pane Windows
    • Basement: Daylight,Finished,Finished Bath,Full,Interior Entry,Walk-Out Access
    • Attic: Pull Down Stairs
    • Number of fireplaces: 2
    • Fireplace features: Family Room, Master Bedroom, Stone
    • Common walls with other units/homes: No Common Walls
    Interior area
    • Total structure area: 5,889
    • Total interior livable area: 5,889 sqft

    Property

    Parking
    • Total spaces: 3
    • Parking features: Attached, Garage, Garage Door Opener, Garage Faces Side, Kitchen Level, Level Driveway
    • Attached garage spaces: 3
    • Has uncovered spaces: Yes
    Accessibility
    • Accessibility features: None
    Features
    • Levels: Two
    • Stories: 2
    • Patio & porch: Covered, Deck, Front Porch, Rear Porch, Side Porch
    • Exterior features: Balcony, Gas Grill, Private Yard
    • Pool features: Gunite, Heated, In Ground, Waterfall
    • Spa features: None
    • Fencing: Back Yard,Wrought Iron
    • Has view: Yes
    • View description: Pool, Trees/Woods
    • Waterfront features: None
    • Body of water: None
    Lot
    • Size: 0.59 Acres
    • Features: Back Yard, Landscaped
    Details
    • Additional structures: None
    • Parcel number: 122 146
    • Other equipment: None
    • Horse amenities: None

    Construction

    Type & style
    • Home type: SingleFamily
    • Architectural style: Traditional
    • Property subtype: Single Family Residence, Residential
    Materials
    • Brick 4 Sides, Cement Siding, Stone
    • Foundation: Slab
    • Roof: Composition
    Condition
    • Resale
    • New construction: No
    • Year built: 2004

    Utilities & green energy

    • Electric: None
    • Sewer: Septic Tank
    • Water: Public
    • Utilities for property: Cable Available, Electricity Available, Natural Gas Available, Phone Available, Underground Utilities, Water Available
    Green energy
    • Energy efficient items: None
    • Energy generation: None

    Community & HOA

    Community
    • Features: Clubhouse, Community Dock, Homeowners Assoc, Lake, Near Schools, Near Shopping, Near Trails/Greenway, Playground, Pool, Sidewalks, Street Lights, Tennis Court(s)
    • Security: Fire Alarm
    • Subdivision: Lake Astoria
    HOA
    • Has HOA: Yes
    • Services included: Reserve Fund, Swim, Tennis
    • HOA fee: $1,443 quarterly
    • HOA phone: 770-886-7577
    Location
    • Region: Cumming

    Financial & listing details

    • Price per square foot: $192/sqft
    • Tax assessed value: $1,120,300
    • Annual tax amount: $9,078
    • Date on market: 6/6/2024
    • Cumulative days on market: 3 days
    • Electric utility on property: Yes
    • Road surface type: Asphalt

    Price history

    DateEventPrice
    6/26/2024Sold$1,130,000+7.6%$192/sqft
    Source: FMLS GA #7396951 Report a problem
    6/15/2024Pending sale$1,050,000$178/sqft
    Source: FMLS GA #7396951 Report a problem
    6/11/2024Contingent$1,050,000$178/sqft
    Source: GAMLS #10313165 Report a problem
    6/6/2024Listed for sale$1,050,000+82%$178/sqft
    Source: FMLS GA #7396951 Report a problem
    6/9/2016Sold$577,000-1.4%$98/sqft
    Source: FMLS GA #5668012 Report a problem
    4/19/2016Pending sale$585,000$99/sqft
    Source: Atlanta Fine Homes Sotheby's International Realty #5668012 Report a problem
    4/4/2016Listed for sale$585,000+18%$99/sqft
    Source: Atlanta Fine Homes Sotheby's International Realty #5668012 Report a problem
    9/29/2004Sold$495,700$84/sqft
    Source: Public Record Report a problem

    Public tax history

    YearProperty taxesTax assessment
    2025$9,129 -2.1%$448,120 +17.8%
    2024$9,326 +2.7%$380,320 +3.1%
    2023$9,078 +18%$368,820 +27.6%
    2022$7,695 +7.3%$289,148 +11.3%
    2021$7,171 +7.1%$259,692 +7.1%
    2020$6,698 +2.1%$242,576 +2.2%
    2019$6,562 +5.6%$237,304 +6%
    2017$6,213 +16.8%$223,868 +14.9%
    2016$5,318 $194,764
    2015$5,318 +14.6%$194,764 +9%
    2014$4,642 -0.2%$178,632
    2013$4,651 +3%$178,632 +3.1%
    2012$4,515 +18.2%$173,204 +18%
    2011$3,820 $146,752 -7.1%
    2010-- $157,988 -8.6%
    2009-- $172,908
    2008-- $172,908 -1.1%
    2007-- $174,800
    2006$3,746 $174,800
    2005$3,746 +437.3%$174,800 +446.3%
    2004$697 -10.1%$32,000
    2003$775 --
    Find assessor info on the county website

    Neighborhood: Lake Astoria

    Nearby schools

    GreatSchools rating
    Schools provided by the listing agent
    • Elementary: Sawnee
    • Middle: Otwell
    • High: Forsyth Central

    Source: FMLS GA. This data may not be complete. We recommend contacting the local school district to confirm school assignments for this home.

    Get a cash offer in 3 minutes
    Find out how much your home could sell for in as little as 3 minutes with a no-obligation cash offer.
    Estimated market value
    $1,133,900
    Get a cash offer in 3 minutes
    Find out how much your home could sell for in as little as 3 minutes with a no-obligation cash offer.
    Estimated market value
    $1,133,900