Skip main navigation
Off market
  • $1,065,100

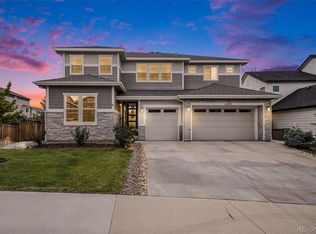
    3055 Eagle Wing Way, Castle Rock, CO 80109

    5beds
    5,800sqft
    SingleFamily
    Built in 2019
    8,363 Square Feet Lot
    $1,065,100 Zestimate®
    $184/sqft
    $5,466 Estimated rent

    Home value

    $1,065,100

    $1.00M - $1.14M

    $5,466/mo

    Zestimate® history
    Loading
    Loading...

    Owner options

    List your home for rent

    $5,466/mo

    Rent Zestimate®

    Find your next renter with Zillow Rental Manager. Plus, with online applications, you can quickly screen prospective tenants – for free.

    Learn more

    $5,466/mo

    Rent Zestimate®

    Refinance and save

    $6,265/mo

    Est. payment

    Refinancing to a lower rate could help reduce your monthly payments and save thousands over the life of the loan.

    See today's rates

    $6,265/mo

    Est. payment

    Explore your selling options

    Work with a Zillow partner agent

    Leverage their expertise and Zillow's premium Showcase listings to get your home seen by more buyers.

    Get started

    List with your own agent

    Get your home in front of millions of buyers by listing it on Zillow.

    Learn how to do it

    Sell it yourself

    Take full control of how buyers see your home on Zillow by listing For Sale by Owner (FSBO).

    List your home

    What's special

    Virtually NEW!!! This amazing home has only been lived in for a few months! Why wait a year to have your dream home built? This home is part of the Modern Living Collection and provides a sophisticated, accommodating layout while boasting 5 bedrooms and 6 bathrooms with high-end upgrades throughout the entire home. The kitchen has all stainless steel appliances, including double ovens and a gas range with a hood. The elegant eat-in kitchen features an expansive island made of quartz along with an abundance of counter space (cabinet hardware on order). The family room comes with a vaulted ceiling, fireplace with mantle, and custom 9 foot sliding doors. The deck off the family room gives amazing views of gorgeous open space and a forest of evergreens. The main floor contains an office and a laundry room with cabinets & sink, plus a main level bedroom with an attached bathroom. A modern, sleek iron staircase leads you to the upper floor featuring a huge loft, 2 additional bedrooms with a jack & jill bathroom, and another separate bathroom. The master bedroom, having the wow factor, also sits on the top floor and features a separate sitting room with a wall of windows. The master bathroom has 2 walk-in closets, a stand-alone bathtub, and separate sink areas. The fully finished walkout basement features an additional 2 bedrooms, a full bathroom, and a great flex space area. On top of 5 bedrooms, this home has a main level office. This home backs to a greenbelt with gorgeous pine trees! PLUS amazing views of the city! Landscaping completed in the front and backyard!

    This property is off market, which means it's not currently listed for sale or rent on Zillow. This may be different from what's available on other websites or public sources.

    Facts & features

    Interior

    Bedrooms & bathrooms
    • Bedrooms: 5
    • Bathrooms: 6
    • Full bathrooms: 3
    • 3/4 bathrooms: 2
    • 1/2 bathrooms: 1
    Heating
    • Forced air
    Cooling
    • Central
    Appliances
    • Included: Dishwasher, Garbage disposal, Range / Oven
    Features
    • Ceiling Fan(s), Kitchen Island, Walk-In Closet(s), Vaulted Ceiling(s), Eat-in Kitchen, Built-in Features, Entrance Foyer, In-Law Floorplan, Open Floorplan, Jack & Jill Bath, Quartz Counters, Five Piece Bath
    • Flooring: Carpet, Linoleum / Vinyl
    • Windows: Window Coverings
    • Basement: Finished
    • Has fireplace: Yes
    • Fireplace features: Family Room
    Interior area
    • Total interior livable area: 5,800 sqft
    • Finished area below ground: 1845.00

    Property

    Parking
    • Total spaces: 3
    • Parking features: Garage - Attached
    Features
    • Patio & porch: Deck
    • Exterior features: Other
    Lot
    • Size: 8,363 sqft
    • Features: Open Lot, Greenbelt
    Details
    • Parcel number: 235134314042

    Construction

    Type & style
    • Home type: SingleFamily
    Materials
    • Frame
    • Roof: Composition
    Condition
    • Year built: 2019

    Utilities & green energy

    • Sewer: Public Sewer
    • Water: Public

    Community & neighborhood

    Security
    • Security features: Security System, Carbon Monoxide Detector(s), Radon Mitigation System, Radon Detector
    Location
    • Region: Castle Rock

    HOA & financial

    HOA
    • Has HOA: Yes
    • HOA fee: $71 monthly
    • Amenities included: Pool, Playground, Trail(s), Park
    • Services included: Sewer, Road Maintenance, Recycling

    Other

    Other facts
    • Sewer: Public Sewer
    • WaterSource: Public
    • Flooring: Carpet, Vinyl
    • Heating: Forced Air
    • Appliances: Dishwasher, Disposal, Double Oven, Cooktop, Gas Water Heater, Self Cleaning Oven, Oven, Down Draft
    • AssociationYN: true
    • FireplaceYN: true
    • InteriorFeatures: Ceiling Fan(s), Kitchen Island, Walk-In Closet(s), Vaulted Ceiling(s), Eat-in Kitchen, Built-in Features, Entrance Foyer, In-Law Floorplan, Open Floorplan, Jack & Jill Bath, Quartz Counters, Five Piece Bath
    • Basement: Finished, Full, Walk-Out Access, Daylight, Exterior Entry, Bath/Stubbed
    • GarageYN: true
    • AttachedGarageYN: true
    • HeatingYN: true
    • PatioAndPorchFeatures: Deck
    • CoolingYN: true
    • RoomsTotal: 18
    • ConstructionMaterials: Frame
    • AssociationFeeIncludes: Sewer, Road Maintenance, Recycling
    • Roof: Composition
    • FireplaceFeatures: Family Room
    • CoveredSpaces: 3
    • WindowFeatures: Window Coverings
    • Cooling: Central Air
    • SecurityFeatures: Security System, Carbon Monoxide Detector(s), Radon Mitigation System, Radon Detector
    • StructureType: House
    • AssociationAmenities: Pool, Playground, Trail(s), Park
    • LotFeatures: Open Lot, Greenbelt
    • ExteriorFeatures: Rain Gutters, Private Yard
    • BelowGradeFinishedArea: 1845.00
    • MlsStatus: Pending

    Price history

    DateEventPrice
    1/25/2021Sold$837,000-0.9%$144/sqft
    Source: Public Record Report a problem
    12/8/2020Pending sale$845,000$146/sqft
    Source: Homesmart Realty #3013231 Report a problem
    11/17/2020Price change$845,000-0.6%$146/sqft
    Source: Homesmart Realty #3013231 Report a problem
    10/24/2020Price change$849,9000%$147/sqft
    Source: Homesmart Realty #3013231 Report a problem
    10/8/2020Price change$849,999-2.3%$147/sqft
    Source: Homesmart Realty #3013231 Report a problem
    10/1/2020Listed for sale$869,999+5.1%$150/sqft
    Source: Homesmart Cherry Creek Properties #3013231 Report a problem
    7/17/2020Sold$827,500-2.6%$143/sqft
    Source: Public Record Report a problem
    5/26/2020Pending sale$849,950$147/sqft
    Source: Richmond Realty Inc #5086641 Report a problem
    5/20/2020Listed for sale$849,950$147/sqft
    Source: Richmond Realty Inc #5086641 Report a problem

    Public tax history

    YearProperty taxesTax assessment
    2025$7,897 -0.9%$68,830 -13.3%
    2024$7,970 +41.3%$79,420 -1%
    2023$5,640 -3.7%$80,190 +44.5%
    2022$5,858 $55,490 -2.8%
    2021-- $57,090 +224.7%
    2020$1,813 +90%$17,580 +74.9%
    2019$954 0%$10,050 +10.8%
    2018$954 +6%$9,070
    2017$900 +243.6%$9,070 +82.9%
    2016$262 +2.7%$4,960
    2015$255 +0.3%$4,960 +6.2%
    2014$254 $4,670 +147.1%
    2006-- $1,890

    Find assessor info on the county website

    Neighborhood: The Meadows

    Nearby schools

    GreatSchools rating
    Schools provided by the listing agent
    • Elementary: Meadow View
    • Middle: Castle Rock
    • High: Castle View
    • District: Douglas RE-1

    Source: The MLS. This data may not be complete. We recommend contacting the local school district to confirm school assignments for this home.

    Get a cash offer in 3 minutes
    Find out how much your home could sell for in as little as 3 minutes with a no-obligation cash offer.
    Estimated market value
    $1,065,100
    Get a cash offer in 3 minutes
    Find out how much your home could sell for in as little as 3 minutes with a no-obligation cash offer.
    Estimated market value
    $1,065,100