Welcome to 3055 Fairmont Court, a beautifully maintained 3-bedroom, 3-bathroom single-story home offering 2534 sq.ft. of thoughtfully designed living space on a quiet cul-de-sac in one of Madera's most desirable neighborhoods.Designed for both everyday comfort and effortless entertaining, this bright, open-concept home is filled with natural light and features spacious living and dining areas, an updated kitchen with abundant cabinetry and storage, and a warm, inviting family room complete with vaulted ceiling, brick fireplace, and French doors that open to the covered backyard patio.The expansive primary suite serves as a private retreat with direct patio access, a comfortable sitting area, a generous walk-in closet, and an en-suite bath. A secondary primary (junior) suite with en-suite bath provides exceptional flexibility for multi-generational living, extended family, or guests. An additional bedroom and full bath complete the well-designed floor plan, while a potential room conversion offers the opportunity to create a fourth bedroom, home office, or flex-space to fit your needs.Step outside to your own backyard oasis featuring a sparkling in-ground Pebble Tec pool, a large covered patio, and mature professional landscaping that creates the perfect setting for year-round outdoor living, entertaining, or simply relaxing in privacy.Additional highlights include an indoor laundry room, an attached three-car garage, and a prime location with convenient access to schools, shopping, parks, dining, and major commuter routes.Move-in ready and offering an ideal blend of space, functionality, and timeless appeal, 3055 Fairmont Court is a rare opportunity you won't want to miss. Schedule your private showing today!
Sold for $603,888
$603,888
3055 Fairmont Ct, Madera, CA 93637
3beds
3baths
2,534sqft
Residential, Single Family Residence
Built in 1991
10,454 Square Feet Lot
$603,800 Zestimate®
$238/sqft
$3,027 Estimated rent
Home value
$603,800
$549,000 - $664,000
$3,027/mo
Zestimate® history
Owner options
List your home for rent
$3,027/mo
Rent Zestimate®
Find your next renter with Zillow Rental Manager. Plus, with online applications, you can quickly screen prospective tenants – for free.
$3,027/mo
Rent Zestimate®
Refinance and save
$4,052/mo
Est. payment
Refinancing to a lower rate could help reduce your monthly payments and save thousands over the life of the loan.
$4,052/mo
Est. payment
Explore your selling options
Work with a Zillow partner agent
Leverage their expertise and Zillow's premium Showcase listings to get your home seen by more buyers.
Get startedList with your own agent
Get your home in front of millions of buyers by listing it on Zillow.
Learn how to do itSell it yourself
Take full control of how buyers see your home on Zillow by listing For Sale by Owner (FSBO).
List your homeWhat's special
Brick fireplaceAttached three-car garageQuiet cul-de-sacGenerous walk-in closetVaulted ceilingWarm inviting family roomLarge covered patio
Zillow last checked:
Listing updated:
Listed by:
Glenn Chu DRE #01434405 559-675-5927,
Century 21 Select Real Estate
Bought with:
Joanne Oh, DRE #00830539
Century 21 Select Real Estate
Source: Fresno MLS,MLS#: 651715Originating MLS: Fresno MLS
Facts & features
Interior
Bedrooms & bathrooms
- Bedrooms: 3
- Bathrooms: 3
Primary bedroom
- Area: 0
- Dimensions: 0 x 0
Bedroom 1
- Area: 0
- Dimensions: 0 x 0
Bedroom 2
- Area: 0
- Dimensions: 0 x 0
Bedroom 3
- Area: 0
- Dimensions: 0 x 0
Bedroom 4
- Area: 0
- Dimensions: 0 x 0
Bathroom
- Features: Tub/Shower, Shower, Tub
Dining room
- Features: Formal
- Area: 0
- Dimensions: 0 x 0
Family room
- Area: 0
- Dimensions: 0 x 0
Kitchen
- Features: Breakfast Bar
- Area: 0
- Dimensions: 0 x 0
Living room
- Area: 0
- Dimensions: 0 x 0
Basement
- Area: 0
Heating
- Has Heating (Unspecified Type)
Cooling
- Central Air
Appliances
- Included: Built In Range/Oven, Electric Appliances, Disposal, Dishwasher, Microwave
- Laundry: Utility Room, Electric Dryer Hookup
Features
- Isolated Bathroom, Built-in Features, Family Room
- Flooring: Laminate, Tile
- Windows: Double Pane Windows
- Basement: None
- Number of fireplaces: 1
- Fireplace features: Masonry
Interior area
- Total structure area: 2,534
- Total interior livable area: 2,534 sqft
Property
Parking
- Total spaces: 3
- Parking features: Garage Door Opener
- Attached garage spaces: 3
Features
- Levels: One
- Stories: 1
- Patio & porch: Covered, Concrete
- Has private pool: Yes
- Pool features: Fenced, Pebble, Private, In Ground
- Fencing: Fenced
Lot
- Size: 10,454 Square Feet
- Features: Urban, Cul-De-Sac, Sprinklers In Front, Sprinklers In Rear, Sprinklers Auto, Mature Landscape
Details
- Additional structures: Shed(s)
- Parcel number: 006255011000
Construction
Type & style
- Home type: SingleFamily
- Architectural style: Contemporary
- Property subtype: Residential, Single Family Residence
Materials
- Stucco
- Foundation: Concrete
- Roof: Tile
Condition
- Year built: 1991
Utilities & green energy
- Electric: On
- Sewer: Public Sewer
- Water: Public
- Utilities for property: Public Utilities
Green energy
- Energy generation: Solar
Community & HOA
Community
- Security: Security System
Location
- Region: Madera
Financial & listing details
- Price per square foot: $238/sqft
- Tax assessed value: $299,405
- Date on market: 7/9/2026
- Cumulative days on market: 49 days
- Listing agreement: Exclusive Right To Sell
Price history
| Date | Event | Price |
|---|---|---|
| 9/23/2026 | Sold | $603,888-2.4%$238/sqft |
Source: Fresno MLS #651715 Report a problem | ||
| 9/8/2026 | Pending sale | $619,000$244/sqft |
Source: Fresno MLS #651715 Report a problem | ||
| 8/26/2026 | Price change | $619,000+1.5%$244/sqft |
Source: Fresno MLS #651715 Report a problem | ||
| 7/11/2026 | Pending sale | $609,950$241/sqft |
Source: Fresno MLS #651715 Report a problem | ||
| 7/9/2026 | Listed for sale | $609,950-2.4%$241/sqft |
Source: Fresno MLS #651715 Report a problem | ||
| 7/6/2026 | Listing removed | $624,950$247/sqft |
Source: MetroList Services of CA #226064841 Report a problem | ||
| 6/26/2026 | Price change | $624,950-2.3%$247/sqft |
Source: Fresno MLS #649015 Report a problem | ||
| 6/1/2026 | Listed for sale | $639,950+279.8%$253/sqft |
Source: Fresno MLS #649015 Report a problem | ||
| 2/11/1999 | Sold | $168,500$66/sqft |
Source: Public Record Report a problem | ||
Public tax history
| Year | Property taxes | Tax assessment |
|---|---|---|
| 2026 | -- | $299,405 +2% |
| 2025 | $3,372 -0.7% | $293,535 +2% |
| 2024 | $3,395 +2.4% | $287,780 +2% |
| 2023 | $3,316 +4.5% | $282,138 +2% |
| 2022 | $3,174 +1.5% | $276,607 +2% |
| 2021 | $3,127 -1.7% | $271,184 +1% |
| 2020 | $3,182 +0.8% | $268,404 +2% |
| 2019 | $3,157 +8.2% | $263,142 +2% |
| 2018 | $2,918 +1.2% | $257,983 +2% |
| 2017 | $2,883 | $252,925 +2% |
| 2016 | $2,883 +14% | $247,967 +1.5% |
| 2015 | $2,529 | $244,244 +2% |
| 2014 | $2,529 +0.2% | $239,461 +0.5% |
| 2013 | $2,524 | $238,379 +2% |
| 2012 | -- | $233,706 +2% |
| 2011 | -- | $229,124 +0.8% |
| 2010 | -- | $227,413 +1.8% |
| 2008 | -- | $223,485 +2% |
| 2007 | -- | $219,104 +2% |
| 2006 | $2,238 | $214,809 +2% |
| 2005 | -- | $210,598 +3.9% |
| 2003 | $2,185 | $202,687 +2% |
| 2002 | -- | $198,713 +2% |
| 2001 | -- | $194,817 |
Find assessor info on the county website
Neighborhood: 93637
Nearby homes
- $464,3003 bd2 ba2.1k sqft3033 Fairmont Ct, Madera, CA 93637Off Market
- $583,5004 bd3 ba3k sqft3077 Fairmont Ct, Madera, CA 93637Sold
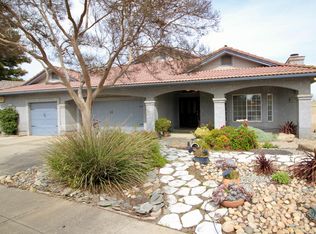
- $415,7004 bd1 ba2k sqft2824 Monocott Dr, Madera, CA 93637Off Market
- $433,2004 bd2 ba1.9k sqft2820 Monocott Dr, Madera, CA 93637Off Market
- $619,0003 bd3 ba2.6k sqft3001 Fairmont Ct, Madera, CA 93637Sold
- $582,7003 bd2 ba2.6k sqft3070 Easy Ct, Madera, CA 93637Off Market
- $608,4004 bd3 ba2.6k sqft935 Paintbrush Dr, Madera, CA 93637Off Market
- $479,7003 bd1 ba2.1k sqft3062 Fairmont Ct, Madera, CA 93637Off Market
Nearby schools
GreatSchools rating
- 4/10Lincoln Elementary SchoolGrades: K-6Distance: 0.5 mi
- 3/10Thomas Jefferson Middle SchoolGrades: 7-8Distance: 1.2 mi
- 5/10Madera High SchoolGrades: 9-12Distance: 1.9 mi
Schools provided by the listing agent
- Elementary: Lincoln
- Middle: Thomas Jefferson
- High: Madera
Source: Fresno MLS. This data may not be complete. We recommend contacting the local school district to confirm school assignments for this home.
Sell for more on Zillow
Get a Zillow Showcase℠ listing at no additional cost and you could sell for .
$603,800
2% more
+$12,076
With Zillow Showcase(estimated)
$615,876
Sell for more on Zillow
Get a Zillow Showcase℠ listing at no additional cost and you could sell for .
$603,800
2% more
+$12,076
With Zillow Showcase(estimated)
$615,876
- California
- Madera County
- Madera
- 93637
- 3055 Fairmont Ct
