Skip main navigation
Sold for $229,900
  • $229,900

    3055 Falcon Court, Deep Run, NC 28525

    3beds
    1,321sqft
    Single Family Residence
    Built in 2006
    0.4 Acres Lot
    $229,800 Zestimate®
    $174/sqft
    $1,461 Estimated rent

    Home value

    $229,800

    Estimated sales range

    Not available

    $1,461/mo

    Zestimate® history
    Loading
    Loading...

    Owner options

    List your home for rent

    $1,461/mo

    Rent Zestimate®

    Find your next renter with Zillow Rental Manager. Plus, with online applications, you can quickly screen prospective tenants – for free.

    Learn more

    $1,461/mo

    Rent Zestimate®

    Refinance and save

    $1,485/mo

    Est. payment

    Refinancing to a lower rate could help reduce your monthly payments and save thousands over the life of the loan.

    See today's rates

    $1,485/mo

    Est. payment

    Explore your selling options

    Work with a Zillow partner agent

    Leverage their expertise and Zillow's premium Showcase listings to get your home seen by more buyers.

    Get started

    List with your own agent

    Get your home in front of millions of buyers by listing it on Zillow.

    Learn how to do it

    Sell it yourself

    Take full control of how buyers see your home on Zillow by listing For Sale by Owner (FSBO).

    List your home

    What's special

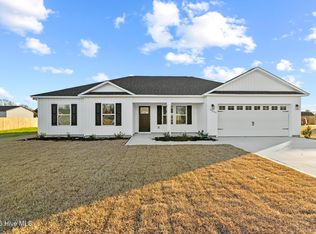
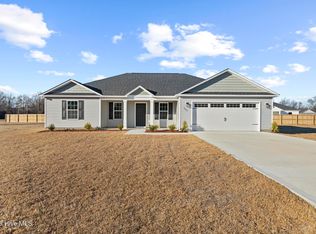
    Welcome home to peaceful country living in Southern Lenoir County. This charming 3 bedroom, 2 bath home offers a bright and functional kitchen/dining combo, single car garage and separate laundry room. Kitchen has updated stainless steel appliances and sliding glass doors leading out to the deck. Conveniently located with an easy drive to Kinston and surrounding areas, this move-in ready home is one you will not want to miss. HVAC replaced in 2025. Building and carport do not convey.

    Zillow last checked:

    Listing updated:

    Listed by:

    Teresa W Heath 252-521-5662,

    Keller Williams Crystal Coast

    Bought with:

    John Henderson, 299079

    John Henderson Realty, Inc.

    Source: Hive MLS,MLS#: 100575199MLS LogoOriginating MLS: Carteret County Association of Realtors

    Facts & features

    Interior

    Bedrooms & bathrooms
    • Bedrooms: 3
    • Bathrooms: 2
    • Full bathrooms: 2
    Rooms
    • Room types: Master Bedroom, Bedroom 1, Bedroom 2, Laundry, Living Room
    Primary bedroom
    • Level: First
    • Dimensions: 13.64 x 13.05
    Bedroom 1
    • Level: First
    • Dimensions: 13.3 x 9.62
    Bedroom 2
    • Level: First
    • Dimensions: 12.44 x 10.96
    Kitchen
    • Level: First
    • Dimensions: 18.38 x 9
    Laundry
    • Level: First
    • Dimensions: 8.6 x 8.6
    Living room
    • Level: First
    • Dimensions: 18.06 x 12.29
    Heating
    • Heat Pump, Electric
    Cooling
    • Central Air, Ceiling Fan(s), Heat Pump
    Appliances
    • Included: Built-In Microwave, Refrigerator, Dishwasher, Electric Range
    • Laundry: Laundry Room
    Features
    • Walk-in Closet(s), Ceiling Fan(s), Blinds/Shades, Walk-In Closet(s)
    • Flooring: LVT/LVP
    • Basement: None
    Interior area
    • Total structure area: 1,321
    • Total interior livable area: 1,321 sqft

    Property

    Parking
    • Total spaces: 1
    • Parking features: Additional Parking, Concrete, Garage
    • Attached garage spaces: 1
    Accessibility
    • Accessibility features: None
    Features
    • Levels: One
    • Patio & porch: Deck, Front Porch
    • Fencing: Other
    • Has view: Yes
    • View description: None
    • Waterfront features: None
    • Frontage type: See Remarks
    Lot
    • Size: 0.4 Acres
    • Features: Cul-De-Sac
    Details
    • Parcel number: 357100692724
    • Zoning: Residential
    • Special conditions: Standard

    Construction

    Type & style
    • Home type: SingleFamily
    • Property subtype: Single Family Residence
    Materials
    • Vinyl Siding, Wood Frame
    • Foundation: Crawl Space
    • Roof: Shingle
    Condition
    • New construction: No
    • Year built: 2006

    Utilities & green energy

    • Sewer: Septic Tank
    • Utilities for property: Underground Utilities
    Green energy
    • Green verification: None

    Community & HOA

    Community
    • Security: Smoke Detector(s)
    • Subdivision: Aspen Ridge
    HOA
    • Has HOA: No
    Location
    • Region: Deep Run

    Financial & listing details

    • Price per square foot: $174/sqft
    • Tax assessed value: $209,570
    • Annual tax amount: $1,529
    • Date on market: 5/20/2026
    • Cumulative days on market: 49 days
    • Listing agreement: Exclusive Right To Sell
    • Listing terms: Cash,Conventional,FHA,USDA Loan,VA Loan

    Price history

    DateEventPrice
    8/11/2026Sold$229,900+5%$174/sqft
    Source: Hive MLS #100575199 Report a problem
    7/6/2026Contingent$219,000$166/sqft
    Source: Hive MLS #100575199 Report a problem
    6/24/2026Price change$219,000-6.8%$166/sqft
    Source: Hive MLS #100575199 Report a problem
    5/20/2026Listed for sale$234,900+106.1%$178/sqft
    Source: Hive MLS #100575199 Report a problem
    5/21/2015Sold$114,000-3.8%$86/sqft
    Source: Hive MLS #50026120 Report a problem
    12/19/2006Sold$118,500$90/sqft
    Source: Public Record Report a problem

    Public tax history

    YearProperty taxesTax assessment
    2025$1,530 +48.7%$209,570 +88.4%
    2024$1,029 +2.2%$111,254
    2023$1,007 $111,254
    2022$1,007 $111,254
    2021$1,007 $111,254
    2020$1,007 0%$111,254
    2019$1,007 +1.1%$111,254
    2017$996 -7.8%$111,254 -12.6%
    2014$1,080 -11.7%$127,297
    2013$1,223 $127,297
    2011$1,223 $127,297
    2010-- --
    Find assessor info on the county website

    Neighborhood: 28525

    Nearby schools

    GreatSchools rating
    Schools provided by the listing agent
    • Elementary: Moss Hill Elementary
    • Middle: Woodington
    • High: South Lenoir

    Source: Hive MLS. This data may not be complete. We recommend contacting the local school district to confirm school assignments for this home.

    Get pre-qualified for a loan
    At Zillow Home Loans, we can pre-qualify you in as little as 5 minutes with no impact to your credit score.

    An equal housing lender. NMLS #10287.