FARM ONLY ACTIVE FOR THE WEEKEND--You've pictured this place a hundred times. Now come stand on it. Perched on a quiet knoll with sweeping mountain views, this 2019-built farm offers 12.5 fully fenced acres to call your own. The 2,300 sq ft home welcomes you with 4 bedrooms, 2 baths, a vaulted great room with fireplace, trey-ceiling kitchen with stunning countertops and walk-in pantry, tankless water heater, a beautiful master suite, covered porch and 2-car attached garage. Beyond the porch: multiple water access points, an RV site, a milk house with power, water and tankless heater, raised flower beds and a fruit orchard. The farm you've been dreaming of is finally home. Don't miss it!
For sale
$549,900
3055 Greensport Rd, Ashville, AL 35953
4beds
2,304sqft
:
Get pre-qualified$3,153/mo
Single Family Residence
Built in 2019
12.58 Acres Lot
$-- Zestimate®
$239/sqft
$-- HOA
What's special
Rv siteStunning countertopsBeautiful master suiteTrey-ceiling kitchenMultiple water access pointsWalk-in pantryCovered porch
- 6 hours |
- 156 |
- 20 |
Zillow last checked:
Listing updated:
Listed by:
Rachel White 256-438-8351,
KW Gadsden,
Brent White 256-490-2421,
KW Gadsden
Source: ValleyMLS,MLS#: 21926486
Facts & features
Interior
Bedrooms & bathrooms
- Bedrooms: 4
- Bathrooms: 2
- Full bathrooms: 2
Rooms
- Room types: Master Bedroom, Living Room, Bedroom 2, Dining Room, Bedroom 3, Kitchen, Bedroom 4, Laundry, Bath:Full, Bath:EnsuiteFull
Primary bedroom
- Features: LVP
- Level: First
- Area: 255
- Dimensions: 17 x 15
Bedroom 2
- Level: First
- Area: 156
- Dimensions: 13 x 12
Bedroom 3
- Level: First
- Area: 143
- Dimensions: 13 x 11
Bedroom 4
- Level: Second
- Area: 378
- Dimensions: 21 x 18
Bathroom 1
- Level: First
- Area: 114
- Dimensions: 19 x 6
Bathroom 2
- Level: First
- Area: 50
- Dimensions: 10 x 5
Dining room
- Area: 108
- Dimensions: 12 x 9
Kitchen
- Features: Granite Counters, Kitchen Island
- Area: 144
- Dimensions: 12 x 12
Living room
- Features: Vaulted Ceiling(s)
- Area: 152
- Dimensions: 19 x 8
Laundry room
- Area: 80
- Dimensions: 10 x 8
Heating
- Central 1
Cooling
- Central 1
Appliances
- Included: Dishwasher, Gas Oven, Tankless Water Heater
Features
- Basement: Crawl Space
- Has fireplace: Yes
- Fireplace features: Gas Log
Interior area
- Total interior livable area: 2,304 sqft
Property
Parking
- Parking features: Garage-Two Car, Driveway-Gravel
Features
- Levels: One
- Stories: 1
- Patio & porch: Covered, Covered Porch
Lot
- Size: 12.58 Acres
- Features: Cleared
Details
- Parcel number: 1105150000006.003
Construction
Type & style
- Home type: SingleFamily
- Architectural style: Ranch
- Property subtype: Single Family Residence
Condition
- New construction: No
- Year built: 2019
Details
- Builder name: MIKE JOHNSON CONSTRUCTION INC
Utilities & green energy
- Sewer: Septic Tank
- Water: Public
Community & HOA
Community
- Subdivision: Metes And Bounds
HOA
- Has HOA: No
Location
- Region: Ashville
Financial & listing details
- Price per square foot: $239/sqft
- Tax assessed value: $293,830
- Annual tax amount: $651
- Date on market: 8/14/2026
Estimated market value
Not available
Estimated sales range
Not available
Not available
Price history
| Date | Event | Price |
|---|---|---|
| 8/14/2026 | Listed for sale | $549,900+816.5%$239/sqft |
Source:  ValleyMLS #21926486 Report a problem ValleyMLS #21926486 Report a problem | ||
| 9/17/2018 | Sold | $60,000$26/sqft |
Source: Public Record Report a problem | ||
Public tax history
| Year | Property taxes | Tax assessment |
|---|---|---|
| 2025 | $651 +2.8% | $21,980 |
| 2024 | $633 | $21,980 |
| 2023 | $633 -3.5% | $21,980 -3.3% |
| 2022 | $656 +28.1% | $22,720 +26.1% |
| 2021 | $512 | $18,020 |
| 2020 | $512 +456.1% | $18,020 +508.8% |
| 2019 | $92 | $2,960 |
Find assessor info on the county website
Monthly payment
Est. payment
Payment breakdown
Explore the cost of this home by adjusting the details. Changes won't be saved.Climate risks
Neighborhood: 35953
Nearby schools
GreatSchools rating
- 9/10Ashville Elementary SchoolGrades: PK-4Distance: 3.2 mi
- 6/10Ashville Middle SchoolGrades: 5-8Distance: 3.2 mi
- 6/10Ashville High SchoolGrades: 9-12Distance: 3.3 mi
Schools provided by the listing agent
- Elementary: Ashville
- Middle: Ashville
- High: Ashville
Source: ValleyMLS. This data may not be complete. We recommend contacting the local school district to confirm school assignments for this home.
- $361,6003 bd2 ba3.2k sqft3015 Greensport Rd, Ashville, AL 35953Off Market
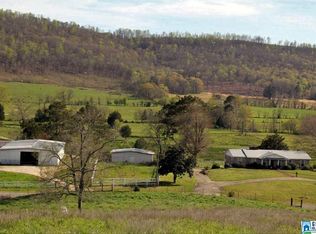
- $137,700-- bd-- ba1.3k sqft3205 Greensport Rd, Ashville, AL 35953Off Market
- $355,700-- bd1 ba1.9k sqft3054 Greensport Rd, Ashville, AL 35953Off Market
- $303,900-- bd1 ba2.8k sqft3281 Greensport Rd, Ashville, AL 35953Off Market
- $338,2003 bd2 ba2k sqft4786 County Road 33, Ashville, AL 35953Off Market
- $235,900-- bd1 ba1.4k sqft2819 Greensport Rd, Ashville, AL 35953Off Market
- $472,100-- bd2 ba2.8k sqft3280 Greensport Rd, Ashville, AL 35953Off Market
- $231,400-- bd1 ba1.9k sqft12099 Greensport Rd, Ashville, AL 35953Off Market
A local agent can set up tours, give advice and negotiate with sellers.
A local lender can help you make sure your offer is ready when you are.
Similar homes
- $415,0003 bd2 ba1.7k sqftWindstream, Ashville, AL 35953For Sale
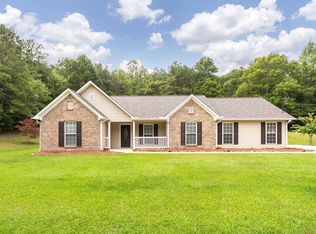
 MLS ID #21461515, Telea England, Keller Williams. GALMLS
 - $--4 bd2 ba1.9k sqft670 Oakwood Ln, Pell City, AL 35125Auction
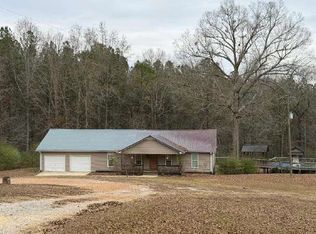 ServiceLink Auction
 - $599,9004 bd2 ba2.6k sqft1030 Skyview Dr N, Southside, AL 35907For Sale
 MLS ID #21926427, Jodi Lee Terrell. ValleyMLS
 - $599,0007 bd3 ba3.1k sqft33 Sagebrush Rd, Ashville, AL 35953For Sale
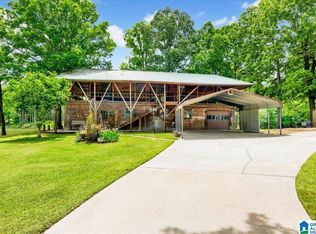 MLS ID #21451649, Will Hicks, Keller Williams. GALMLS
 - $565,0004 bd3 ba2.3k sqft112 Skinner Dr, Springville, AL 35146For SaleMLS ID #21461498, Karen Pierce, Keller Williams Metro South. GALMLS
- $725,0003 bd3 ba3k sqft500 Dogwood Ln, Ashville, AL 35953For SaleMLS ID #21926147, Andy Hughes. ValleyMLS
- $399,9003 bd2 ba1.7k sqftKinetic, Springville, AL 35146For SaleMLS ID #21462067, Chad Camp, Lovejoy Realty Inc. GALMLS
- $449,9003 bd2 ba1.4k sqft526 Muscadine Dr, Ashville, AL 35953For SaleMLS ID #21926004, Rachel White. ValleyMLS
- $250,0003 bd2 ba2k sqft31993 Us Highway 411, Ashville, AL 35953Sold
- $650,0003 bd3 ba2.8k sqft1595 Mohawk Cliff Rd, Ohatchee, AL 36271For Sale By Owner
- $599,0004 bd3 ba2.5k sqft606 Red Eagle Rd, Ohatchee, AL 36271For SaleMLS ID #21925991, Scott Hindsman. ValleyMLS
- $394,9903 bd2 ba1.9k sqft9608 County Road 31, Ashville, AL 35953For SaleMLS ID #21452334, Will Hicks, Keller Williams. GALMLS
- $279,9004 bd3 ba2.8k sqftKinetic By Windstream, Ashville, AL 35953For SaleMLS ID #21441656, Kim Vest, Webb & Company Realty. GALMLS
- $450,0003 bd2 ba2.3k sqft1098 Macedonia Rd, Ragland, AL 35131For SaleMLS ID #21454677, Shay Mitchell, Keller Williams Realty Vestavia. GALMLS
- $449,9004 bd4 ba3.2k sqft18 Hickory Rd, Ragland, AL 35131For SaleMLS ID #21926218, Karen Griffith. ValleyMLS
- $485,0003 bd2 ba2k sqft814 Deer Trace Rd, Pell City, AL 35125For SaleMLS ID #21442231, Julie Luker, Keller Williams Pell City. GALMLS
- $449,9004 bd2 ba1.7k sqftKinetic Internet, Springville, AL 35146For SaleMLS ID #21460263, Micah Martin, Keller Williams Pell City. GALMLS
- $299,0003 bd3 ba2.7k sqft424 7th Ave, Ashville, AL 35953For SaleMLS ID #21434347, Rusty Chamness, ERA King Real Estate - Pell City. GALMLS
- $639,9004 bd3 ba2.8k sqft971 Ramsey Rd, Rainbow City, AL 35906For SaleMLS ID #21925597, Randy Smith. ValleyMLS
- $444,5004 bd4 ba2.2k sqftSpectrum, Pell City, AL 35125For SaleMLS ID #21454697, Stephanie Moore, RE/MAX Marketplace. GALMLS
