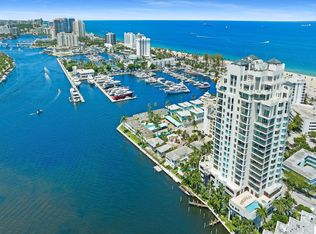
A true work of art, this fabulous duplex penthouse at Harbourage Place combines couture design and awe-inspiring vistas in a sublime estate-in-the-sky. Modern elegance reflects artistic expression in this stunning duplex penthouse on the nineteenth and twentieth floors of Harbourage Place, where immense window walls depict the outdoors as seductive sweeps of sun-drenched water, coastline, city, and sky. Sprawling over an estate-like floor-plan, this one-of-a-kind abode by Perlberg Associates creates a dramatic realm softened with tactile finishes and bespoke furnishings. Entering the open-plan living areas presents a breathtaking space which crescendos to a two-story arched window and flows to balconies east and west above the Atlantic Ocean and Intracoastal Waterway, where mega-yachts add to the ambiance of “Monaco in Fort Lauderdale”. At nightfall, glittering city lights glamorize a memorable evening’s entertainment. Offered complete with marina dockage, this sublime showplace combines the feel of private estate living with the indulgences of a boutique condominium, setting the benchmark of luxury. Location Harbor Drive, Fort Lauderdale, Florida. Steps from the beach in the exclusive Harbor Beach neighborhood, Harbourage Place sits on the Intracoastal Waterway in a commanding viewpoint encompassing Port Everglades, the Atlantic Ocean, Harbor Beach Islands, and downtown Fort Lauderdale. Already an acclaimed landmark, this stunning Post-Modern achievement by Yoshino Berenbaum Architects soars 23 stories, hosting only 44 residences with just three per floor and no two alike. Luxury living is perfected with amenities including the waterfront club room, pool, and two gyms. Adjacent to the Beach Promenade and Bahia Mar Marina, this prestigious address is convenient to the water taxi and shuttles serving downtown Fort Lauderdale and Las Olas Boulevard. Residence Exquisitely custom designed and furnished, this majestic two-story estate-in-the-sky encompasses a total of 6,009± square feet with three bedrooms and four and half baths. Expansive windows and balconies capitalize on wondrous vistas over the Atlantic Ocean, Intracoastal Waterway, and city skyline. Marble floors carry through the main living areas. Furniture-grade custom built-ins are also featured. The space and light throughout is perfect for the connoisseur’s art collection. Along with three garage parking spaces, this offering includes dockage for a 53±-foot yacht. Main Level: Double doors introduce the elegant foyer with hessian wall coverings, chandelier, and formal powder room. Directly ahead, the light-flooded living room, two-story library, and two-story dining room combine in a spectacular open-concept living/entertaining space, dramatized by a sculptural staircase, wrapped with window walls leading to east and west balconies. Through an archway, the family/breakfast room leads to the oceanside balcony, and opens off the gourmet kitchen with fine oak cabinetry, granite counters, and high-end appliances. A butler’s pantry and laundry/utility room adjoin. Completing this level is a guest bedroom suite with private oceanside balcony. Upper Level: Atop the staircase, the loft-style library/office overlooks the living areas below. Double doors enter the voluminous master suite, a haven of luxury, opening to a private oceanside deck with phenomenal views. The spa-style his-and-her bath features a view-filled jetted tub, walk-through shower, and wardrobe room. Another luxurious bedroom suite enjoys commanding views from the opposite wing.
This property is not currently displayed as for sale or rent on Zillow. This may be different from what's on other websites or public sources.