This beautifully designed Laurens B End Unit townhome offers a functional and stylish layout with three bedrooms and two-and-a-half bathrooms, perfectly blending everyday comfort with modern convenience. As an end unit, it provides added privacy, extra natural light, and an enhanced sense of space.The main level features an open-concept design anchored by a spacious great room, a bright dining area, and a well-appointed kitchen ideal for both daily living and entertaining. The kitchen showcases classic white shaker cabinetry, elegant Dallas White granite countertops, stainless steel appliances, and a generous pantry for ample storage. Soft beige luxury vinyl plank flooring flows throughout the first floor, adding warmth and durability, while light Ecru carpeting provides a cozy feel in all upstairs bedrooms. Pendant lighting above the kitchen sink adds a refined touch, and the open railing along the staircase enhances the home’s airy, modern feel. Thoughtful details include a convenient powder room, a dedicated laundry area, and a charming pet nook tucked beneath the stairs—perfect for your furry companion.Upstairs, you’ll find three generously sized bedrooms, including a spacious primary suite with a large walk-in closet. The private ensuite bath offers a relaxing retreat with a tub/shower combination, a double-sink vanity, and modern finishes throughout.Step outside to enjoy a fully fenced backyard with a large patio, perfect for relaxing or entertaining, along with additional exterior storage. Low-maintenance living is made easy with an included irrigation system and front yard maintenance.Astoria offers a variety of resort-style amenities that enhance everyday living, including a community pool, shaded cabana, playground, and scenic sidewalks ideal for walking or jogging. Residents can also enjoy the lighted cornhole area, creating the perfect setting for evening gatherings and neighborhood fun.This home delivers the perfect balance of thoughtful design, quality finishes, and vibrant community living. Disclaimer: CMLS has not reviewed and, therefore, does not endorse vendors who may appear in listings.
Pending
Price increase: $3K (6/23)
$215,000
3055 Harborview Dr, Columbia, SC 29229
3beds
1,288sqft
Townhouse
Built in 2026
2,178 Square Feet Lot
$212,300 Zestimate®
$167/sqft
$118/mo HOA
What's special
Large patioModern finishes throughoutSpacious great roomPrivate ensuite bathStainless steel appliancesWell-appointed kitchenClassic white shaker cabinetry
- 64 days |
- 89 |
- 4 |
Zillow last checked:
Listing updated:
Listed by:
Lindsay Small,
Clayton Properties Group Inc
Source: Consolidated MLS,MLS#: 633908
Facts & features
Interior
Bedrooms & bathrooms
- Bedrooms: 3
- Bathrooms: 3
- Full bathrooms: 2
- 1/2 bathrooms: 1
- Partial bathrooms: 1
- Main level bathrooms: 1
Primary bedroom
- Features: Double Vanity, Bath-Private, Walk-In Closet(s), Tub-Shower, Ceiling Fan(s)
- Level: Second
Bedroom 2
- Features: Bath-Shared, Closet-Private
- Level: Second
Bedroom 3
- Features: Bath-Shared, Closet-Private
- Level: Second
Great room
- Level: Main
Kitchen
- Features: Eat-in Kitchen, Pantry, Granite Counters, Cabinets-Stained, Recessed Lighting
- Level: Main
Heating
- Electric, Heat Pump 1st Lvl, Heat Pump 2nd Lvl, Split System, Zoned
Cooling
- Central Air
Appliances
- Included: Self Clean, Smooth Surface, Dishwasher, Disposal, Dryer, Refrigerator, Washer, Microwave Above Stove, Electric Water Heater
- Laundry: Utility Room, Main Level
Features
- Ceiling Fan(s)
- Flooring: Luxury Vinyl, Carpet
- Windows: Thermopane
- Has basement: No
- Attic: Pull Down Stairs
- Has fireplace: No
Interior area
- Total structure area: 1,288
- Total interior livable area: 1,288 sqft
Property
Parking
- Parking features: No Garage
Features
- Stories: 2
- Patio & porch: Patio
- Exterior features: Gutters - Full
- Fencing: Full,Privacy,Wood
Lot
- Size: 2,178 Square Feet
- Features: Sprinkler
Details
- Parcel number: 288010715
Construction
Type & style
- Home type: Townhouse
- Architectural style: Traditional
- Property subtype: Townhouse
Materials
- Vinyl
- Foundation: Slab
Condition
- New Construction
- New construction: Yes
- Year built: 2026
Details
- Warranty included: Yes
Utilities & green energy
- Sewer: Public Sewer
- Water: Public
Community & HOA
Community
- Features: Pool, Sidewalks
- Security: Smoke Detector(s)
- Subdivision: ASTORIA
HOA
- Has HOA: Yes
- Services included: Common Area Maintenance, Exterior Maintenance, Front Yard Maintenance, Playground, Pool, Sidewalk Maintenance, Street Light Maintenance, Green Areas
- HOA fee: $355 quarterly
Location
- Region: Columbia
Financial & listing details
- Price per square foot: $167/sqft
- Date on market: 5/12/2026
- Listing agreement: Exclusive Right To Sell
- Road surface type: Paved
Estimated market value
$212,300
$202,000 - $223,000
$2,435/mo
Price history
| Date | Event | Price |
|---|---|---|
| 7/5/2026 | Pending sale | $215,000$167/sqft |
Source:  Consolidated MLS #633908 Report a problem Consolidated MLS #633908 Report a problem | ||
| 6/23/2026 | Price change | $215,000+1.4%$167/sqft |
Source: Consolidated MLS #633908 Report a problem | ||
| 6/18/2026 | Price change | $212,000+0.5%$165/sqft |
Source: Consolidated MLS #633908 Report a problem | ||
| 5/23/2026 | Pending sale | $210,930$164/sqft |
Source: Consolidated MLS #633908 Report a problem | ||
| 5/12/2026 | Listed for sale | $210,930$164/sqft |
Source: Consolidated MLS #633908 Report a problem | ||
Public tax history
Tax history is unavailable.
Monthly payment
Est. payment
Payment breakdown
Explore the cost of this home by adjusting the details. Changes won't be saved.Climate risks
Neighborhood: 29229
Nearby schools
GreatSchools rating
- 6/10Pontiac Elementary SchoolGrades: PK-5Distance: 0.6 mi
- 4/10Summit Parkway Middle SchoolGrades: K-8Distance: 4 mi
- 8/10Spring Valley High SchoolGrades: 9-12Distance: 3 mi
Schools provided by the listing agent
- Elementary: Pontiac
- Middle: Summit
- High: Spring Valley
- District: Richland Two
Source: Consolidated MLS. This data may not be complete. We recommend contacting the local school district to confirm school assignments for this home.
- $198,0003 bd3 ba1.2k sqft3028 Harborview Dr, Columbia, SC 29229Pending
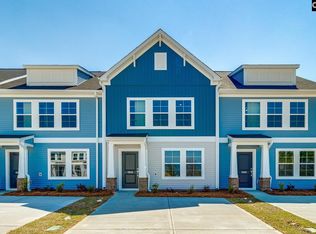
- $199,0003 bd3 ba1.2k sqft3061 Harborview Dr, Columbia, SC 29229New Construction

- $200,0003 bd3 ba1.2k sqft3057 Harborview Dr, Columbia, SC 29229New Construction

- $210,1003 bd3 ba1.2k sqft3022 Harborview Dr, Columbia, SC 29229Off Market

- $203,4003 bd3 ba1.2k sqft3020 Harborview Dr, Columbia, SC 29229Off Market
- $203,6003 bd3 ba1.2k sqft3026 Harborview Dr, Columbia, SC 29229Off Market
- $190,0003 bd3 ba1.2k sqft3018 Harborview Dr, Columbia, SC 29229Pending
- $204,1003 bd3 ba1.2k sqft3016 Harborview Dr, Columbia, SC 29229Off Market
A local agent can set up tours, give advice and negotiate with sellers.
Similar homes
- $211,3503 bd3 ba1.2k sqft3070 Harborview Dr, Columbia, SC 29229New Construction
 Consolidated MLS
 - $210,0003 bd3 ba1.2k sqft3074 Harborview Dr, Columbia, SC 29229New ConstructionConsolidated MLS
- $210,0003 bd3 ba1.2k sqft3071 Harborview Dr, Columbia, SC 29229New Construction
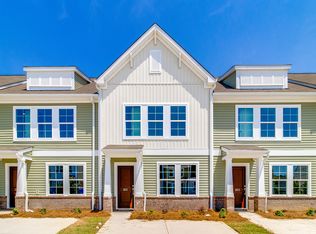 Mungo Homes, Inc
 - $199,0003 bd3 ba1.2k sqft3061 Harborview Dr, Columbia, SC 29229New ConstructionConsolidated MLS
- $200,0003 bd3 ba1.2k sqft3057 Harborview Dr, Columbia, SC 29229New ConstructionConsolidated MLS
- $199,0003 bd3 ba1.2k sqft3076 Harborview Dr, Columbia, SC 29229New ConstructionConsolidated MLS
- $200,0003 bd3 ba1.2k sqft3056 Harborview Dr, Columbia, SC 29229New ConstructionConsolidated MLS
- $203,0003 bd3 ba1.2k sqft3044 Harborview Dr, Columbia, SC 29229New ConstructionConsolidated MLS
- $197,0003 bd3 ba1.2k sqft3062 Harborview Dr, Columbia, SC 29229New ConstructionConsolidated MLS
- $195,0003 bd3 ba1.2k sqft3058 Harborview Dr, Columbia, SC 29229New ConstructionConsolidated MLS
- $227,9903 bd3 ba1.6k sqft218 Carillo Dr, Columbia, SC 29223New ConstructionMLS ID #638127, Angelia Dodson. Consolidated MLS
- $247,9003 bd3 ba1.9k sqft139 Beckett Ln, Columbia, SC 29223For SaleMLS ID #638410, Sidra Seawright. Consolidated MLS
- $194,5003 bd3 ba1.3k sqft134 Carr Ln, Columbia, SC 29223New ConstructionConsolidated MLS
- $250,0003 bd3 ba1.6k sqft1181 Coopers Ridge Ln, Elgin, SC 29045For SaleMLS ID #636516, Chauncey Hilliard. Consolidated MLS
- $219,9003 bd3 ba1.5k sqft406 Snail Ln, Blythewood, SC 29016New ConstructionConsolidated MLS
- $207,7903 bd3 ba1.4k sqft826 Soaring Free Ln, Hopkins, SC 29061New ConstructionMLS ID #638399, Ricky Laney. Consolidated MLS
- $274,9903 bd3 ba1.4k sqft511 Adelaide Ct, Columbia, SC 29229New ConstructionConsolidated MLS
- $274,9903 bd3 ba1.4k sqft509 Adelaide Ct, Columbia, SC 29229New ConstructionConsolidated MLS
- $262,5443 bd3 ba1.3k sqft28 Fawn Spot Ct, Elgin, SC 29045New ConstructionMLS ID #636763, Mackenzie Robertson. Consolidated MLS
- $261,6443 bd3 ba1.3k sqft30 Fawn Spot Ct, Elgin, SC 29045New ConstructionMLS ID #636765, Mackenzie Robertson. Consolidated MLS
