Welcome to this beautifully updated home in the sought after West Augusta Murray Hills Subdivision. This home has been lovingly cared for and updated to make it a dream home in a dream location. Upon entering the home via the large foyer, you are greeted by a large living room with a gas fireplace. Just past that is a beautifully wood paneled family room that also contains a gas fireplace. The kitchen is open to the family room and is completely updated. Custom cabinets have several pull out drawers and two lazy susans. The kitchen sink is made of composite granite and there is an additional sink in the island. The countertops are a beautiful granite. Electrical outlets in the kitchen are hidden from view so as not to disrupt the aesthetic. The six burner cooktop which is vented through the roof, dishwasher and double convection ovens round out this lovely space. Connected to the kitchen is the dining room for hosting gatherings. The mud room and laundry room are also located off the kitchen. The primary suite, two additional bedrooms and a bathroom complete the first floor. All of the bathrooms have been beautifully updated. Stairs lead to a very large finished basement with a huge den with fireplace, a bedroom, a modern bathroom and a kitchenette. In the backyard, the original slate patio tiles remain. And there is also a play system and a storage building. There are newer windows throughout the home. A multitude of large closets make the storage in this home phenomenal . Both refrigerators, the washer/dryer, and all custom draperies to remain.
Sold for $616,800
$616,800
3055 Hillsdale Drive, Augusta, GA
4beds
3,529sqft
Single Family Residence
Built in 1959
0.66 Acres Lot
$615,600 Zestimate®
$175/sqft
$2,498 Estimated rent
Home value
$615,600
$536,000 - $708,000
$2,498/mo
Zestimate® history
Owner options
List your home for rent
$2,498/mo
Rent Zestimate®
Find your next renter with Zillow Rental Manager. Plus, with online applications, you can quickly screen prospective tenants – for free.
$2,498/mo
Rent Zestimate®
Refinance and save
$3,809/mo
Est. payment
Refinancing to a lower rate could help reduce your monthly payments and save thousands over the life of the loan.
$3,809/mo
Est. payment
Explore your selling options
Work with a Zillow partner agent
Leverage their expertise and Zillow's premium Showcase listings to get your home seen by more buyers.
Get startedList with your own agent
Get your home in front of millions of buyers by listing it on Zillow.
Learn how to do itSell it yourself
Take full control of how buyers see your home on Zillow by listing For Sale by Owner (FSBO).
List your homeWhat's special
Zillow last checked:
Listing updated:
Listed by:
Kelli T Hamilton 706-836-5435,
Meybohm Real Estate - Evans
Bought with:
Janet Herbert, 431434
Meybohm R E - Success Center
The Thompson Team, 392035; 112948
Meybohm Real Estate - Evans
Source: Hive MLS,MLS#: 98196542 Originating MLS: REALTORS® of Greater Augusta
Originating MLS: REALTORS® of Greater AugustaFacts & features
Interior
Bedrooms & bathrooms
- Bedrooms: 4
- Bathrooms: 3
- Full bathrooms: 3
Rooms
- Room types: Living Room, Dining Room, Family Room, Master Bedroom, Bedroom 2, Bedroom 3, Bedroom 4, Great Room, Laundry
Primary bedroom
- Level: Main
- Dimensions: 16 x 14
Bedroom 2
- Level: Main
- Dimensions: 14 x 13
Bedroom 3
- Level: Main
- Dimensions: 17 x 14
Bedroom 4
- Level: Basement
- Dimensions: 13 x 22
Dining room
- Level: Main
- Dimensions: 16 x 13
Family room
- Level: Main
- Dimensions: 18 x 12
Great room
- Level: Basement
- Dimensions: 26 x 13
Kitchen
- Level: Main
- Dimensions: 12 x 10
Laundry
- Level: Main
- Dimensions: 5 x 8
Living room
- Level: Main
- Dimensions: 12 x 21
Heating
- Fireplace(s), Natural Gas
Cooling
- Central Air
Appliances
- Included: Vented Exhaust Fan, Built-In Microwave, Built-In Electric Oven, Washer, Refrigerator, Ice Maker, Dryer, Double Oven, Disposal, Cooktop
- Laundry: Dryer Hookup, Washer Hookup
Features
- Entrance Foyer, Pantry, Blinds/Shades, In-Law Quarters
- Flooring: Wood, Ceramic Tile
- Basement: None
- Attic: Finished,Pull Down Stairs
Interior area
- Total structure area: 3,529
- Total interior livable area: 3,529 sqft
Property
Parking
- Total spaces: 2
- Parking features: Carport, Attached
- Has attached garage: Yes
- Carport spaces: 2
Features
- Levels: Bi-Level
- Patio & porch: Covered, Porch, Front Porch, Rear Porch
- Fencing: Fenced
Lot
- Size: 0.66 Acres
- Dimensions: 155 x 160 x 159 x 202
- Features: Landscaped
Details
- Additional structures: Outbuilding
- Parcel number: 0331004000
Construction
Type & style
- Home type: SingleFamily
- Property subtype: Single Family Residence
Materials
- Brick
- Foundation: Crawl Space
- Roof: Composition
Condition
- New construction: No
- Year built: 1959
Utilities & green energy
- Water: Public
- Utilities for property: Cable Available
Community & HOA
Community
- Security: Smoke Detector(s)
- Subdivision: Murray Hill
HOA
- Has HOA: No
Location
- Region: Augusta
Financial & listing details
- Price per square foot: $175/sqft
- Tax assessed value: $541,070
- Annual tax amount: $6,095
- Date on market: 2/20/2025
- Listing agreement: Exclusive Right To Sell
- Listing terms: Cash,Conventional,FHA,VA Loan
Price history
| Date | Event | Price |
|---|---|---|
| 7/10/2025 | Sold | $616,800-1.3%$175/sqft |
Source:  Hive MLS #98196542 Report a problem Hive MLS #98196542 Report a problem | ||
| 6/19/2025 | Pending sale | $625,000$177/sqft |
Source:  REALTORS® of Greater Augusta #538522 Report a problem REALTORS® of Greater Augusta #538522 Report a problem | ||
| 5/19/2025 | Price change | $625,000-2.3%$177/sqft |
Source: REALTORS® of Greater Augusta #538522 Report a problem | ||
| 4/19/2025 | Price change | $640,000-1.5%$181/sqft |
Source: REALTORS® of Greater Augusta #538522 Report a problem | ||
| 3/13/2025 | Price change | $650,000-3%$184/sqft |
Source: REALTORS® of Greater Augusta #538522 Report a problem | ||
| 2/20/2025 | Listed for sale | $669,900+86.9%$190/sqft |
Source: REALTORS® of Greater Augusta #538522 Report a problem | ||
| 4/15/2003 | Sold | $358,500$102/sqft |
Source: Hive MLS #98118004 Report a problem | ||
Public tax history
| Year | Property taxes | Tax assessment |
|---|---|---|
| 2025 | $6,095 +7.6% | $216,428 +6.1% |
| 2024 | $5,666 +45.6% | $203,936 +26.1% |
| 2023 | $3,892 -11.9% | $161,752 +8.9% |
| 2022 | $4,416 +4% | $148,541 +11.9% |
| 2021 | $4,247 +18% | $132,732 +27.7% |
| 2020 | $3,598 -0.7% | $103,974 |
| 2019 | $3,625 +1.1% | $103,974 |
| 2018 | $3,586 -1.1% | $103,974 |
| 2017 | $3,625 +1% | $103,974 |
| 2016 | $3,589 | $103,974 |
| 2015 | $3,589 -0.5% | $103,974 +0.4% |
| 2014 | $3,607 | $103,564 |
| 2013 | -- | -- |
| 2012 | -- | -- |
| 2011 | -- | -- |
| 2010 | -- | -- |
| 2009 | -- | -- |
| 2008 | -- | -- |
| 2007 | -- | -- |
| 2005 | -- | -- |
| 2004 | -- | -- |
| 2001 | -- | -- |
| 2000 | -- | -- |
Find assessor info on the county website
Neighborhood: Lake Aumond
Nearby homes
- $458,7004 bd3 ba2.1k sqft3059 Hillsdale Dr, Augusta, GA 30909Off Market
- $568,6005 bd5 ba3.6k sqft3051 Hillsdale Dr, Augusta, GA 30909Off Market
- $334,1003 bd2 ba2k sqft3054 Hillsdale Dr, Augusta, GA 30909Off Market
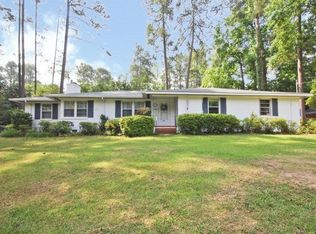
- $574,3003 bd4 ba3.4k sqft3058 Hillsdale Dr, Augusta, GA 30909Off Market
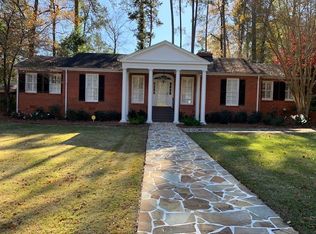
- $410,4004 bd2 ba2.4k sqft3006 Vassar Dr, Augusta, GA 30909Off Market
- $308,4004 bd3 ba1.7k sqft3004 Vassar Dr, Augusta, GA 30909Off Market
- $407,5004 bd3 ba3.2k sqft3062 Hillsdale Dr, Augusta, GA 30909Off Market
- $376,5002 bd3 ba2.4k sqft3008 Vassar Dr, Augusta, GA 30909Off Market
Nearby schools
GreatSchools rating
- 4/10Lake Forest Hills Elementary SchoolGrades: PK-5Distance: 0.7 mi
- NALangford Middle SchoolGrades: 6-8Distance: 0.3 mi
- 3/10Academy of Richmond County High SchoolGrades: 9-12Distance: 2.5 mi
Schools provided by the listing agent
- Elementary: Lake Forest Hills
- Middle: Tutt
- High: Richmond Academy
Source: Hive MLS. This data may not be complete. We recommend contacting the local school district to confirm school assignments for this home.


Get pre-qualified for a loan
At Zillow Home Loans, we can pre-qualify you in as little as 5 minutes with no impact to your credit score.An equal housing lender. NMLS #10287.
Sell for more on Zillow
Get a Zillow Showcase℠ listing at no additional cost and you could sell for .
$615,600
2% more
+$12,312
With Zillow Showcase(estimated)
$627,912
- Georgia
- Richmond County
- Augusta
- 30909
- Lake Aumond
- 3055 Hillsdale Drive
Nearby cities
Nearby neighborhoods
Nearby zip codes
Other Augusta Topics
