Discover this extraordinary piece of history, held by the same family since 1962. Spanning just under 2 acres, this exceptional property is graced with majestic oak trees, some over 250 years old, offering a serene and private retreat. Nestled in a highly sought-after location, the property boasts a charming single-story ranch home, originally built in 1952, overlooking the scenic Meadowmere Park and Corp of Engineer land. Enjoy the tranquility of your own private pond, while the potential for breathtaking views of Lake Grapevine from a second story adds to the allure. Whether you choose to renovate the existing home, rich with character and history, or bring your own builder to craft a custom masterpiece, this property provides endless possibilities for creating your dream home with unparalleled privacy. Don’t miss this once-in-a-lifetime opportunity to own a truly unique property in a prime location with top-rated Carroll ISD schools.
For sale
$1,640,000
3055 Midway Rd, Southlake, TX 76092
3beds
2,652sqft
Single Family Residence
Built in 1962
1.93 Acres Lot
$1,544,500 Zestimate®
$618/sqft
$-- HOA
What's special
Charming single-story ranch homeMajestic oak treesPrivate pondSerene and private retreat
- 336 days
- 515
- 17
Zillow last checked:
Listing updated:
Listed by:
Brad Crouch 0719602 817-846-4789,
Engel&Volkers Dallas Southlake 817-416-2700
Source: NTREIS,MLS#: 21094324
Facts & features
Interior
Bedrooms & bathrooms
- Bedrooms: 3
- Bathrooms: 2
- Full bathrooms: 2
Primary bedroom
- Level: First
- Dimensions: 16 x 14
Bedroom
- Level: First
- Dimensions: 12 x 14
Bedroom
- Level: First
- Dimensions: 12 x 14
Family room
- Level: First
- Dimensions: 0 x 0
Other
- Level: First
- Dimensions: 8 x 10
Other
- Level: First
- Dimensions: 8 x 10
Kitchen
- Level: First
- Dimensions: 10 x 12
Living room
- Level: First
- Dimensions: 0 x 0
Utility room
- Level: First
- Dimensions: 8 x 10
Heating
- Central, Electric, Fireplace(s)
Cooling
- Central Air, Electric, Multi Units
Appliances
- Included: Electric Cooktop, Electric Oven, Disposal, Microwave, Refrigerator
Features
- Eat-in Kitchen, High Speed Internet, Open Floorplan, Pantry, Cable TV
- Flooring: Laminate
- Has basement: No
- Number of fireplaces: 1
- Fireplace features: Masonry
Interior area
- Total interior livable area: 2,652 sqft
Video & virtual tour
Property
Parking
- Total spaces: 3
- Parking features: Attached Carport, Additional Parking, Carport, Drive Through, Electric Gate, Private, Workshop in Garage
- Garage spaces: 1
- Carport spaces: 2
- Covered spaces: 3
Features
- Levels: One
- Stories: 1
- Patio & porch: Covered
- Exterior features: Private Entrance, Private Yard, Storage
- Pool features: None
- Fencing: Chain Link,Gate,High Fence,Perimeter
- Has view: Yes
- View description: Park/Greenbelt
Lot
- Size: 1.93 Acres
- Features: Acreage, Agricultural, Back Yard, Corner Lot, Backs to Greenbelt/Park, Hardwood Trees, Lawn, Pond on Lot, Many Trees
- Residential vegetation: Cleared
Details
- Parcel number: 03862917
Construction
Type & style
- Home type: SingleFamily
- Architectural style: Ranch,Detached
- Property subtype: Single Family Residence
Materials
- Roof: Composition
Condition
- Year built: 1962
Utilities & green energy
- Sewer: Public Sewer
- Water: Public, Well
- Utilities for property: Electricity Available, Natural Gas Available, Phone Available, Sewer Available, Separate Meters, Water Available, Cable Available
Community & HOA
Community
- Security: Smoke Detector(s)
- Subdivision: Dwight, J J Survey
HOA
- Has HOA: No
Location
- Region: Southlake
Financial & listing details
- Price per square foot: $618/sqft
- Annual tax amount: $4,591
- Date on market: 10/23/2025
- Cumulative days on market: 336 days
- Listing terms: Cash,Conventional
- Exclusions: N/A
- Road surface type: Gravel
Estimated market value
$1,544,500
$1.47M - $1.62M
$4,213/mo
Price history
| Date | Event | Price |
|---|---|---|
| 7/3/2026 | Price change | $1,640,000-0.6%$618/sqft |
Source:  Engel & Volkers #21094324 Report a problem Engel & Volkers #21094324 Report a problem | ||
| 10/23/2025 | Listed for sale | $1,650,000-10.8%$622/sqft |
Source: NTREIS #21094324 Report a problem | ||
| 7/2/2025 | Listing removed | $1,850,000$698/sqft |
Source: Engel & Volkers #20912095 Report a problem | ||
| 4/23/2025 | Listed for sale | $1,850,000$698/sqft |
Source: NTREIS #20912095 Report a problem | ||
| 3/20/2025 | Listing removed | $1,850,000$698/sqft |
Source: Engel & Volkers #20694156 Report a problem | ||
| 8/13/2024 | Listed for sale | $1,850,000$698/sqft |
Source: NTREIS #20694156 Report a problem | ||
Public tax history
Tax history is unavailable.
Monthly payment
Est. payment
Payment breakdown
Explore the cost of this home by adjusting the details. Changes won't be saved.Climate risks
Neighborhood: 76092
Nearby schools
Schools provided by the listing agent
- Elementary: Johnson
- Middle: Carroll
- High: Carroll
- District: Carroll ISD
Source: NTREIS. This data may not be complete. We recommend contacting the local school district to confirm school assignments for this home.
Similar homes
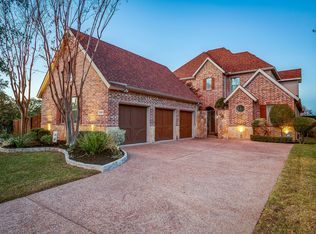
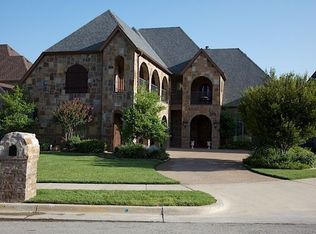
- $2,250,0004 bd4 ba3.3k sqft2930 Burney Ln, Southlake, TX 76092For Sale
 MLS ID #21368506, Beverly Wells. NTREIS
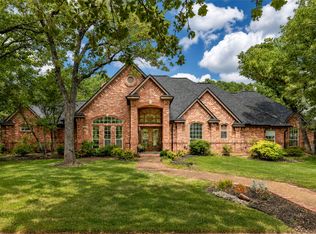
 - $1,800,0004 bd3 ba3.9k sqft1665 Knox Rd, Keller, TX 76262For Sale
 MLS ID #21361218, Alex Crawford. NTREIS
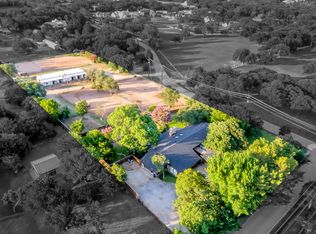
 - $1,150,0004 bd3 ba3k sqft402 Southridge Lakes Pkwy, Southlake, TX 76092For Sale
 MLS ID #21381941, Chad Collins. NTREIS
 - $1,350,0003 bd3 ba2.1k sqft1937 Spring Dr, Keller, TX 76262For Sale
 MLS ID #21352047, Tiffany Caballero. NTREIS
