Skip main navigation
Sold for $579,000
  • $579,000

    3055 N Adams St, Denver, CO 80205

    3beds
    1,073sqft
    Single Family Residence
    Built in 1951
    5,500 Square Feet Lot
    $576,300 Zestimate®
    $540/sqft
    $2,856 Estimated rent

    Home value

    $576,300

    $547,000 - $611,000

    $2,856/mo

    Zestimate® history
    Loading
    Loading...

    Owner options

    List your home for rent

    $2,856/mo

    Rent Zestimate®

    Find your next renter with Zillow Rental Manager. Plus, with online applications, you can quickly screen prospective tenants – for free.

    Learn more

    $2,856/mo

    Rent Zestimate®

    Refinance and save

    $3,332/mo

    Est. payment

    Refinancing to a lower rate could help reduce your monthly payments and save thousands over the life of the loan.

    See today's rates

    $3,332/mo

    Est. payment

    Explore your selling options

    Work with a Zillow partner agent

    Leverage their expertise and Zillow's premium Showcase listings to get your home seen by more buyers.

    Get started

    List with your own agent

    Get your home in front of millions of buyers by listing it on Zillow.

    Learn how to do it

    Sell it yourself

    Take full control of how buyers see your home on Zillow by listing For Sale by Owner (FSBO).

    List your home

    What's special

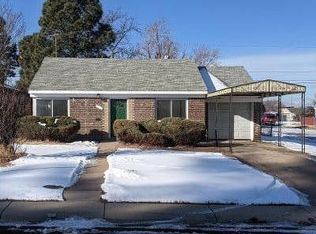
    Open House 2/22 CANCELLED-property is under contract. Fall in love with this beautifully remodeled, all-brick, ranch-style home, ideally located just south of iconic City Park. Featuring three bedrooms and two bathrooms, this home is designed for comfort and style. The kitchen is a dream for any home chef, offering granite countertops, an undermount sink, stainless steel appliances, maple cabinetry, a large pantry, and a breakfast bar. Enjoy the fresh feel of new luxury LVP flooring and interior paint throughout (2025). The large, main-floor primary suite has a stunning updated 3/4 bath, while the two additional spacious bedrooms share another fully renovated full bathroom. Recent add'l upgrades include a new hot water heater (2023), new window coverings (2025), new washer/dryer (2026.) Step out onto the back deck for your morning coffee or evening cocktail while overlooking the lush yard-plenty of space for your furry friends. Situated on a generous sized lot, there's an additional fenced area ideal for raised garden beds-perfect for your tomato, cucumber, and zucchini crops. Great parking-detached two-car garage/shop, plus an attached tandem carport and add'l off-street space. Tons of extra storage with a separate large TuffShed and the add'l storage closet on the side of the garage-offering room for all your toys and gear. Possible garage/apartment conversion with the new relaxed State of Colorado ADU rules-buyer to confirm. Incredible location-just five minutes to the Denver Zoo, City Park, and the City Park Golf Course. Plus downtown Denver stadiums and nightlife just minutes away. You're going to love it here!

    Zillow last checked:

    Listing updated:

    Listed by:

    Brian Hellwig 303-818-6592,

    RE/MAX of Boulder, Inc

    Bought with:

    Jennifer Delmez, 100105880

    Keller Williams DTC

    Source: IRES as distributed by MLS GRID,MLS#: 1051707MLS Logo

    Facts & features

    Interior

    Bedrooms & bathrooms
    • Bedrooms: 3
    • Bathrooms: 2
    • Full bathrooms: 1
    • 3/4 bathrooms: 1
    • Main level bathrooms: 2
    Primary bedroom
    • Description: Luxury Vinyl
    • Features: 3/4 Primary Bath
    • Level: Main
    • Area: 126 Square Feet
    • Dimensions: 9 x 14
    Bedroom 2
    • Description: Luxury Vinyl
    • Level: Main
    • Area: 100 Square Feet
    • Dimensions: 10 x 10
    Bedroom 3
    • Description: Luxury Vinyl
    • Level: Main
    • Area: 99 Square Feet
    • Dimensions: 9 x 11
    Kitchen
    • Description: Luxury Vinyl
    • Level: Main
    • Area: 144 Square Feet
    • Dimensions: 12 x 12
    Living room
    • Description: Luxury Vinyl
    • Level: Main
    • Area: 208 Square Feet
    • Dimensions: 13 x 16
    Heating
    • Forced Air
    Cooling
    • Central Air, Ceiling Fan(s)
    Appliances
    • Included: Electric Range, Self Cleaning Oven, Dishwasher, Refrigerator, Washer, Dryer
    • Laundry: Washer/Dryer Hookup
    Features
    • Eat-in Kitchen, Cathedral Ceiling(s), Open Floorplan, Pantry, Walk-In Closet(s)
    • Windows: Window Coverings
    • Basement: None,Crawl Space
    Interior area
    • Total structure area: 1,073
    • Total interior livable area: 1,073 sqft
    • Finished area above ground: 1,073

    Property

    Parking
    • Total spaces: 3
    • Parking features: Garage Door Opener, Detached
    • Garage spaces: 3
    • Details: Detached
    Features
    • Levels: One
    • Stories: 1
    • Patio & porch: Deck
    • Exterior features: Sprinkler System
    • Fencing: Fenced,Wood
    Lot
    • Size: 5,500 sqft
    Details
    • Parcel number: 225404010
    • Zoning: E-SU-D1X
    • Special conditions: Private Owner

    Construction

    Type & style
    • Home type: SingleFamily
    • Property subtype: Single Family Residence
    Materials
    • Brick
    • Roof: Composition
    Condition
    • New construction: No
    • Year built: 1951

    Utilities & green energy

    • Electric: Xcel
    • Gas: Xcel
    • Sewer: Public Sewer
    • Water: City
    • Utilities for property: Natural Gas Available, Electricity Available
    Green energy
    • Energy efficient items: Southern Exposure, Windows, Thermostat

    Community & neighborhood

    Security
    • Security features: Fire Alarm
    Location
    • Region: Denver
    • Subdivision: Clayton Park Add

    Other

    Other facts
    • Listing terms: Cash,Conventional,FHA,VA Loan

    Price history

    DateEventPrice
    4/1/2026Sold$579,000+3.6%$540/sqft
    Source: IRES as distributed by MLS GRID #1051707 Report a problem
    2/20/2026Pending sale$559,000$521/sqft
    Source: IRES as distributed by MLS GRID #1051707 Report a problem
    2/17/2026Listed for sale$559,000-2.8%$521/sqft
    Source: IRES as distributed by MLS GRID #1051707 Report a problem
    11/1/2025Listing removed$575,000$536/sqft
    Source: IRES as distributed by MLS GRID #1040496 Report a problem
    9/30/2025Price change$575,000-3.4%$536/sqft
    Source: IRES as distributed by MLS GRID #1040496 Report a problem
    8/1/2025Listed for sale$595,000$555/sqft
    Source: IRES as distributed by MLS GRID #1040496 Report a problem

    Public tax history

    YearProperty taxesTax assessment
    2024$2,600 +15.4%$33,560 -8.3%
    2023$2,254 +3.6%$36,590 +29.1%
    2022$2,175 -1%$28,340 -2.8%
    2021$2,198 +2.9%$29,150 -1.6%
    2020$2,136 +9.6%$29,623 -0.7%
    2019$1,950 $29,830 +18.4%
    2018$1,950 +0.3%$25,200
    2017$1,944 +36.1%$25,200 +19.4%
    2016$1,428 +20.3%$21,100 +15.4%
    2015$1,187 0%$18,280 +27.9%
    2014$1,187 +39.7%$14,290 +11.3%
    2006$850 -0.5%$12,840
    2005$855 +14.5%$12,840 -5.9%
    2003$746 +1.9%$13,640 +9.4%
    2002$733 $12,470 +47.1%
    2001-- $8,480

    Find assessor info on the county website

    Neighborhood: Skyland

    Nearby schools

    GreatSchools rating
    Schools provided by the listing agent
    • Elementary: Columbine
    • Middle: Bruce Randolph
    • High: East

    Source: IRES as distributed by MLS GRID. This data may not be complete. We recommend contacting the local school district to confirm school assignments for this home.

    Get a cash offer in 3 minutes
    Find out how much your home could sell for in as little as 3 minutes with a no-obligation cash offer.
    Estimated market value
    $576,300
    Get a cash offer in 3 minutes
    Find out how much your home could sell for in as little as 3 minutes with a no-obligation cash offer.
    Estimated market value
    $576,300