Welcome home to this gorgeous single-story, 3BR/2BA split-level home situated on a north/south facing corner lot in the highly coveted community of Las Sendas! Enter to a light, bright and spacious home through a wide hallway leading to the extensive great room with vaulted ceilings, built-in book shelves, upgraded tile flooring and plenty of space to host family and friends. The beautiful kitchen opens to the great room and showcases a breakfast bar, gas range with dual ovens, plenty of cabinets plus an eat-in kitchen with bay window. Retreat in the evening to your expansive and stunning owner's suite w/private access to backyard and an exceptional owners bath complete with exquisitely upgraded vanity w/dual sinks, lighting and mirror; separate soaking tub & shower and a huge walk-in closet. The additional 2 bedrooms and guest bath are split from the owners suite, for maximum privacy. Plus one of the bedrooms has private access to the guest bath which exhibits a beautifully upgraded vanity, lighting and mirror. See Documents section for a complete list of home upgrades & features! Relax at days end in your private backyard oasis complete with a sparkling pool, large turf area, beautiful stamped concrete patio, large stepping stones and low maintenance landscaping throughout. BRAND NEW ROOF (Sept 2024) w/double underlayment and transferable 10-year warranty completes this amazing home! Home is walking distance to two of Las Sendas' largest parks featuring numerous amenities to suit every lifestyle.
Minutes away from Saguaro Lake, Salt River, Tonto National Forest, Usury Park and Loop 202. Las Sendas offers activities for every age group, including hiking/biking trails, 2 heated pools and spas, fitness center, lighted tennis courts, basketball courts, volleyball courts, parks w/playgrounds, splashpad, bocce ball, pickleball courts, an 18-hole golf course designed by Robert Trent Jones Jr., and dining at the Las Sendas Patio & Grill which features breathtaking views of city lights and sunsets.
Sold for $520,000
$520,000
3055 N RED Mountain #77, Mesa, AZ 85207
3beds
2baths
1,571sqft
Single Family Residence
Built in 1996
6,795 Square Feet Lot
$516,900 Zestimate®
$331/sqft
$3,668 Estimated rent
Home value
$516,900
$470,000 - $569,000
$3,668/mo
Zestimate® history
Owner options
List your home for rent
$3,668/mo
Rent Zestimate®
Find your next renter with Zillow Rental Manager. Plus, with online applications, you can quickly screen prospective tenants – for free.
$3,668/mo
Rent Zestimate®
Refinance and save
$3,497/mo
Est. payment
Refinancing to a lower rate could help reduce your monthly payments and save thousands over the life of the loan.
$3,497/mo
Est. payment
Explore your selling options
Work with a Zillow partner agent
Leverage their expertise and Zillow's premium Showcase listings to get your home seen by more buyers.
Get startedList with your own agent
Get your home in front of millions of buyers by listing it on Zillow.
Learn how to do itSell it yourself
Take full control of how buyers see your home on Zillow by listing For Sale by Owner (FSBO).
List your homeWhat's special
Sparkling poolBeautiful kitchenLow maintenance landscapingBreakfast barHuge walk-in closetLarge turf areaGuest bath
Zillow last checked:
Listing updated:
Listed by:
Maria L. Jimenez 480-220-2365,
HomeSmart
Bought with:
Jacqueline Lozano, BR649124000
Coldwell Banker Bishop Realty
Source: ARMLS,MLS#: 6877102
Facts & features
Interior
Bedrooms & bathrooms
- Bedrooms: 3
- Bathrooms: 2
Heating
- Electric
Cooling
- Central Air, Ceiling Fan(s), Programmable Thmstat
Appliances
- Included: Dryer, Washer, Refrigerator, Built-in Microwave, Dishwasher, Disposal, Gas Range, Gas Oven, Gas Cooktop
Features
- High Speed Internet, Double Vanity, Eat-in Kitchen, Breakfast Bar, 9+ Flat Ceilings, No Interior Steps, Vaulted Ceiling(s), Pantry, Full Bth Master Bdrm, Separate Shwr & Tub, Laminate Counters
- Flooring: Carpet, Tile
- Windows: Double Pane Windows
- Has basement: No
- Has fireplace: No
Interior area
- Total structure area: 1,571
- Total interior livable area: 1,571 sqft
Property
Parking
- Total spaces: 4
- Parking features: Garage Door Opener, Direct Access
- Garage spaces: 2
- Uncovered spaces: 2
Features
- Stories: 1
- Patio & porch: Covered, Patio
- Exterior features: Private Yard
- Has private pool: Yes
- Pool features: Variable Speed Pump, Play Pool
- Spa features: None
- Fencing: Block
Lot
- Size: 6,795 Square Feet
- Features: Borders Common Area, North/South Exposure, Sprinklers In Rear, Sprinklers In Front, Corner Lot, Desert Back, Desert Front, Gravel/Stone Front, Gravel/Stone Back, Synthetic Grass Back, Auto Timer H2O Front, Auto Timer H2O Back
Details
- Parcel number: 21919013
Construction
Type & style
- Home type: SingleFamily
- Architectural style: Santa Barbara/Tuscan
- Property subtype: Single Family Residence
Materials
- Stucco, Wood Frame, Painted, Block
- Roof: Tile,Concrete
Condition
- Year built: 1996
Details
- Builder name: Blandford
Utilities & green energy
- Sewer: Public Sewer
- Water: City Water
Community & HOA
Community
- Features: Pool, Golf, Pickleball, Gated, Community Spa, Community Spa Htd, Tennis Court(s), Playground, Biking/Walking Path, Fitness Center
- Subdivision: IRONWOOD PASS UNIT 2 AT LAS SENDAS
HOA
- Has HOA: Yes
- Services included: Maintenance Grounds, Street Maint
- HOA fee: $486 quarterly
- HOA name: Las Sendas Community
- HOA phone: 480-357-8780
Location
- Region: Mesa
Financial & listing details
- Price per square foot: $331/sqft
- Tax assessed value: $433,300
- Annual tax amount: $2,407
- Date on market: 12/8/2025
- Cumulative days on market: 118 days
- Listing terms: Cash,Conventional,FHA,VA Loan
- Ownership: Fee Simple
Price history
| Date | Event | Price |
|---|---|---|
| 10/16/2025 | Sold | $520,000-5.4%$331/sqft |
Source:  ARMLS #6877102 Report a problem ARMLS #6877102 Report a problem | ||
| 10/3/2025 | Pending sale | $549,900$350/sqft |
Source: ARMLS #6877102 Report a problem | ||
| 9/5/2025 | Price change | $549,900-1.8%$350/sqft |
Source: ARMLS #6877102 Report a problem | ||
| 6/7/2025 | Listed for sale | $559,900-0.9%$356/sqft |
Source: ARMLS #6877102 Report a problem | ||
| 4/22/2025 | Listing removed | $564,900$360/sqft |
Source: ARMLS #6781421 Report a problem | ||
| 4/1/2025 | Price change | $564,900-1.7%$360/sqft |
Source: ARMLS #6781421 Report a problem | ||
| 3/7/2025 | Price change | $574,900-0.9%$366/sqft |
Source: ARMLS #6781421 Report a problem | ||
| 1/20/2025 | Price change | $579,900-0.9%$369/sqft |
Source: ARMLS #6781421 Report a problem | ||
| 11/8/2024 | Listed for sale | $585,000+207.9%$372/sqft |
Source: ARMLS #6781421 Report a problem | ||
| 10/1/2001 | Sold | $190,000+17.5%$121/sqft |
Source: Public Record Report a problem | ||
| 10/11/1996 | Sold | $161,693$103/sqft |
Source: Public Record Report a problem | ||
Public tax history
| Year | Property taxes | Tax assessment |
|---|---|---|
| 2025 | $2,395 +0% | $43,330 -11.1% |
| 2024 | $2,393 -1.2% | $48,730 +85.2% |
| 2023 | $2,422 +1.7% | $26,311 -17.5% |
| 2022 | $2,382 -1.3% | $31,900 +9.6% |
| 2021 | $2,414 +7.9% | $29,100 +7.1% |
| 2020 | $2,237 +4.7% | $27,160 +11.4% |
| 2019 | $2,136 | $24,370 +3.7% |
| 2018 | $2,136 +3.2% | $23,500 -0.5% |
| 2017 | $2,068 +7.9% | $23,610 +5.8% |
| 2016 | $1,918 +4.9% | $22,320 0% |
| 2015 | $1,827 | $22,330 +31.7% |
| 2014 | -- | $16,960 +2.9% |
| 2013 | -- | $16,480 -3.5% |
| 2012 | -- | $17,080 -8.8% |
| 2011 | -- | $18,720 -14.9% |
| 2010 | -- | $22,010 -16.6% |
| 2009 | -- | $26,380 -17.7% |
| 2008 | -- | $32,050 +16.1% |
| 2007 | -- | $27,600 +71.4% |
| 2006 | -- | $16,100 |
| 2005 | -- | $16,100 +9.2% |
| 2004 | -- | $14,750 |
| 2003 | -- | $14,750 +10.1% |
| 2002 | -- | $13,400 |
Find assessor info on the county website
Neighborhood: Las Sendas
Nearby homes
- $522,1003 bd2 ba1.5k sqft3055 N Red Mountain Rd #77, Mesa, AZ 85207Off Market

- $488,8003 bd2 ba1.5k sqft3055 N Red Mountain Rd UNIT 193, Mesa, AZ 85207Off Market
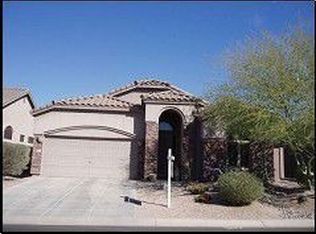
- $689,9003 bd2 ba1.7k sqft3055 N Red Mountain Rd UNIT 103, Mesa, AZ 85207Off Market
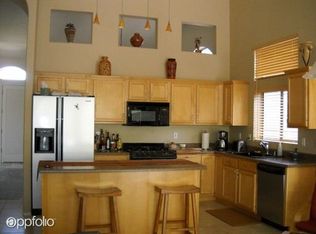
- $496,7003 bd2 ba1.5k sqft3055 N Red Mountain Rd UNIT 124, Mesa, AZ 85207Off Market
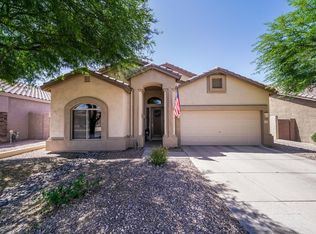
- $480,0003 bd2 ba1.5k sqft3055 N Red Mountain UNIT 95, Mesa, AZ 85207Sold
- $647,1004 bd3 ba2.1k sqft3055 N Red Mountain, Mesa, AZ 85207Off Market
- $640,0003 bd2 ba1.5k sqft3055 N Red Mountain UNIT 80, Mesa, AZ 85207Sold
- $628,7003 bd2 ba1.7k sqft3055 N Red Mountain UNIT 74, Mesa, AZ 85207Off Market
Nearby schools
GreatSchools rating
- 10/10Las Sendas Elementary SchoolGrades: PK-6Distance: 0.2 mi
- 5/10Fremont Junior High SchoolGrades: 7-8Distance: 2.8 mi
- 7/10Red Mountain High SchoolGrades: 9-12Distance: 2.6 mi
Schools provided by the listing agent
- Elementary: Las Sendas Elementary School
- Middle: Fremont Junior High School
- High: Red Mountain High School
- District: Mesa Unified District
Source: ARMLS. This data may not be complete. We recommend contacting the local school district to confirm school assignments for this home.
Get a cash offer in 3 minutes
Find out how much your home could sell for in as little as 3 minutes with a no-obligation cash offer.
Estimated market value
$516,900
Get a cash offer in 3 minutes
Find out how much your home could sell for in as little as 3 minutes with a no-obligation cash offer.
Estimated market value
$516,900
- Arizona
- Maricopa County
- Mesa
- 85207
- Las Sendas
- 3055 N RED Mountain Unit 77
Nearby cities
Nearby neighborhoods
Nearby zip codes
Other Mesa Topics
