Skip main navigation
Off market
  • $1,205,400

    3055 N Valleyview St, Orange, CA 92865

    4beds
    1,557sqft
    SingleFamily
    Built in 1962
    9,064 Square Feet Lot
    $1,205,400 Zestimate®
    $774/sqft
    $4,558 Estimated rent

    Home value

    $1,205,400

    $1.15M - $1.27M

    $4,558/mo

    Zestimate® history
    Loading
    Loading...

    Owner options

    List your home for rent

    $4,558/mo

    Rent Zestimate®

    Find your next renter with Zillow Rental Manager. Plus, with online applications, you can quickly screen prospective tenants – for free.

    Learn more

    $4,558/mo

    Rent Zestimate®

    Refinance and save

    $7,498/mo

    Est. payment

    Refinancing to a lower rate could help reduce your monthly payments and save thousands over the life of the loan.

    See today's rates

    $7,498/mo

    Est. payment

    Explore your selling options

    Work with a Zillow partner agent

    Leverage their expertise and Zillow's premium Showcase listings to get your home seen by more buyers.

    Get started

    List with your own agent

    Get your home in front of millions of buyers by listing it on Zillow.

    Learn how to do it

    Sell it yourself

    Take full control of how buyers see your home on Zillow by listing For Sale by Owner (FSBO).

    List your home

    What's special

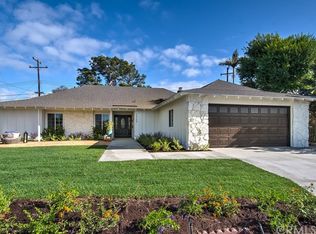
    Welcome to 3055 N Valleyview!! This beautiful home is a one-of-a kind paradise! Enjoy the living room with picture perfect expansive mountain and city light views enhanced by the beautiful fireplace. The family kitchen has low profile cabinets with glass doors and stainless steel appliances . The spacious dining room can accomodate a large table for family gatherings and is adjacent to the kitchen. The private master bedroom is separate from the rest of the bedrooms that share a remodeled bathroom. Enter the 270 sqft patio room (not included in the square footage) with endless views of the gorgeous backyard and views in every direction. This tropical paradise has several conversation and viewing areas, a fountain, fireplace, a pergola and an undergrounding watering system. On a good day you can be graced with gorgeous sunrise and sunset views! Other features include double paned windows, recessed lighting, inside laundry, central air conditioning, wood floors, extra insulation in attic, attic storage with pull down ladder, video security cameras, copper plumbing, ceiling fans, closet organizers, 200 amp electrical panel, and e-piping throughout. This lovely home is in Villa Park H.S. boundaries. Walking distance to Eisenhower Park and centrally located near freeways, restaurants,shopping, etc. View the virtual tour

    This property is off market, which means it's not currently listed for sale or rent on Zillow. This may be different from what's available on other websites or public sources.

    Facts & features

    Interior

    Bedrooms & bathrooms
    • Bedrooms: 4
    • Bathrooms: 2
    • Full bathrooms: 2
    Heating
    • Forced air, Electric
    Cooling
    • Central
    Appliances
    • Included: Dishwasher, Garbage disposal
    • Laundry: Individual Room, Gas Dryer Hookup
    Features
    • Recessed Lighting, Copper Plumbing Full, Open Floorplan, Ceiling Fan(s), Storage
    • Flooring: Carpet, Hardwood
    • Doors: Panel Doors
    • Windows: Double Pane Windows
    • Has fireplace: Yes
    • Fireplace features: Living Room
    • Common walls with other units/homes: No Common Walls
    Interior area
    • Total interior livable area: 1,557 sqft

    Property

    Parking
    • Total spaces: 2
    • Parking features: Garage - Attached
    Features
    • Levels: One
    • Patio & porch: Covered, Concrete
    • Exterior features: Stucco
    • Fencing: Block
    • Has view: Yes
    • View description: City, Mountain
    Lot
    • Size: 9,064 sqft
    • Features: Back Yard, Front Yard, Lot 6500-9999
    Details
    • Parcel number: 36039210
    • Special conditions: Standard

    Construction

    Type & style
    • Home type: SingleFamily
    • Architectural style: Ranch
    Materials
    • Roof: Composition
    Condition
    • Year built: 1962

    Utilities & green energy

    • Electric: 220 Volts in Garage
    • Sewer: Public Sewer
    • Water: Public
    • Utilities for property: Water Connected, Sewer Connected

    Community & neighborhood

    Location
    • Region: Orange

    Other

    Other facts
    • CommonWalls: No Common Walls
    • ConstructionMaterials: Stucco
    • PropertyType: Residential
    • Roof: Composition
    • StateOrProvince: CA
    • YearBuiltSource: Assessor
    • LaundryFeatures: Individual Room, Gas Dryer Hookup
    • ParkingFeatures: Garage, Driveway, Concrete
    • PreviousStandardStatus: Active
    • StandardStatus: Pending
    • CommunityFeatures: Sidewalks, Curbs
    • LotFeatures: Back Yard, Front Yard, Lot 6500-9999
    • SpecialListingConditions: Standard
    • StreetSuffix: Street
    • FireplaceFeatures: Living Room
    • City: Orange
    • CountyOrParish: Orange
    • HighSchoolDistrict: Orange Unified
    • MLSAreaMajor: 72 - Orange & Garden Grove, E of Harbor, N of 22 F
    • RoomType: Living Room, Main Floor Bedroom, Master Suite, All Bedrooms Down, Main Floor Master Bedroom, Walk-In Pantry, Sun, Master Bathroom, Kitchen, Laundry
    • InteriorFeatures: Recessed Lighting, Copper Plumbing Full, Open Floorplan, Ceiling Fan(s), Storage
    • PatioAndPorchFeatures: Covered, Concrete
    • Appliances: Dishwasher, Disposal, Gas Cooktop
    • DoorFeatures: Panel Doors
    • View: City Lights, Panoramic, Neighborhood, Trees/Woods, Mountain(s)
    • ArchitecturalStyle: Ranch
    • WindowFeatures: Double Pane Windows
    • InteriorFeatures: Pantry
    • InteriorFeatures: Attic Fan, Pull Down Stairs to Attic
    • Levels: One
    • RoadSurfaceType: Paved
    • ElevationUnits: Feet
    • LivingAreaUnits: Square Feet
    • WaterSource: Public
    • LotSizeSource: Assessor
    • FoundationDetails: Slab
    • EatingArea: Dining Room
    • Utilities: Water Connected, Sewer Connected
    • Flooring: Carpet, Wood
    • AttachedGarageYN: 1
    • CurrentFinancing: Conventional
    • Country: US
    • RoomBathroomFeatures: Shower in Tub, Remodeled
    • Fencing: Block
    • TaxTractNumber: 4105
    • Sewer: Public Sewer
    • Cooling: Central Air
    • Heating: Central
    • Electric: 220 Volts in Garage
    • SeniorCommunityYN: 0
    • ParcelNumber: 36039210
    • Road surface type: Paved

    Price history

    DateEventPrice
    8/19/2020Listing removed$800,000$514/sqft
    Source: First Team Real Estate #PW20118683 Report a problem
    8/19/2020Listed for sale$800,000$514/sqft
    Source: First Team Real Estate #PW20118683 Report a problem
    8/18/2020Sold$800,000$514/sqft
    Source: CRMLS #PW20118683 Report a problem
    7/7/2020Pending sale$800,000$514/sqft
    Source: First Team Real Estate #PW20118683 Report a problem
    6/24/2020Price change$800,000-5.9%$514/sqft
    Source: First Team Real Estate #PW20118683 Report a problem
    6/19/2020Listed for sale$850,000+28.8%$546/sqft
    Source: First Team Real Estate #PW20118683 Report a problem
    7/8/2016Sold$660,000+4.8%$424/sqft
    Source: Public Record Report a problem
    5/24/2016Pending sale$629,900$405/sqft
    Source: Redfin #OC16108105 Report a problem
    5/21/2016Listed for sale$629,900+157.1%$405/sqft
    Source: Redfin #OC16108105 Report a problem
    10/8/1998Sold$245,000+18.1%$157/sqft
    Source: Public Record Report a problem
    2/11/1994Sold$207,500$133/sqft
    Source: Public Record Report a problem

    Public tax history

    YearProperty taxesTax assessment
    2025$9,578 +2.2%$865,945 +2%
    2024$9,368 +2.2%$848,966 +2%
    2023$9,164 +2%$832,320 +2%
    2022$8,988 +2.9%$816,000 +2%
    2021$8,735 +41%$800,000 +14.2%
    2020$6,196 $700,397 +2%
    2019$6,196 +1.1%$686,664 +2%
    2018$6,130 +5.3%$673,200 +2%
    2017$5,819 $660,000 +103.4%
    2016$5,819 +60.5%$324,450 +1.5%
    2015$3,627 +3.8%$319,577 +2%
    2014$3,495 $313,317 +0.5%
    2013-- $311,901 +2%
    2012-- $305,786 +2%
    2011-- $299,791 +0.8%
    2010-- $297,551 -0.2%
    2009-- $298,259 +2%
    2008-- $292,411 +2%
    2007-- $286,678 +2%
    2006-- $281,057 +2%
    2005-- $275,547 +2%
    2004-- $270,145 +1.9%
    2003-- $265,194 +2%
    2002-- $259,995 +2%
    2001$2,590 +2%$254,898 +2%
    2000$2,540 $249,900

    Find assessor info on the county website

    Neighborhood: 92865

    Nearby schools

    GreatSchools rating
    Schools provided by the listing agent
    • District: Orange Unified

    Source: The MLS. This data may not be complete. We recommend contacting the local school district to confirm school assignments for this home.

    Get a cash offer in 3 minutes
    Find out how much your home could sell for in as little as 3 minutes with a no-obligation cash offer.
    Estimated market value
    $1,205,400
    Get a cash offer in 3 minutes
    Find out how much your home could sell for in as little as 3 minutes with a no-obligation cash offer.
    Estimated market value
    $1,205,400