Skip main navigation
Sold for $725,000
  • $725,000

    3055 Redstone Ln #2-E, Boulder, CO 80305

    2beds
    1,064sqft
    Condominium
    Built in 1978
    -- sqft lot
    $719,700 Zestimate®
    $681/sqft
    $3,020 Estimated rent

    Home value

    $719,700

    $669,000 - $770,000

    $3,020/mo

    Zestimate® history
    Loading
    Loading...

    Owner options

    List your home for rent

    $3,020/mo

    Rent Zestimate®

    Find your next renter with Zillow Rental Manager. Plus, with online applications, you can quickly screen prospective tenants – for free.

    Learn more

    $3,020/mo

    Rent Zestimate®

    Refinance and save

    $4,712/mo

    Est. payment

    Refinancing to a lower rate could help reduce your monthly payments and save thousands over the life of the loan.

    See today's rates

    $4,712/mo

    Est. payment

    Explore your selling options

    Work with a Zillow partner agent

    Leverage their expertise and Zillow's premium Showcase listings to get your home seen by more buyers.

    Get started

    List with your own agent

    Get your home in front of millions of buyers by listing it on Zillow.

    Learn how to do it

    Sell it yourself

    Take full control of how buyers see your home on Zillow by listing For Sale by Owner (FSBO).

    List your home

    What's special

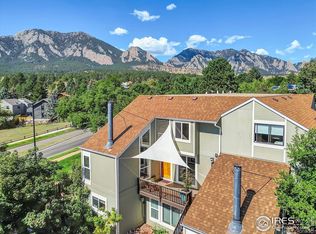
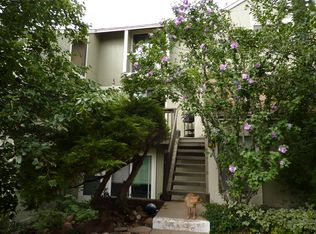
    Step into your new home where every detail has been thoughtfully reimagined, wrapping you in a mountain-modern lifestyle, just steps from the endless mountain trails of south Boulder. In this end unit, turn-key home, with over $150,000 in updates, you will find new delights around every corner. The open, airy main level is perfect for entertaining friends and family or a cozy night at home. The fully remodeled kitchen (2025) sets a luxurious tone featuring Cambria Smithfield quartz counters and a Fireclay farmhouse sink atop shaker-style cabinetry in gun metal blue, all set against a Turkish marble backsplash. Cook with confidence thanks to your dishwasher by Miele, vented range hood, and French-door refrigerator w/ dual freezer. Custom ambrosia maple shelves and new tile flooring complete the look with charming character. Move seamlessly to the dining area to enjoy your meal or lounge in the vaulted living room, warmly paneled in cedar and perfectly temperature controlled to keep you cozy on a winter night with ample radiant heat from the wood burning stove or cool as you like during a warm afternoon thanks to the endless air conditioning of the LG mini-split system. This home glows with natural light, richly refinished wood beams, smooth-finish walls, and finely detailed, durable hickory flooring throughout. Upgraded recessed lighting throughout, a 3-zone speaker system and programmable 3-zone heating+cooling elevate your everyday living. Both baths have been beautifully redone. The upstairs full bath features travertine tile, programmable radiant heated floors, a frameless glass shower door, and a Native Trails Americana vanity. The main level half-bath adds style with a custom vanity of ambrosia maple and barnwood siding. The primary bedroom features custom Japanese-style vertical grain hemlock finishes. The secondary bedroom offers a stunning up-close view of Boulder's mountain parks - a priceless daily backdrop. Plus a detached garage for parking and storage.

    Zillow last checked:

    Listing updated:

    Listed by:

    Brandon Thomas 720-352-5633,

    JPAR Modern Real Estate

    Bought with:

    Joel Ripmaster, 128441

    Slifer Smith & Frampton-Bldr

    Source: IRES as distributed by MLS GRID,MLS#: 1043444MLS Logo

    Facts & features

    Interior

    Bedrooms & bathrooms
    • Bedrooms: 2
    • Bathrooms: 2
    • Full bathrooms: 1
    • 1/2 bathrooms: 1
    • Main level bathrooms: 1
    Primary bedroom
    • Description: Hardwood
    • Level: Upper
    • Area: 144 Square Feet
    • Dimensions: 12 x 12
    Kitchen
    • Description: Tile
    • Level: Main
    • Area: 121 Square Feet
    • Dimensions: 11 x 11
    Heating
    • Heat Pump, Baseboard, Wood Stove, Zoned, Radiant, 2 or more Heat Sources, Ductless
    Cooling
    • Ductless
    Appliances
    • Included: Electric Range, Dishwasher, Refrigerator, Washer, Dryer, Disposal
    • Laundry: Washer/Dryer Hookup
    Features
    • Cathedral Ceiling(s), Open Floorplan
    • Flooring: Wood
    • Windows: Skylight(s), Window Coverings
    • Basement: None
    Interior area
    • Total structure area: 1,064
    • Total interior livable area: 1,064 sqft
    • Finished area above ground: 1,064

    Property

    Parking
    • Total spaces: 1
    • Parking features: Garage
    • Garage spaces: 1
    • Details: Detached
    Features
    • Levels: Two
    • Stories: 2
    • Entry location: 2nd Floor
    • Exterior features: Balcony
    • Has view: Yes
    • View description: Hills
    Lot
    • Features: Paved, Sidewalks
    Details
    • Parcel number: R0075396
    • Zoning: RL-2
    • Special conditions: Private Owner

    Construction

    Type & style
    • Home type: Condo
    • Property subtype: Condominium
    • Attached to another structure: Yes
    Materials
    • Frame
    • Roof: Composition
    Condition
    • New construction: No
    • Year built: 1978

    Utilities & green energy

    • Electric: Xcel Energy
    • Gas: Xcel Energy
    • Water: City
    • Utilities for property: Electricity Available

    Community & neighborhood

    Security
    • Security features: Fire Alarm
    Community
    • Community features: Pool
    Location
    • Region: Boulder
    • Subdivision: Shanahan Ridge 7 & Condos

    HOA & financial

    HOA
    • Has HOA: Yes
    • HOA fee: $499 monthly
    • Services included: Common Amenities, Trash, Snow Removal, Maintenance Grounds, Management, Exterior Maintenance, Water, Insurance, Sewer
    • Association name: Shanahan Ridge Seven

    Other

    Other facts
    • Listing terms: Cash,Conventional,FHA,VA Loan

    Price history

    DateEventPrice
    11/6/2025Sold$725,000-2%$681/sqft
    Source: IRES as distributed by MLS GRID #1043444 Report a problem
    9/11/2025Listed for sale$739,900+124.3%$695/sqft
    Source: IRES as distributed by MLS GRID #1043444 Report a problem
    9/25/2014Listing removed$329,900$310/sqft
    Source: RE/MAX of Boulder, Inc #741586 Report a problem
    7/24/2014Listed for sale$329,900$310/sqft
    Source: RE/MAX of Boulder, Inc #741586 Report a problem

    Public tax history

    Tax history is unavailable.

    Find assessor info on the county website

    Neighborhood: Shanahan Ridge

    Nearby schools

    GreatSchools rating
    Schools provided by the listing agent
    • Elementary: Mesa
    • Middle: Southern Hills
    • High: Fairview

    Source: IRES as distributed by MLS GRID. This data may not be complete. We recommend contacting the local school district to confirm school assignments for this home.

    Get a cash offer in 3 minutes
    Find out how much your home could sell for in as little as 3 minutes with a no-obligation cash offer.
    Estimated market value
    $719,700
    Get a cash offer in 3 minutes
    Find out how much your home could sell for in as little as 3 minutes with a no-obligation cash offer.
    Estimated market value
    $719,700