Beautifully renovated and move-in ready, this first-floor Camelot Club residence offers tranquil lake views, lush tropical landscaping and spectacular western sunsets in an excellent Naples location close to beaches, shopping, dining and downtown. With true first-floor living and no steps required, plus a covered carport conveniently positioned right next to the condominium, everyday living is exceptionally easy. Offered furnished with a light coastal aesthetic, this two-bedroom, two-bath residence enjoys added privacy within a desirable low-density building. Imagine waking to peaceful lake views or relaxing on the screened lanai beneath the beauty of a magnificent banyan tree, enjoying morning coffee by the water or cocktails as the sun sets. The thoughtfully arranged floor plan includes two bedrooms, two full baths, one covered carport space and an additional private storage locker. Engineered porcelain tile flooring flows throughout the interior, complemented by recessed LED lighting for a bright, modern ambiance. The dining area seamlessly connects to the inviting living room, where sliding glass doors open to the screened lanai and serene lakefront setting. The beautifully updated kitchen features crisp white cabinetry, quartz countertops, a tile backsplash and stainless steel appliances, including a dishwasher, range and refrigerator with icemaker. Extensive recent improvements add value and peace of mind, including a 2021 HVAC system, 2023 water heater, newer electrical panel and newer appliances, while the building received a new roof in 2025. Storm protection is in place with impact windows and shutters. The covered and screened lanai extends the home's porcelain tile flooring outdoors, creating a seamless transition to the outdoor living space, and features a ceiling fan and a private-feeling backdrop of tranquil lake views, tropical landscaping, and the striking banyan tree. The primary suite captures calming water views and features a spacious walk-in closet with custom shelving, along with a stackable LG washer and dryer (2021), a rare and valuable convenience in addition to the community laundry. The en-suite bath is elegantly appointed with a quartz vanity, LED medicine cabinet mirror and a walk-in shower tiled floor-to-ceiling. The guest bedroom includes a ceiling fan and easy access to the adjacent bath, complete with a quartz vanity and a tub-shower combination finished with floor-to-ceiling tile. Camelot Club is a beautifully maintained community with lush landscaping, mature trees and flowering shrubs, ideally located near Naples' beaches, Old Naples, Waterside Shops and Venetian Village. Residents of The Moorings can join the exclusive Moorings Beach Park for an annual fee, and golf enthusiasts may consider membership at Moorings Golf & Country Club. Whether seeking a seasonal retreat or full-time residence, this beautifully updated condominium offers an exceptional Naples lifestyle in a peaceful lakefront setting.
For sale
Price cut: $14K (9/29)
$430,000
3055 Riviera Dr APT 102, Naples, FL 34103
2beds
1,100sqft
Condominium, Residential
Built in 1971
-- sqft lot
$-- Zestimate®
$391/sqft
$-- HOA
What's special
Tranquil lake viewsBeautifully updated kitchenTwo-bedroom two-bath residenceQuartz countertopsLush tropical landscapingSpectacular western sunsetsCrisp white cabinetry
- 224 days
- 265
- 21
Zillow last checked:
Listing updated:
Listed by:
Michelle Thomas 239-860-7176,
Premier Sotheby's International Realty
Source: Marco Multi List,MLS#: 2260441
Facts & features
Interior
Bedrooms & bathrooms
- Bedrooms: 2
- Bathrooms: 2
- Full bathrooms: 2
Primary bedroom
- Level: Main
- Area: 168 Square Feet
- Dimensions: 14 x 12
Bedroom 2
- Level: Main
- Area: 156 Square Feet
- Dimensions: 13 x 12
Dining room
- Level: Main
- Area: 96 Square Feet
- Dimensions: 8 x 12
Kitchen
- Level: Main
- Area: 72 Square Feet
- Dimensions: 9 x 8
Living room
- Level: Main
- Area: 168 Square Feet
- Dimensions: 14 x 12
Other
- Level: Main
- Area: 98 Square Feet
- Dimensions: 7 x 14
Heating
- Central
Cooling
- Ceiling Fan(s), Central Air
Appliances
- Included: Dishwasher, Disposal, Dryer, Range, Refrigerator, Washer
- Laundry: Inside
Features
- Built-in Features, Custom Cabinets, Custom Closets, Pantry, Walk-In Closet(s), Breakfast Bar
- Flooring: Tile
- Doors: Impact Doors
- Windows: Impact Windows, Shutters, Window Coverings
- Has fireplace: No
- Furnished: Yes
Interior area
- Total structure area: 1,200
- Total interior livable area: 1,100 sqft
Property
Parking
- Parking features: Detached, Guest
Features
- Levels: One
- Stories: 1
- Patio & porch: Lanai
- Pool features: Community, Association
- Has view: Yes
- View description: Lake, Trees/Woods, Water
- Has water view: Yes
- Water view: Lake,Water
- Waterfront features: Lake Front
Lot
- Features: Zero Lot Line
Details
- Parcel number: 04530080004
Construction
Type & style
- Home type: Condo
- Property subtype: Condominium, Residential
Materials
- Block, Stucco
- Roof: Flat,Built-Up
Condition
- Year built: 1971
Community & HOA
Community
- Features: Pool
- Security: Smoke Detector(s)
- Subdivision: Camelot Club A Condo
HOA
- Has HOA: No
- Amenities included: Barbecue, Bike Storage, Picnic Area, Pool
- Services included: Internet, Cable TV, Maintenance Grounds, Pest Control
Location
- Region: Naples
Financial & listing details
- Price per square foot: $391/sqft
- Tax assessed value: $375,200
- Annual tax amount: $2,834
- Date on market: 2/25/2026
- Cumulative days on market: 225 days
- Listing terms: At Close,Buyer Obtain Mortgage,Cash
Estimated market value
Not available
Estimated sales range
Not available
Not available
Price history
| Date | Event | Price |
|---|---|---|
| 9/29/2026 | Price change | $430,000-3.2%$391/sqft |
Source:  SWFLMLS #226008615 Report a problem SWFLMLS #226008615 Report a problem | ||
| 4/20/2026 | Price change | $444,000-1.1%$404/sqft |
Source:  Marco Multi List #2260441 Report a problem Marco Multi List #2260441 Report a problem | ||
| 2/25/2026 | Listed for sale | $449,000+40.3%$408/sqft |
Source: Marco Multi List #2260441 Report a problem | ||
| 8/12/2021 | Sold | $320,000+3.2%$291/sqft |
Source: Public Record Report a problem | ||
| 1/26/2005 | Sold | $310,000+85.6%$282/sqft |
Source: Public Record Report a problem | ||
| 5/4/2004 | Sold | $167,000+87.6%$152/sqft |
Source: Public Record Report a problem | ||
| 10/1/1999 | Sold | $89,000$81/sqft |
Source: Public Record Report a problem | ||
Public tax history
| Year | Property taxes | Tax assessment |
|---|---|---|
| 2025 | $2,834 +2.4% | $351,762 +2.9% |
| 2024 | $2,768 +1.9% | $341,848 +3% |
| 2023 | $2,716 -2.3% | $331,891 +3% |
| 2022 | $2,781 +14.6% | $322,224 +36.2% |
| 2021 | $2,427 +6% | $236,500 +4.9% |
| 2020 | $2,289 +1.4% | $225,500 +2.5% |
| 2019 | $2,258 +8.3% | $220,000 +8.1% |
| 2018 | $2,085 +3.8% | $203,500 +9.2% |
| 2017 | $2,008 | $186,340 +10% |
| 2016 | $2,008 +17.5% | $169,400 +10% |
| 2015 | $1,709 +13.4% | $154,000 +10% |
| 2014 | $1,507 -1.2% | $140,000 |
| 2013 | $1,526 -1.8% | $140,000 |
| 2012 | $1,553 -15.4% | $140,000 -15.9% |
| 2011 | $1,835 -5.5% | $166,372 -7% |
| 2010 | $1,942 +0.2% | $178,895 |
| 2009 | $1,937 | $178,895 -6% |
| 2008 | $1,937 -8.1% | $190,314 |
| 2007 | $2,109 +18.1% | $190,314 +3% |
| 2006 | $1,785 | $184,771 +25% |
| 2005 | $1,785 +148.9% | $147,817 +76.5% |
| 2004 | $717 +0.3% | $83,731 +1.9% |
| 2003 | $715 +2.2% | $82,170 +2.4% |
| 2002 | $700 -50.1% | $80,244 +1.6% |
| 2001 | $1,401 +103.7% | $78,980 |
| 2000 | $688 | -- |
Find assessor info on the county website
Monthly payment
Est. payment
Payment breakdown
Explore the cost of this home by adjusting the details. Changes won't be saved.Climate risks
Neighborhood: Moorings
- $368,1002 bd2 ba1.2k sqft3055 Riviera Dr APT 101, Naples, FL 34103Off Market
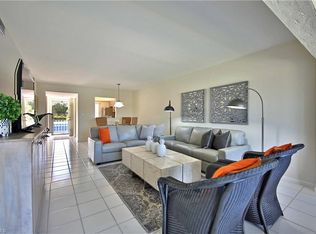
- $374,1002 bd2 ba1.1k sqft3055 Riviera Dr APT 203, Naples, FL 34103Off Market
- $316,0002 bd2 ba1.1k sqft3055 Riviera Dr APT 103, Naples, FL 34103Off Market
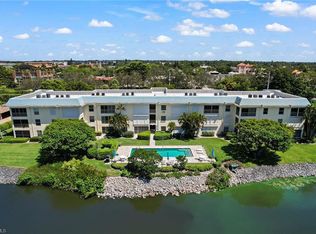
- $369,6002 bd2 ba1.1k sqft3055 Riviera Dr APT 104, Naples, FL 34103Off Market
Similar homes
- $463,9002 bd2 ba1k sqft29 High Point CIR E #204, NAPLES, FL 34103For Sale
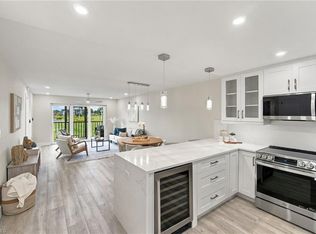
 MLS ID #226034661, Marta Swierczek, Keller Williams Realty Naples. SWFLMLS
 - $450,0002 bd2 ba1k sqft3150 Binnacle DR SE #209 - 2J, NAPLES, FL 34103For Sale
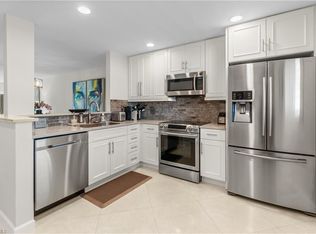 MLS ID #226012222, Jeffrey Edmunds, Downing Frye Realty Inc.. SWFLMLS
 - $464,0002 bd2 ba1.1k sqft9 High Point CIR N #108, NAPLES, FL 34103For Sale
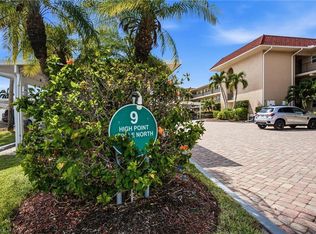 MLS ID #226027893, Stephanie Rosenblum, Keller Williams Realty Naples. SWFLMLS
 - $435,0002 bd2 ba1k sqft788 Park Shore DR #E14, NAPLES, FL 34103For Sale
 MLS ID #226022171, Dodona Roboci, PA, Royal Shell Real Estate, Inc.. SWFLMLS
 - $369,9002 bd2 ba1.1k sqft1656 Spoonbill LN #B, NAPLES, FL 34105For SaleMLS ID #226035324, Todd DeFilipps, ERA Naples Realty Services. SWFLMLS
- $575,0002 bd2 ba1.2k sqft4062 Belair LN #9, NAPLES, FL 34103For SaleMLS ID #226032710, Denny Bowers, Compass Florida LLC. SWFLMLS
- $499,9002 bd2 ba1.4k sqft4150 Crayton RD #B6, NAPLES, FL 34103For SaleMLS ID #226006859, Lana Butsky, Neapolitan Realty LLC. SWFLMLS
- $589,0002 bd2 ba1.2k sqft333 Harbour DR #109, NAPLES, FL 34103For SaleMLS ID #226000314, Kathleen Burmeister, Coldwell Banker Realty. SWFLMLS
- $415,0002 bd2 ba1.1k sqft5250 Fox Hollow DR #508, NAPLES, FL 34104For SaleMLS ID #226026889, Patty Dovichi, PA, Realty One Group MVP. SWFLMLS
- $399,0002 bd2 ba1k sqft1517 Chesapeake AVE #B3, NAPLES, FL 34102For SaleMLS ID #225071695, Claire Gogan, EXP Realty LLC. SWFLMLS
- $349,9002 bd2 ba1.2k sqft700 Misty Pines Cir APT 204, Naples, FL 34105For Sale
 MLS ID #2026026454, Daniela Alvarez, Portside Property Group. Florida Gulf Coast MLS
 - $335,0002 bd2 ba870 sqft653 12th AVE S #653, NAPLES, FL 34102For SaleMLS ID #226029380, Chris Sweat, Gulf Shore Properties SWFL. SWFLMLS
- $354,9002 bd2 ba1k sqft228 Fox Glen DR #3310, NAPLES, FL 34104For SaleMLS ID #225084011, Eric McPhail, Premiere Plus Realty Company. SWFLMLS
- $283,5002 bd2 ba842 sqft300 Forest Lakes BLVD #112, NAPLES, FL 34105For SaleMLS ID #226008645, Lorraine Carlone, DomainRealty.com LLC. SWFLMLS
- $485,0001 bd1 ba564 sqft203 8th AVE S #203A, NAPLES, FL 34102For SaleMLS ID #226028341, Anna Mead, Compass Florida LLC. SWFLMLS
- $334,0002 bd2 ba1k sqft7797 Esmeralda WAY #K102, NAPLES, FL 34109For SaleMLS ID #226003643, Michael Graney, Coldwell Banker Realty. SWFLMLS
