Discover unparalleled sophistication in Acadian Gardens, where ''The Audrey'' from The Adrienne Collection by Elliott Homes awaits. Featuring majestic 11 FT ceilings and expansive 8FT interior doors, this residence offers a sense of grandeur and openness. The revolutionary high-end flooring throughout the main area, complemented by triple crown molding, sets the stage for an interior that's both opulent and welcoming. Culinary enthusiasts will delight in the gourmet kitchen, equipped with ALL GE appliances, including a refrigerator, and double ovens. The layout incorporates both a formal dining room adorned with stunning wainscoting and a cozy breakfast nook, ensuring spaces for both grand entertaining and intimate meals. The spacious living room seamlessly transitions to a large covered and screened porch. This outdoor retreat features a tiled floor and an outdoor kitchen. Privacy and luxury converge in the very large owner's suite, boasting a spa-like bath and two walk-in closets with solid wood custom shelving. The split floor plan ensures guests enjoy their privacy, with a courtyard entry garage adding a touch of elegance and practicality. The additional space within the garage serves as an ideal workout area or workshop. The backyard is a blank canvas that is both fenced and level. Located just minutes from major shopping centers, entertainment options, beaches, and Keesler Air Force Base. This home also includes a whole house generator for peace of mind during power outages and rain gutters for added convenience. Stove, generator, and tankless water heater are powered with natural gas.
Closed
Price Unknown
3055 Rue Acadian Gdns #D, Diberville, MS 39540
4beds
2,589sqft
Residential, Single Family Residence
Built in 2018
10,454 Square Feet Lot
$474,900 Zestimate®
$--/sqft
$2,723 Estimated rent
Home value
$474,900
$451,000 - $499,000
$2,723/mo
Zestimate® history
Owner options
List your home for rent
$2,723/mo
Rent Zestimate®
Find your next renter with Zillow Rental Manager. Plus, with online applications, you can quickly screen prospective tenants – for free.
$2,723/mo
Rent Zestimate®
Refinance and save
$200/mo
Est. payment
Refinancing to a lower rate could help reduce your monthly payments and save thousands over the life of the loan.
$200/mo
Est. payment
Explore your selling options
Work with a Zillow partner agent
Leverage their expertise and Zillow's premium Showcase listings to get your home seen by more buyers.
Get startedList with your own agent
Get your home in front of millions of buyers by listing it on Zillow.
Learn how to do itSell it yourself
Take full control of how buyers see your home on Zillow by listing For Sale by Owner (FSBO).
List your homeWhat's special
Zillow last checked:
Listing updated:
Listed by:
Bryan B David 228-215-1861,
Expect Realty
Bought with:
Holly H Rubinsak, B22517
Source: MLS United,MLS#: 4073046
Facts & features
Interior
Bedrooms & bathrooms
- Bedrooms: 4
- Bathrooms: 3
- Full bathrooms: 2
- 1/2 bathrooms: 1
Heating
- Central, Heat Pump, Natural Gas
Cooling
- Ceiling Fan(s), Central Air, Heat Pump
Appliances
- Included: Dishwasher, Disposal, Double Oven, Dryer, Gas Cooktop, Microwave, Refrigerator, Tankless Water Heater, Washer, See Remarks
Features
- Bar, Crown Molding, Granite Counters, High Ceilings, His and Hers Closets, Kitchen Island, Open Floorplan, Walk-In Closet(s), Breakfast Bar
- Has fireplace: No
Interior area
- Total structure area: 2,589
- Total interior livable area: 2,589 sqft
Property
Parking
- Total spaces: 2
- Parking features: Carriage Load, Garage Door Opener, Garage Faces Side, Concrete
- Garage spaces: 2
Features
- Levels: One
- Stories: 1
- Patio & porch: Screened
- Exterior features: Outdoor Grill, Outdoor Kitchen, Rain Gutters
- Fencing: Back Yard,Privacy
Lot
- Size: 10,454 Square Feet
Details
- Parcel number: 1408c03001.001
Construction
Type & style
- Home type: SingleFamily
- Property subtype: Residential, Single Family Residence
Materials
- Brick
- Foundation: Slab
- Roof: Architectural Shingles
Condition
- New construction: No
- Year built: 2018
Utilities & green energy
- Sewer: Public Sewer
- Water: Public
- Utilities for property: Cable Available, Electricity Connected, Natural Gas Connected, Sewer Connected, Water Connected, Underground Utilities
Community & HOA
Community
- Features: Sidewalks, Street Lights, See Remarks
- Subdivision: Acadian Gardens
HOA
- Has HOA: Yes
- Services included: Management
- HOA fee: $200 annually
Location
- Region: Diberville
Financial & listing details
- Tax assessed value: $344,297
- Annual tax amount: $2,545
- Date on market: 3/27/2024
- Electric utility on property: Yes
Price history
| Date | Event | Price |
|---|---|---|
| 5/16/2024 | Sold | -- |
Source: MLS United #4073046 Report a problem | ||
| 3/28/2024 | Pending sale | $389,900$151/sqft |
Source: MLS United #4073046 Report a problem | ||
| 3/27/2024 | Listed for sale | $389,900$151/sqft |
Source: MLS United #4073046 Report a problem | ||
Public tax history
| Year | Property taxes | Tax assessment |
|---|---|---|
| 2025 | $3,618 +42.8% | $34,430 +3.6% |
| 2024 | $2,533 -0.5% | $33,232 +0.9% |
| 2023 | $2,545 -0.6% | $32,932 |
| 2022 | $2,562 -0.4% | $32,932 -90% |
| 2021 | $2,571 -3.3% | $329,324 +10.5% |
| 2020 | $2,658 -50.4% | $297,956 +566.7% |
| 2019 | $5,361 | $44,693 +1093.1% |
| 2018 | $5,361 +1083.5% | $3,746 |
| 2017 | $453 | $3,746 |
| 2015 | $453 -1.7% | $3,746 +802.7% |
| 2014 | $461 | $415 +6.4% |
| 2013 | -- | $390 |
Find assessor info on the county website
Neighborhood: 39540
Nearby homes
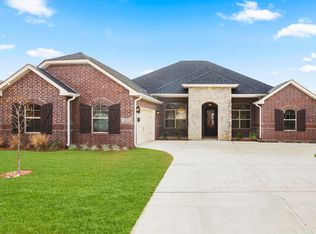
- $415,5004 bd3 ba2.5k sqft3055 Rue Acadian Gdns, Diberville, MS 39540Off Market
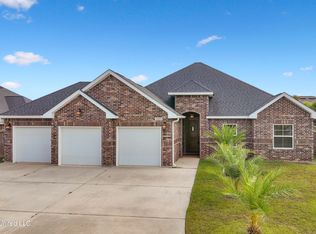
- $574,200-- bd2 ba3.7k sqft3069 Rue Acadian Gdns, Diberville, MS 39540Off Market
- $--3 bd2 ba1.9k sqft14691 Rue Merlot, Diberville, MS 39540Sold
- $705,700-- bd2 ba2.3k sqft14688 Rue Therrie #D, Diberville, MS 39540Off Market
- $--4 bd2 ba2k sqft3060 Rue Acadian Gdns, Diberville, MS 39540Sold
- $399,2005 bd3 ba3.2k sqft305 Acadian Gardens, DIberville, MS 39540Off Market
- $453,100-- bd2 ba2.4k sqft14683 Rue Merlot, Diberville, MS 39540Off Market
- $541,600-- bd1 ba2.8k sqft14682 Rue Therrie, Diberville, MS 39540Off Market
Nearby schools
GreatSchools rating
- 7/10Diberville Middle SchoolGrades: 4-8Distance: 2 mi
- 8/10Diberville Senior High SchoolGrades: 9-12Distance: 4 mi
- 7/10Diberville Elementary SchoolGrades: K-3Distance: 2.9 mi
Sell for more on Zillow
Get a Zillow Showcase℠ listing at no additional cost and you could sell for .
$474,900
2% more
+$9,498
With Zillow Showcase(estimated)
$484,398
Sell for more on Zillow
Get a Zillow Showcase℠ listing at no additional cost and you could sell for .
$474,900
2% more
+$9,498
With Zillow Showcase(estimated)
$484,398
- Mississippi
- Harrison County
- Diberville
- 39540
- 3055 Rue Acadian Gdns Unit D
