This charming Aurora townhome offers a warm and versatile three-level layout, thoughtfully updated with a new HVAC system and energy-efficient windows. Step inside to a spacious living room anchored by a cozy fireplace, creating the perfect setting to relax or entertain guests. The kitchen seamlessly connects to the dining and living areas, providing an open and functional space for everyday living.
Upstairs, the spacious primary bedroom easily accommodates a king-size bed and features a generous walk-in closet. An additional upper-level bedroom provides flexibility for guests, a home office, or a variety of lifestyle needs. The full bathroom, conveniently located just down the hall, includes dual sinks and plenty of space for busy mornings.
The finished basement expands the home's living space with a large family room, a full bathroom featuring a walk-in shower, and an oversized walk-in closet, making it ideal for a media room, guest retreat, workout area, or additional living quarters.
Outside, enjoy your own private fenced patio—perfect for morning coffee, outdoor dining, or simply taking in Colorado's beautiful seasons. The attached garage includes built-in cabinetry, providing ample storage and organization space.
Conveniently located near popular local favorites, you'll enjoy authentic Italian cuisine at Il Forno di Tutti, classic comfort food and all-day breakfast at Rosie's Diner Aurora, and a highly rated brunch experience at The Common Good. Shopping, dining, entertainment, and everyday conveniences are just minutes away at Town Center at Aurora.
Be sure to click the Virtual Tour link to experience the immersive 3D walkthrough. Qualified buyers may also benefit from discounted rate options and no-lender-fee future refinancing opportunities.
Accepting backups
$299,999
3055 S Macon Circle, Aurora, CO 80014
2beds
1,776sqft
Townhouse
Built in 1974
1,306 Square Feet Lot
$301,200 Zestimate®
$169/sqft
$535/mo HOA
What's special
- 42 days |
- 370 |
- 22 |
Zillow last checked:
Listing updated:
Listed by:
Kyle Lerner 720-416-1132 Kyle.Lerner@Orchard.com,
Orchard Brokerage LLC
Source: REcolorado as distributed by MLS GRID,MLS#: 3807016
Facts & features
Interior
Bedrooms & bathrooms
- Bedrooms: 2
- Bathrooms: 3
- Full bathrooms: 1
- 3/4 bathrooms: 1
- 1/2 bathrooms: 1
- Main level bathrooms: 1
Bedroom
- Features: Primary Suite
- Level: Upper
- Area: 176 Square Feet
- Dimensions: 16 x 11
Bedroom
- Level: Upper
- Area: 176 Square Feet
- Dimensions: 16 x 11
Bathroom
- Level: Main
- Area: 20 Square Feet
- Dimensions: 5 x 4
Bathroom
- Features: Primary Suite
- Level: Upper
- Area: 48 Square Feet
- Dimensions: 8 x 6
Bathroom
- Level: Basement
- Area: 60 Square Feet
- Dimensions: 12 x 5
Dining room
- Level: Main
- Area: 121 Square Feet
- Dimensions: 11 x 11
Family room
- Level: Basement
- Area: 414 Square Feet
- Dimensions: 23 x 18
Kitchen
- Level: Main
- Area: 99 Square Feet
- Dimensions: 9 x 11
Laundry
- Level: Basement
- Area: 60 Square Feet
- Dimensions: 12 x 5
Living room
- Level: Main
- Area: 220 Square Feet
- Dimensions: 20 x 11
Heating
- Forced Air
Cooling
- Central Air
Appliances
- Included: Dishwasher, Dryer, Gas Water Heater, Oven, Refrigerator, Self Cleaning Oven, Washer
- Laundry: In Unit
Features
- Windows: Window Coverings
- Basement: Finished
Interior area
- Total structure area: 1,776
- Total interior livable area: 1,776 sqft
- Finished area above ground: 1,200
- Finished area below ground: 576
Video & virtual tour
Property
Parking
- Total spaces: 4
- Parking features: Garage - Attached
- Attached garage spaces: 2
- Details: Off Street Spaces: 2
Features
- Levels: Two
- Stories: 2
- Patio & porch: Patio
- Pool features: Outdoor Pool
Lot
- Size: 1,306 Square Feet
Details
- Parcel number: 031285402
- Special conditions: Standard
Construction
Type & style
- Home type: Townhouse
- Property subtype: Townhouse
Materials
- Frame, Wood Siding
- Foundation: Concrete Perimeter
Condition
- Year built: 1974
Utilities & green energy
- Sewer: Public Sewer
- Water: Public
- Utilities for property: Cable Available, Internet Access (Wired), Phone Available
Community & HOA
Community
- Subdivision: The Shores
HOA
- Has HOA: Yes
- HOA fee: $535 monthly
- HOA name: Goodwin & Company
- HOA phone: 720-941-9200
Location
- Region: Aurora
Financial & listing details
- Price per square foot: $169/sqft
- Tax assessed value: $359,300
- Annual tax amount: $1,933
- Date on market: 6/12/2026
- Listing terms: Cash,Conventional,FHA,VA Loan
- Exclusions: Personal Property
- Ownership: Individual
- Electric utility on property: Yes
- Road surface type: Paved
Estimated market value
$301,200
$286,000 - $316,000
$2,390/mo
Price history
| Date | Event | Price |
|---|---|---|
| 7/7/2026 | Pending sale | $299,999$169/sqft |
Source:  REcolorado as distributed by MLS GRID #3807016 Report a problem REcolorado as distributed by MLS GRID #3807016 Report a problem | ||
| 6/26/2026 | Listed for sale | $299,999$169/sqft |
Source: REcolorado as distributed by MLS GRID #3807016 Report a problem | ||
| 6/15/2026 | Pending sale | $299,999$169/sqft |
Source: REcolorado as distributed by MLS GRID #3807016 Report a problem | ||
| 6/12/2026 | Listed for sale | $299,999+7.2%$169/sqft |
Source: REcolorado as distributed by MLS GRID #3807016 Report a problem | ||
| 9/23/2020 | Sold | $279,900$158/sqft |
Source: Public Record Report a problem | ||
| 7/14/2020 | Pending sale | $279,900$158/sqft |
Source: Brokers Guild Homes #1594213 Report a problem | ||
| 6/25/2020 | Price change | $279,900-5.1%$158/sqft |
Source: Brokers Guild Homes #1594213 Report a problem | ||
| 6/9/2020 | Listed for sale | $294,900+17%$166/sqft |
Source: Brokers Guild Homes #1594213 Report a problem | ||
| 5/18/2020 | Listing removed | $2,050$1/sqft |
Source: Owner Report a problem | ||
| 5/11/2020 | Listed for rent | $2,050$1/sqft |
Source: Owner Report a problem | ||
| 1/10/2018 | Listing removed | $2,050$1/sqft |
Source: Owner Report a problem | ||
| 12/15/2017 | Listed for rent | $2,050$1/sqft |
Source: Owner Report a problem | ||
| 12/14/2017 | Sold | $252,000+0.8%$142/sqft |
Source: Public Record Report a problem | ||
| 11/6/2017 | Pending sale | $250,000$141/sqft |
Source: NOSTALGIC HOMES #7308715 Report a problem | ||
| 11/5/2017 | Listed for sale | $250,000$141/sqft |
Source: NOSTALGIC HOMES #7308715 Report a problem | ||
| 11/2/2017 | Pending sale | $250,000$141/sqft |
Source: NOSTALGIC HOMES #7308715 Report a problem | ||
| 10/26/2017 | Listed for sale | $250,000+93.1%$141/sqft |
Source: NOSTALGIC HOMES #7308715 Report a problem | ||
| 6/24/2010 | Sold | $129,500$73/sqft |
Source: Public Record Report a problem | ||
| 3/21/2010 | Price change | $129,500-2.3%$73/sqft |
Source: Herman Group Real Estate #863778 Report a problem | ||
| 2/18/2010 | Price change | $132,500-4.3%$75/sqft |
Source: Herman Group Real Estate #863778 Report a problem | ||
| 12/9/2009 | Listed for sale | $138,500+4.9%$78/sqft |
Source: Herman Group Real Estate #863778 Report a problem | ||
| 5/9/2007 | Sold | $132,000$74/sqft |
Source: Public Record Report a problem | ||
Public tax history
| Year | Property taxes | Tax assessment |
|---|---|---|
| 2025 | $1,706 +13.4% | $22,456 +3.3% |
| 2024 | $1,504 +10.8% | $21,742 -15.3% |
| 2023 | $1,358 -0.6% | $25,673 +37% |
| 2022 | $1,366 | $18,744 -2.8% |
| 2021 | -- | $19,284 +1.9% |
| 2020 | $1,359 +6.1% | $18,919 |
| 2019 | $1,281 | $18,919 +8.9% |
| 2018 | $1,281 +1.5% | $17,374 |
| 2017 | $1,263 | $17,374 +32% |
| 2016 | -- | $13,158 |
| 2015 | -- | $13,158 +28.3% |
| 2014 | $970 +13.7% | $10,252 -2.1% |
| 2013 | $853 | $10,470 |
| 2012 | -- | $10,470 |
| 2011 | $734 +2.7% | $10,470 +10.7% |
| 2010 | $715 -16.4% | $9,460 |
| 2009 | $855 | $9,460 -15.5% |
| 2008 | -- | $11,191 |
| 2007 | -- | $11,191 -6.9% |
| 2006 | -- | $12,019 |
| 2005 | -- | $12,019 +8.3% |
| 2002 | $818 +15% | $11,100 +21.2% |
| 2001 | $711 | $9,160 |
Find assessor info on the county website
Monthly payment
Est. payment
Payment breakdown
Explore the cost of this home by adjusting the details. Changes won't be saved.Climate risks
Neighborhood: Dam West
Nearby schools
GreatSchools rating
- 5/10Polton Community Elementary SchoolGrades: PK-5Distance: 0.3 mi
- 3/10Prairie Middle SchoolGrades: 6-8Distance: 1.5 mi
- 6/10Overland High SchoolGrades: 9-12Distance: 1.4 mi
Schools provided by the listing agent
- Elementary: Polton
- Middle: Prairie
- High: Overland
- District: Cherry Creek 5
Source: REcolorado as distributed by MLS GRID. This data may not be complete. We recommend contacting the local school district to confirm school assignments for this home.
- $362,4003 bd3 ba1.7k sqft3057 S Macon Cir, Aurora, CO 80014Off Market
- $347,0003 bd3 ba1.5k sqft3053 S Macon Cir, Aurora, CO 80014Off Market
- $318,8003 bd3 ba1.3k sqft3059 S Macon Cir, Aurora, CO 80014Off Market
- $400,0004 bd4 ba2.2k sqft3017 S Macon Cir, Aurora, CO 80014Sold
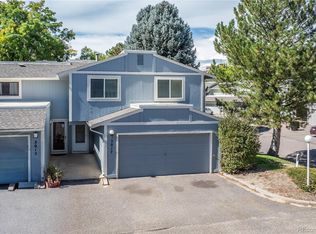
- $316,1002 bd2 ba1.7k sqft3015 S Macon Cir, Aurora, CO 80014Off Market
- $326,1003 bd3 ba1.7k sqft3013 S Macon Cir, Aurora, CO 80014Off Market
- $343,9003 bd2 ba2.4k sqft3071 S Macon Cir, Aurora, CO 80014Off Market
- $288,9002 bd2 ba1.2k sqft3069 S Macon Cir, Aurora, CO 80014Off Market
A local agent can set up tours, give advice and negotiate with sellers.
Similar homes
- $300,0003 bd3 ba1.9k sqft2826 S Lansing Way, Aurora, CO 80014For Sale

 MLS ID #5101387, Dominic Miller, Compass - Denver. REcolorado as distributed by MLS GRID
 - $320,0003 bd2 ba1.2k sqft2497 S Victor Street #A, Aurora, CO 80014For Sale
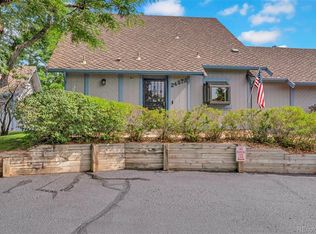 MLS ID #9258906, Story Home Group, LPT Realty. REcolorado as distributed by MLS GRID
 - $333,0003 bd3 ba2.3k sqftHeather Ridge South, Aurora, CO 80014For Sale
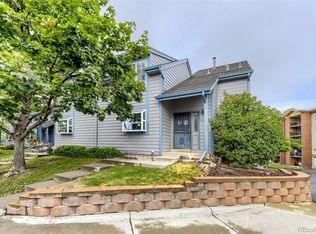 MLS ID #7149891, Kimberly Tutor, House2Home LLC. REcolorado as distributed by MLS GRID
 - $345,0002 bd3 ba2.2k sqft13652 E Evans Avenue, Aurora, CO 80014For Sale
 MLS ID #9262022, Evelin Kahre, EXIT Realty DTC, Cherry Creek, Pikes Peak.. REcolorado as distributed by MLS GRID
 - $335,0003 bd2 ba1.2k sqft2206 S Iola Street, Aurora, CO 80014For SaleMLS ID #6120891, Julie Leins, Keller Williams Advantage Realty LLC. REcolorado as distributed by MLS GRID
- $305,0002 bd3 ba2k sqft15491 E Wyoming Drive #G, Aurora, CO 80017For SaleMLS ID #3654819, Sumandeep Kaur, eXp Realty, LLC. REcolorado as distributed by MLS GRID
- $299,0002 bd3 ba1.3k sqft1806 S Pagosa Way #8, Aurora, CO 80017For SaleMLS ID #4315259, Chris Wardrep, Orchard Brokerage LLC. REcolorado as distributed by MLS GRID
- $310,0002 bd3 ba1k sqft11913 E Kepner Drive, Aurora, CO 80012For SaleMLS ID #5098866, Malin Mills, RE/MAX Alliance. REcolorado as distributed by MLS GRID
- $397,0004 bd3 ba2.1k sqft13029 E Bethany Place, Aurora, CO 80014For SaleMLS ID #8559515, Gini MacDonald, Engel & Voelkers Aspen - Snowmass. REcolorado as distributed by MLS GRID
- $320,0002 bd3 ba1.3k sqft12324 E 2nd Drive, Aurora, CO 80011For SaleMLS ID #5096676, Nigussie Desta, Brokers Guild Homes. REcolorado as distributed by MLS GRID
- $324,4852 bd3 ba1.2k sqft1811 S Quebec Way #99, Denver, CO 80231For SaleMLS ID #8064290, Samantha Smersh, eXp Realty, LLC. REcolorado as distributed by MLS GRID
- $315,0002 bd1 ba938 sqft16102 E Radcliff Place, Aurora, CO 80015For SaleMLS ID #8016480, Mauri Tamborra, Real Broker, LLC DBA Real. REcolorado as distributed by MLS GRID
- $259,0002 bd1 ba1k sqft12043 E Hoye Drive, Aurora, CO 80012For SaleMLS ID #4526457, Eriqueca Sanders, 303 Realty Group Inc. REcolorado as distributed by MLS GRID
- $350,0003 bd3 ba1.7k sqft4290 S Mobile Cir APT A, Aurora, CO 80013For Sale
 MLS ID #5792230, Debra Nesiba, Dream Homes of Colorado, LLC. elevateMLS
 - $310,0002 bd3 ba1.5k sqft1350 S Idalia Street Bldg 7 #G, Aurora, CO 80017For SaleMLS ID #5247663, Derrick Dannenbaum, HomeSmart. REcolorado as distributed by MLS GRID
- $285,0002 bd2 ba1.1k sqft9023 E Mansfield Avenue, Denver, CO 80237For SaleMLS ID #7284389, Maci Chance, Live.Laugh.Colorado. Real Estate Group. REcolorado as distributed by MLS GRID
- $310,0002 bd3 ba1.2k sqft19174 E Wyoming Drive #103, Aurora, CO 80017For SaleMLS ID #6645012, Kayla Vice, Compass - Denver. REcolorado as distributed by MLS GRID
- $294,0002 bd2 ba992 sqft18274 E Arizona Avenue #B, Aurora, CO 80017For SaleMLS ID #3839712, Danial Sandoval Mares, PAK Home Realty. REcolorado as distributed by MLS GRID
- $275,0004 bd3 ba1.6k sqft1435 Norfolk Street, Aurora, CO 80011For SaleMLS ID #5644183, Ayad Toma, RE/MAX Leaders. REcolorado as distributed by MLS GRID
- $334,9003 bd2 ba1k sqft3571 S Kittredge Street #E, Aurora, CO 80013For SaleMLS ID #6151038, Arjay Jones, Compass - Denver. REcolorado as distributed by MLS GRID
