You've waited - and now is the time. Imagine pulling into a quiet, friendly neighborhood tucked beside a beautiful golf course, where life feels peaceful yet everything you need is just minutes away. As you step inside, natural light pours across the NEW hardwood floors and draws you into a completely reimagined home. The open-concept floorplan is designed for modern living and easy comfort. The heart of the home is a brand-NEW kitchen where mornings begin around quartz countertops, soft-close wood cabinetry, and all NEW stainless steel appliances-including a built-in microwave-perfect for everything from quick breakfasts to weekend gatherings. Fresh NEW neutral paint inside and out, all NEW lighting, NEW exterior doors, and three fully-renovated tile bathrooms mean you can simply move in and enjoy. The primary suite feels like a retreat at the end of the day, with two closets and a brand-NEW spa-style bath featuring dual vanities and an oversized walk-in shower. With four spacious bedrooms plus a flexible fifth room, you have space for whatever life brings-an office, playroom, studio, family room, or even an in-law suite. Step outside and picture evenings in your level, fully-fenced backyard-hosting friends on multiple patios, letting pets run freely, or simply enjoying a quiet cup of coffee. A newer storage building and 2-car carport add everyday convenience, while a newer roof and systems and a NEW washer and dryer give you peace of mind. And the location? It's hard to beat. Walk to Livsey Elementary, be in downtown Tucker in minutes, and spend weekends exploring Henderson Park's 100+ acres filled with walking trails, a lake, waterfall, tennis courts, playgrounds, and a dog park. With easy access to I-285 and I-85, everything Atlanta offers is within reach. This isn't just a house-it's where your next chapter begins. Run, don't walk, and start packing to make this Tucker gem your new home today!
Closed
$540,000
3055 Saint Helena Dr, Tucker, GA 30084
4beds
2,640sqft
Single Family Residence, Residential
Built in 1970
0.37 Acres Lot
$544,300 Zestimate®
$205/sqft
$2,616 Estimated rent
Home value
$544,300
$501,000 - $593,000
$2,616/mo
Zestimate® history
Owner options
List your home for rent
$2,616/mo
Rent Zestimate®
Find your next renter with Zillow Rental Manager. Plus, with online applications, you can quickly screen prospective tenants – for free.
$2,616/mo
Rent Zestimate®
Refinance and save
$3,565/mo
Est. payment
Refinancing to a lower rate could help reduce your monthly payments and save thousands over the life of the loan.
$3,565/mo
Est. payment
Explore your selling options
Work with a Zillow partner agent
Leverage their expertise and Zillow's premium Showcase listings to get your home seen by more buyers.
Get startedList with your own agent
Get your home in front of millions of buyers by listing it on Zillow.
Learn how to do itSell it yourself
Take full control of how buyers see your home on Zillow by listing For Sale by Owner (FSBO).
List your homeWhat's special
Zillow last checked:
Listing updated:
Listed by:
JAN ARIAS,
Realty Associates of Atlanta, LLC. 404-235-8900
Bought with:
Erika Boland, 409139
Keller Williams Realty Atlanta Partners
Source: FMLS GA,MLS#: 7726331
Facts & features
Interior
Bedrooms & bathrooms
- Bedrooms: 4
- Bathrooms: 3
- Full bathrooms: 3
Rooms
- Room types: Basement, Family Room
Primary bedroom
- Features: Split Bedroom Plan
- Level: Split Bedroom Plan
Bedroom
- Features: Split Bedroom Plan
Primary bathroom
- Features: Double Shower, Double Vanity, Shower Only
Dining room
- Features: Open Concept
Kitchen
- Features: Breakfast Bar, Cabinets White, Pantry, Solid Surface Counters, View to Family Room
Heating
- Central, Forced Air, Natural Gas
Cooling
- Ceiling Fan(s), Central Air, Electric
Appliances
- Included: Dishwasher, Disposal, Dryer, Electric Range, Gas Water Heater, Microwave, Range Hood, Self Cleaning Oven, Washer
- Laundry: Laundry Closet, Lower Level
Features
- Crown Molding, Double Vanity, Entrance Foyer, His and Hers Closets, Recessed Lighting
- Flooring: Ceramic Tile, Hardwood, Luxury Vinyl
- Windows: Wood Frames
- Basement: Daylight,Exterior Entry,Interior Entry,Partial,Unfinished,Walk-Out Access
- Number of fireplaces: 1
- Fireplace features: Brick, Family Room, Glass Doors, Masonry
- Common walls with other units/homes: No Common Walls
Interior area
- Total structure area: 2,640
- Total interior livable area: 2,640 sqft
- Finished area above ground: 2,640
- Finished area below ground: 0
Property
Parking
- Total spaces: 2
- Parking features: Carport, Kitchen Level, Level Driveway
- Carport spaces: 2
- Has uncovered spaces: Yes
Accessibility
- Accessibility features: None
Features
- Levels: Multi/Split
- Patio & porch: Patio
- Exterior features: Private Yard
- Pool features: None
- Spa features: None
- Fencing: Back Yard
- Has view: Yes
- View description: Neighborhood
- Waterfront features: None
- Body of water: None
Lot
- Size: 0.37 Acres
- Dimensions: 158 x 105
- Features: Back Yard, Front Yard, Landscaped, Level, Private
Details
- Additional structures: Shed(s)
- Parcel number: 18 288 06 067
- Other equipment: None
- Horse amenities: None
Construction
Type & style
- Home type: SingleFamily
- Architectural style: Mid-Century Modern,Traditional
- Property subtype: Single Family Residence, Residential
Materials
- Brick, Brick 4 Sides, Frame
- Foundation: Block
- Roof: Composition
Condition
- Updated/Remodeled
- New construction: No
- Year built: 1970
Utilities & green energy
- Electric: 110 Volts, 220 Volts in Laundry
- Sewer: Public Sewer
- Water: Public
- Utilities for property: Cable Available, Electricity Available, Natural Gas Available, Phone Available, Sewer Available, Water Available
Green energy
- Energy efficient items: None
- Energy generation: None
- Water conservation: Low-Flow Fixtures
Community & HOA
Community
- Features: Near Public Transport, Near Schools, Near Shopping, Near Trails/Greenway, Park, Playground, Street Lights
- Security: Smoke Detector(s)
- Subdivision: Wellington
HOA
- Has HOA: No
Location
- Region: Tucker
Financial & listing details
- Price per square foot: $205/sqft
- Tax assessed value: $407,600
- Annual tax amount: $4,780
- Date on market: 2/27/2026
- Cumulative days on market: 13 days
- Listing terms: Cash,Conventional,FHA,VA Loan
- Electric utility on property: Yes
- Road surface type: Paved
Price history
| Date | Event | Price |
|---|---|---|
| 4/6/2026 | Sold | $540,000-1.6%$205/sqft |
Source:  FMLS GA #7726331 Report a problem FMLS GA #7726331 Report a problem | ||
| 3/13/2026 | Pending sale | $548,900$208/sqft |
Source:  GAMLS #10703938 Report a problem GAMLS #10703938 Report a problem | ||
| 3/5/2026 | Listed for sale | $548,900+96%$208/sqft |
Source: FMLS GA #7726331 Report a problem | ||
| 12/30/2025 | Sold | $280,000+86.8%$106/sqft |
Source: Public Record Report a problem | ||
| 4/8/1998 | Sold | $149,900$57/sqft |
Source: Public Record Report a problem | ||
Public tax history
| Year | Property taxes | Tax assessment |
|---|---|---|
| 2025 | $4,780 +2.8% | $163,040 +6.3% |
| 2024 | $4,651 +25.5% | $153,440 +8.5% |
| 2023 | $3,706 -4.6% | $141,360 +12.5% |
| 2022 | $3,887 +5.7% | $125,600 +10.1% |
| 2021 | $3,677 +4.1% | $114,120 +4.2% |
| 2020 | $3,531 +5.2% | $109,520 +5.6% |
| 2019 | $3,357 +8.9% | $103,680 +12.8% |
| 2018 | $3,083 +0.2% | $91,920 +4.2% |
| 2017 | $3,076 -4.6% | $88,200 -7.7% |
| 2016 | $3,226 | $95,520 +26.2% |
| 2014 | $3,226 | $75,680 +6.4% |
| 2013 | -- | $71,120 -13.9% |
| 2012 | -- | $82,600 0% |
| 2011 | -- | $82,640 |
| 2010 | $2,618 -11.3% | $82,640 -11.3% |
| 2009 | $2,952 +10.9% | $93,200 |
| 2008 | $2,661 -0.8% | $93,200 |
| 2007 | $2,682 | $93,200 |
| 2006 | $2,682 +10.3% | $93,200 +6% |
| 2005 | $2,432 +15.2% | $87,920 +11.5% |
| 2004 | $2,112 +7.1% | $78,840 +5.9% |
| 2003 | $1,972 +15.5% | $74,440 |
| 2002 | $1,707 +19% | $74,440 |
| 2001 | $1,434 | $74,440 |
Find assessor info on the county website
Neighborhood: 30084
Nearby homes
- $451,3003 bd2 ba2.2k sqft3065 Saint Helena Dr, Tucker, GA 30084Off Market
- $473,6004 bd3 ba2.8k sqft3041 Saint Helena Dr, Tucker, GA 30084Off Market
- $470,2003 bd2 ba1.7k sqft4239 Bonaparte Ct, Tucker, GA 30084Off Market
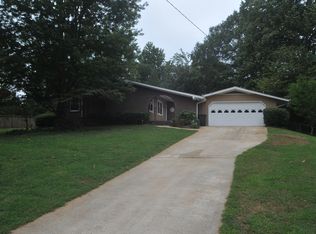
- $496,9005 bd3 ba2.7k sqft3025 Saint Helena Dr, Tucker, GA 30084Off Market
- $583,0004 bd3 ba2.5k sqft3056 Saint Helena Dr, Tucker, GA 30084Sold
- $450,2004 bd3 ba2.4k sqft3073 Saint Helena Dr, Tucker, GA 30084Off Market
- $480,0003 bd2 ba1.7k sqft4233 Bonaparte Ct, Tucker, GA 30084Sold
- $387,7003 bd2 ba2k sqft4245 Bonaparte Ct, Tucker, GA 30084Off Market
Nearby schools
GreatSchools rating
- 6/10Livsey Elementary SchoolGrades: PK-5Distance: 0.7 mi
- 5/10Tucker Middle SchoolGrades: 6-8Distance: 2.2 mi
- 4/10Tucker High SchoolGrades: 9-12Distance: 1.5 mi
Schools provided by the listing agent
- Elementary: Livsey
- Middle: Tucker
- High: Tucker
Source: FMLS GA. This data may not be complete. We recommend contacting the local school district to confirm school assignments for this home.
Get a cash offer in 3 minutes
Find out how much your home could sell for in as little as 3 minutes with a no-obligation cash offer.
Estimated market value
$544,300
Get a cash offer in 3 minutes
Find out how much your home could sell for in as little as 3 minutes with a no-obligation cash offer.
Estimated market value
$544,300
- Georgia
- Dekalb County
- Tucker
- 30084
- 3055 Saint Helena Dr
