Orth Homes proudly presents the Maple plan, offering the ease of one-level living with 3 bedrooms, 2 baths, AND a stunning four-season sunroom. Nestled in The Bend at Walnut Springs, this beautifully designed home features an open floor plan with a desirable split-bedroom layout.
From the moment you step inside, you'll be impressed by the expansive living room showcasing soaring vaulted ceilings and a striking floor-to-ceiling custom fireplace--creating the perfect space for both relaxing and entertaining.
The kitchen is truly a chef's dream, complete with an abundance of shaker-style cabinetry with soft-close doors and drawers, quartz countertops, a stylish tiled backsplash, and stainless steel appliances. Just off the dining area, the bright and inviting sunroom offers the perfect flex space--ideal for a home office, cozy reading nook, or additional living area.
The spacious primary suite is a true retreat, featuring dual vanities, a designer accent wall, quartz countertops, a walk-in tiled shower, and a large walk-in closet with laminate shelving. For added privacy, two additional bedrooms are situated on the opposite side of the home, each offering generous closet space, along with a well-appointed full bath.
Additional highlights include a dedicated laundry room and a two-car garage. Step outside to unwind on the covered patio overlooking the expansive backyard--perfect for evening relaxation or weekend gatherings.
Conveniently located in the Gray area of Jonesborough, The Bend at Walnut Springs offers easy access to everyday amenities and is zoned for Ridgeview Meadows School.
1 year builder's warranty. Taxes to be assessed. All information herein deemed reliable but subject to buyers verification.
Estimated completion May 2026.
Sold for $465,000
$465,000
3055 Sawgrass Dr, Jonesborough, TN 37659
3beds
1,735sqft
Single Family Residence, Residential
Built in 2026
0.28 Acres Lot
$465,700 Zestimate®
$268/sqft
$2,377 Estimated rent
Home value
$465,700
$442,000 - $489,000
$2,377/mo
Zestimate® history
Owner options
List your home for rent
$2,377/mo
Rent Zestimate®
Find your next renter with Zillow Rental Manager. Plus, with online applications, you can quickly screen prospective tenants – for free.
$2,377/mo
Rent Zestimate®
Refinance and save
$2,881/mo
Est. payment
Refinancing to a lower rate could help reduce your monthly payments and save thousands over the life of the loan.
$2,881/mo
Est. payment
Explore your selling options
Work with a Zillow partner agent
Leverage their expertise and Zillow's premium Showcase listings to get your home seen by more buyers.
Get startedList with your own agent
Get your home in front of millions of buyers by listing it on Zillow.
Learn how to do itSell it yourself
Take full control of how buyers see your home on Zillow by listing For Sale by Owner (FSBO).
List your homeWhat's special
Two-car garageDesirable split-bedroom layoutWalk-in tiled showerExpansive backyardOpen floor planStainless steel appliancesOne-level living
Zillow last checked:
Listing updated:
Listed by:
Meghan Masters 423-202-5208,
Property Executives Johnson City,
Erin Brooks 423-943-7650,
Property Executives Johnson City
Bought with:
Libby Stout Hoilman, 320545
Collins & Co. Realtors & Auctioneers
Source: TVRMLS,MLS#: 9994218
Facts & features
Interior
Bedrooms & bathrooms
- Bedrooms: 3
- Bathrooms: 2
- Full bathrooms: 2
Primary bedroom
- Level: Lower
Heating
- Fireplace(s), Heat Pump
Cooling
- Ceiling Fan(s), Heat Pump
Appliances
- Included: Dishwasher, Disposal, Microwave, Range
- Laundry: Electric Dryer Hookup, Washer Hookup
Features
- Master Downstairs, Kitchen Island, Open Floorplan, Solid Surface Counters, Walk-In Closet(s)
- Flooring: Ceramic Tile, Luxury Vinyl
- Windows: Double Pane Windows, Insulated Windows
- Number of fireplaces: 1
- Fireplace features: Gas Log, Living Room
Interior area
- Total structure area: 1,735
- Total interior livable area: 1,735 sqft
Property
Parking
- Total spaces: 2
- Parking features: Driveway, Attached, Concrete, Garage Door Opener
- Attached garage spaces: 2
- Has uncovered spaces: Yes
Features
- Levels: One
- Stories: 1
- Patio & porch: Covered, Front Porch, Rear Patio
Lot
- Size: 0.28 Acres
- Topography: Cleared
Details
- Parcel number: 019h D 112.00
- Zoning: Residential
Construction
Type & style
- Home type: SingleFamily
- Architectural style: Ranch
- Property subtype: Single Family Residence, Residential
Materials
- Brick, Vinyl Siding
- Foundation: Slab
- Roof: Shingle
Condition
- New Construction
- New construction: Yes
- Year built: 2026
Utilities & green energy
- Sewer: Public Sewer
- Water: Public
- Utilities for property: Cable Available, Electricity Connected, Sewer Connected, Water Connected
Community & HOA
Community
- Features: Sidewalks, Curbs
- Security: Carbon Monoxide Detector(s), Smoke Detector(s)
- Subdivision: The Bend at Walnut Springs
HOA
- Has HOA: Yes
- Amenities included: Landscaping
- HOA fee: $150 annually
Location
- Region: Jonesborough
Financial & listing details
- Price per square foot: $268/sqft
- Date on market: 4/21/2026
- Listing terms: Cash,Conventional,FHA,VA Loan
- Electric utility on property: Yes
Price history
| Date | Event | Price |
|---|---|---|
| 6/25/2026 | Sold | $465,000-2.1%$268/sqft |
Source: TVRMLS #9994218 Report a problem | ||
| 5/12/2026 | Pending sale | $474,900$274/sqft |
Source: TVRMLS #9994218 Report a problem | ||
| 4/21/2026 | Listed for sale | $474,900$274/sqft |
Source: TVRMLS #9994218 Report a problem | ||
Public tax history
Tax history is unavailable.
Neighborhood: 37659
Nearby homes
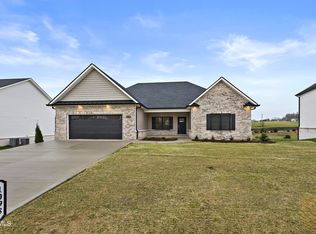
- $540,0003 bd2 ba1.9k sqft1098 Cabot Cv, Jonesborough, TN 37659Sold
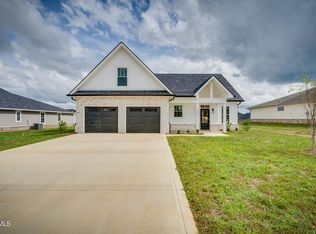
- $519,0003 bd3 ba2.1k sqft2070 Presley Xing, Jonesborough, TN 37659Sold
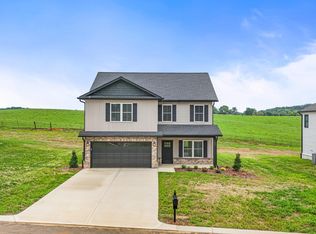
- $435,5003 bd3 ba2.1k sqft1380 Cabot Cv, Jonesborough, TN 37659Sold
- $479,9003 bd2 ba1.8k sqft2044 Presley Xing, Jonesborough, TN 37659Sold

- $450,0003 bd3 ba2.2k sqft2030 Presley Xing, Jonesborough, TN 37659Sold
- $375,0003 bd3 ba1.7k sqft1400 Cabot Cv, Jonesborough, TN 37659Sold
- $410,0003 bd2 ba1k sqft1067 Cabot Cv, Jonesborough, TN 37659Sold
- $434,9003 bd2 ba1.7k sqft2037 Presley Xing, Jonesborough, TN 37659Sold
- $434,9003 bd2 ba1.7k sqft2043 Presley Xing, Jonesborough, TN 37659Sold
Nearby schools
GreatSchools rating
- 7/10Ridgeview Elementary SchoolGrades: PK-8Distance: 0.9 mi
- 6/10Daniel Boone High SchoolGrades: 9-12Distance: 1.6 mi
- 2/10Washington County Adult High SchoolGrades: 9-12Distance: 8.6 mi
Schools provided by the listing agent
- Elementary: Ridgeview
- Middle: Ridgeview
- High: Daniel Boone
Source: TVRMLS. This data may not be complete. We recommend contacting the local school district to confirm school assignments for this home.


Get pre-qualified for a loan
At Zillow Home Loans, we can pre-qualify you in as little as 5 minutes with no impact to your credit score.An equal housing lender. NMLS #10287.
- Tennessee
- Washington County
- Johnson City
- 37659
- 3055 Sawgrass Dr
Nearby cities
Nearby neighborhoods
Nearby zip codes
Other Johnson City Topics
