Skip main navigation
Closed
  • $430,000

    3055 Serenity Ln, Naperville, IL 60564

    3beds
    1,610sqft
    Townhouse, Single Family Residence
    Built in 1999
    2,704 Square Feet Lot
    $453,300 Zestimate®
    $267/sqft
    $2,960 Estimated rent

    Home value

    $453,300

    $417,000 - $494,000

    $2,960/mo

    Zestimate® history
    Loading
    Loading...

    Owner options

    List your home for rent

    $2,960/mo

    Rent Zestimate®

    Find your next renter with Zillow Rental Manager. Plus, with online applications, you can quickly screen prospective tenants – for free.

    Learn more

    $2,960/mo

    Rent Zestimate®

    Refinance and save

    $3,374/mo

    Est. payment

    Refinancing to a lower rate could help reduce your monthly payments and save thousands over the life of the loan.

    See today's rates

    $3,374/mo

    Est. payment

    Explore your selling options

    Work with a Zillow partner agent

    Leverage their expertise and Zillow's premium Showcase listings to get your home seen by more buyers.

    Get started

    List with your own agent

    Get your home in front of millions of buyers by listing it on Zillow.

    Learn how to do it

    Sell it yourself

    Take full control of how buyers see your home on Zillow by listing For Sale by Owner (FSBO).

    List your home

    What's special

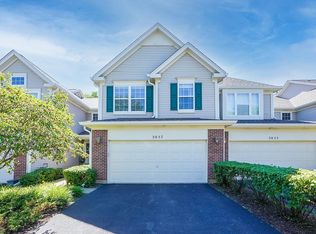
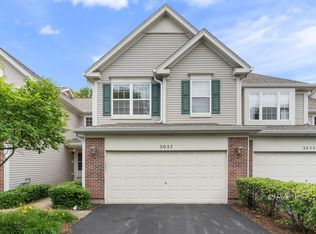
    Welcome to this beautifully updated east-facing home located in the Signature Club subdivision in Naperville! This home is filled with tons of natural light thanks to its large windows and vaulted ceilings, creating an open and airy atmosphere. The home has been meticulously maintained with several recent updates, including a newer roof (2021), newer washer & dryer (2022), newer carpets throughout the second floor & basement (2022), newer hardwood floors (2023), a newer refrigerator & microwave (2023), a new gas oven & dishwasher (2024), a new driveway (2024), and a freshly painted deck (2024). With these upgrades, this home is move-in ready and offers peace of mind for years to come! As you enter, the inviting entryway leads to a spacious living and dining area with soaring vaulted ceilings. The bright, open floor plan flows effortlessly into the kitchen and family room, providing plenty of space for both entertaining and everyday living. Upstairs, you'll find generously sized bedrooms, a private master en-suite bathroom, and a second-floor laundry room that makes laundry days a breeze! The finished basement adds an entirely new level of living space-perfect for a home theater, playroom, or additional lounge area. There's also a dedicated storage room to keep everything organized. This home is equipped with smart features, including a Google smart thermostat for energy efficiency and a smart garage opener for added convenience. Step outside to the private, fully secured backyard, ideal for outdoor gatherings, barbecues, or simply relaxing in your own space. The two-car garage offers ample storage, and the new driveway adds great curb appeal. Additional upgrades include energy-efficient, heat/cold-resistant cellular shades in the living room and master bedroom, helping to maintain a comfortable temperature year-round. Located in the highly sought-after District 204, this home is just off Rt 59, with grocery stores, pharmacies, gyms, banks, and restaurants just minutes away! Not only is this home move-in ready, but it is also rental-friendly, offering flexibility for future buyers. Whether you're looking for a place to call home or an investment property, this is the perfect opportunity!

    Zillow last checked:

    Listing updated:

    Listing courtesy of:

    Bryan Bartholomew 630-779-3963,

    iHome Real Estate

    Bought with:

    Lakshmi Bhimavarapu

    Greatways Realty Inc

    Source: MRED as distributed by MLS GRID,MLS#: 12283323MLS Logo

    Facts & features

    Interior

    Bedrooms & bathrooms
    • Bedrooms: 3
    • Bathrooms: 3
    • Full bathrooms: 2
    • 1/2 bathrooms: 1
    Primary bedroom
    • Features: Flooring (Carpet), Bathroom (Full)
    • Level: Second
    • Area: 208 Square Feet
    • Dimensions: 16X13
    Bedroom 2
    • Features: Flooring (Carpet)
    • Level: Second
    • Area: 182 Square Feet
    • Dimensions: 14X13
    Bedroom 3
    • Features: Flooring (Carpet)
    • Level: Second
    • Area: 180 Square Feet
    • Dimensions: 15X12
    Dining room
    • Features: Flooring (Hardwood)
    • Level: Main
    • Area: 132 Square Feet
    • Dimensions: 12X11
    Kitchen
    • Features: Kitchen (Eating Area-Table Space)
    • Level: Main
    • Area: 204 Square Feet
    • Dimensions: 17X12
    Laundry
    • Level: Second
    • Area: 48 Square Feet
    • Dimensions: 8X6
    Living room
    • Features: Flooring (Hardwood)
    • Level: Main
    • Area: 224 Square Feet
    • Dimensions: 16X14
    Heating
    • Natural Gas, Forced Air
    Cooling
    • Central Air
    Appliances
    • Included: Range, Microwave, Dishwasher, Refrigerator
    • Laundry: Upper Level, In Unit
    Features
    • Basement: Finished,Full
    Interior area
    • Total structure area: 0
    • Total interior livable area: 1,610 sqft

    Property

    Parking
    • Total spaces: 2
    • Parking features: On Site, Garage Owned, Attached, Garage
    • Attached garage spaces: 2
    Accessibility
    • Accessibility features: No Disability Access
    Lot
    • Size: 2,704 sqft
    • Dimensions: 26X104
    Details
    • Parcel number: 0701092010070000
    • Special conditions: None

    Construction

    Type & style
    • Home type: Townhouse
    • Property subtype: Townhouse, Single Family Residence
    Materials
    • Vinyl Siding, Brick
    Condition
    • New construction: No
    • Year built: 1999

    Utilities & green energy

    • Sewer: Public Sewer
    • Water: Lake Michigan

    Community & neighborhood

    Location
    • Region: Naperville

    HOA & financial

    HOA
    • Has HOA: Yes
    • HOA fee: $285 monthly
    • Services included: Insurance, Exterior Maintenance, Lawn Care, Snow Removal

    Other

    Other facts
    • Listing terms: Conventional
    • Ownership: Fee Simple w/ HO Assn.

    Price history

    DateEventPrice
    3/14/2025Sold$430,000+2.4%$267/sqft
    Source: MRED as distributed by MLS GRID #12283323 Report a problem
    2/10/2025Contingent$419,900$261/sqft
    Source: MRED as distributed by MLS GRID #12283323 Report a problem
    2/5/2025Listed for sale$419,900+19.6%$261/sqft
    Source: MRED as distributed by MLS GRID #12283323 Report a problem
    6/13/2022Sold$351,000+13.3%$218/sqft
    Source: MRED as distributed by MLS GRID #11397915 Report a problem
    5/16/2022Contingent$309,900$192/sqft
    Source: MRED as distributed by MLS GRID #11397915 Report a problem
    5/12/2022Listed for sale$309,900+17.9%$192/sqft
    Source: MRED as distributed by MLS GRID #11397915 Report a problem
    6/11/2011Listing removed$262,900$163/sqft
    Source: Realty Executives, Midwest - Darien #07326890 Report a problem
    9/19/2009Listed for sale$262,900-12.3%$163/sqft
    Source: Realty Executives Midwest #07326890 Report a problem
    5/30/2009Listing removed$299,900$186/sqft
    Source: Homes.com #07200588 Report a problem
    5/2/2009Listed for sale$299,900+65.2%$186/sqft
    Source: Homes.com #07200588 Report a problem
    11/10/1999Sold$181,500$113/sqft
    Source: Public Record Report a problem

    Public tax history

    YearProperty taxesTax assessment
    2024$6,515 +5.4%$107,473 +13.2%
    2023$6,179 +5.8%$94,941 +9.6%
    2022$5,841 +4.8%$86,617 +5%
    2021$5,572 +2%$82,492 +1.6%
    2020$5,462 +1.9%$81,185 +2.9%
    2019$5,362 +4.5%$78,897 +5.9%
    2018$5,133 +1.7%$74,528 +2.6%
    2017$5,049 +0.3%$72,604 +2.2%
    2016$5,034 +1.4%$71,042 +4%
    2015$4,965 $68,310 +4.5%
    2014$4,965 +1.7%$65,372
    2013$4,884 +4.1%$65,372
    2012$4,693 +0.4%$65,372 -6.5%
    2011$4,675 -6.3%$69,950 -10.7%
    2010$4,991 -6.5%$78,355 -12.5%
    2009$5,339 +0.3%$89,535
    2008$5,324 $89,535 +6.3%
    2007-- $84,235 +9.2%
    2006$4,705 +2.4%$77,114 +6.2%
    2005$4,595 -2.1%$72,592 +1.3%
    2004$4,692 +2%$71,667 +4.7%
    2003$4,599 +2.6%$68,456 +4.2%
    2002$4,482 +15.5%$65,684 +14.9%
    2001$3,882 -12.1%$57,158
    2000$4,415 $57,158

    Find assessor info on the county website

    Neighborhood: 60564

    Nearby schools

    GreatSchools rating
    Schools provided by the listing agent
    • Elementary: Fry Elementary School
    • Middle: Scullen Middle School
    • High: Waubonsie Valley High School
    • District: 204

    Source: MRED as distributed by MLS GRID. This data may not be complete. We recommend contacting the local school district to confirm school assignments for this home.

    Get a cash offer in 3 minutes
    Find out how much your home could sell for in as little as 3 minutes with a no-obligation cash offer.
    Estimated market value
    $453,300
    Get a cash offer in 3 minutes
    Find out how much your home could sell for in as little as 3 minutes with a no-obligation cash offer.
    Estimated market value
    $453,300