Completely renovated just two years ago, this exceptional four-bedroom, four-bath residence is a masterclass in thoughtful design, blending elevated finishes with effortless everyday living. Every detail has been intentionally curated, from the designer lighting, custom wallpaper, and premium hardware to the sophisticated fixtures and bespoke touches found throughout, creating a home that will captivate any design enthusiast. Perched atop a hill, the home enjoys a rare sense of privacy while expansive windows flood the interiors with natural light and frame peaceful views of the surrounding landscape. The highly functional floor plan offers two bedrooms and two full baths on each level, providing flexibility for guests, multigenerational living, or a dedicated home office. At the heart of the home, a stunning chef's kitchen is anchored by an oversized quartz island that overlooks the spacious family room, where walls of windows seamlessly connect the interior to the private backyard. Multiple living areas—including a generous family room, playroom, and versatile dining room or flex space—provide abundant room for entertaining and everyday living. The primary suite is a true retreat, featuring a spacious bedroom, a luxurious ensuite bath with a private water closet, and an expansive walk-in closet. A large laundry room and oversized pantry add exceptional convenience and storage. Outside, the shaded backyard offers an inviting extension of the living space with a patio, fire pit, and oversized storage shed, creating the perfect setting for quiet evenings or gathering with friends and family. Ideally situated just minutes from the best of Chamblee, this home offers effortless access to Ashford Park, Dresden Park, the Chamblee Rail Trail, and the vibrant downtown district. Enjoy dinner at local favorites like Southbound, Vintage Pizzeria, and The Alden, explore the renowned international dining scene along Buford Highway with destinations including Lee's Bakery and Plaza Fiesta, or unwind with craft cocktails and contemporary art at the Distillery of Modern Art. Combining exceptional design with an unbeatable location, this home delivers a lifestyle as remarkable as the home itself.
Active
$1,025,000
3055 Skyland Dr NE, Atlanta, GA 30341
4beds
2,809sqft
Single Family Residence, Residential
Built in 1950
0.34 Acres Lot
$988,200 Zestimate®
$365/sqft
$-- HOA
What's special
Sophisticated fixturesBespoke touchesOversized storage shedDesigner lightingCustom wallpaperHighly functional floor planSpacious family room
- 16 days |
- 1,631 |
- 77 |
Likely to sell faster than
Zillow last checked:
Listing updated:
Listed by:
HEATHER REPINE,
Better Homes and Gardens Real Estate Metro Brokers 404-633-6880
Source: FMLS GA,MLS#: 7799741
Facts & features
Interior
Bedrooms & bathrooms
- Bedrooms: 4
- Bathrooms: 4
- Full bathrooms: 4
- Main level bathrooms: 2
- Main level bedrooms: 2
Rooms
- Room types: Bonus Room, Master Bathroom, Master Bedroom, Kitchen, Dining Room, Bathroom, Bedroom, Laundry
Primary bedroom
- Features: Master on Main, Oversized Master
- Level: Master on Main, Oversized Master
Bedroom
- Features: Master on Main, Oversized Master
Primary bathroom
- Features: Separate Tub/Shower
Dining room
- Features: Separate Dining Room, Seats 12+
Kitchen
- Features: Cabinets White, Pantry Walk-In, Stone Counters, Breakfast Bar, Kitchen Island, View to Family Room
Heating
- Central
Cooling
- Central Air
Appliances
- Included: Dishwasher, Disposal, Gas Range, Gas Water Heater, Refrigerator
- Laundry: Lower Level, Laundry Room, Main Level
Features
- Crown Molding, Double Vanity, Walk-In Closet(s)
- Flooring: Tile, Carpet, Hardwood
- Windows: Double Pane Windows
- Basement: Crawl Space
- Number of fireplaces: 1
- Fireplace features: Factory Built, Gas Log, Family Room
- Common walls with other units/homes: No Common Walls
Interior area
- Total structure area: 2,809
- Total interior livable area: 2,809 sqft
- Finished area above ground: 2,809
- Finished area below ground: 0
Video & virtual tour
Property
Parking
- Total spaces: 2
- Parking features: Driveway, Storage
- Has uncovered spaces: Yes
Accessibility
- Accessibility features: None
Features
- Levels: Two
- Stories: 2
- Patio & porch: Patio
- Exterior features: Courtyard, Private Yard, Storage, Other
- Pool features: None
- Spa features: None
- Fencing: Back Yard,Privacy,Wood
- Has view: Yes
- View description: Neighborhood, City
- Waterfront features: None
- Body of water: None
Lot
- Size: 0.34 Acres
- Dimensions: 97x150
- Features: Back Yard, Private, Sloped
Details
- Additional structures: Shed(s), Workshop
- Other equipment: None
- Horse amenities: None
Construction
Type & style
- Home type: SingleFamily
- Architectural style: Bungalow
- Property subtype: Single Family Residence, Residential
Materials
- Frame, Block
- Foundation: Block
- Roof: Composition
Condition
- Resale
- New construction: No
- Year built: 1950
Utilities & green energy
- Electric: 110 Volts
- Sewer: Public Sewer
- Water: Public
- Utilities for property: Cable Available, Electricity Available, Natural Gas Available, Phone Available, Sewer Available, Water Available
Green energy
- Energy efficient items: Insulation
- Energy generation: None
- Water conservation: Low-Flow Fixtures
Community & HOA
Community
- Features: None
- Security: Smoke Detector(s)
- Subdivision: Ashford Park
HOA
- Has HOA: No
Location
- Region: Atlanta
Financial & listing details
- Price per square foot: $365/sqft
- Annual tax amount: $9,591
- Date on market: 7/6/2026
- Listing terms: Cash,Conventional
- Electric utility on property: Yes
- Road surface type: Concrete
Estimated market value
$988,200
$939,000 - $1.04M
Not available
Price history
| Date | Event | Price |
|---|---|---|
| 7/6/2026 | Listed for sale | $1,025,000$365/sqft |
Source:  GAMLS #10799416 Report a problem GAMLS #10799416 Report a problem | ||
Public tax history
Tax history is unavailable.
Monthly payment
Est. payment
Payment breakdown
Explore the cost of this home by adjusting the details. Changes won't be saved.Climate risks
Neighborhood: Ashford Park
Nearby schools
GreatSchools rating
- 8/10Ashford Park Elementary SchoolGrades: PK-5Distance: 0.5 mi
- 7/10Chamblee Middle SchoolGrades: 6-8Distance: 1.4 mi
- 7/10Chamblee Charter High SchoolGrades: 9-12Distance: 1.5 mi
Schools provided by the listing agent
- Elementary: Ashford Park
- Middle: Chamblee
- High: Chamblee
Source: FMLS GA. This data may not be complete. We recommend contacting the local school district to confirm school assignments for this home.
- $1,015,3004 bd4 ba2.7k sqft3055 Skyland Dr, Atlanta, GA 30341Off Market
- $1,150,0004 bd3 ba2.7k sqft3049 Skyland Dr, Atlanta, GA 30341Sold
- $595,7003 bd3 ba3.2k sqft3045 Skyland Dr NE, Chamblee, GA 30341Off Market
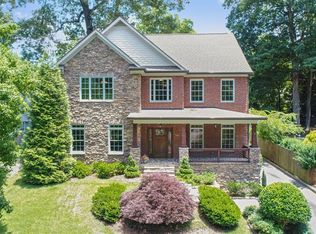
- $779,7003 bd2 ba1.5k sqft3067 Skyland Dr NE, Chamblee, GA 30341Off Market
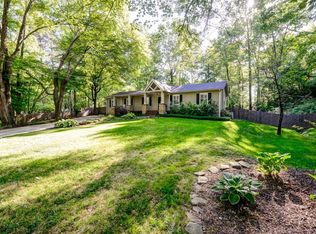
- $1,181,1003 bd2 ba3.2k sqft3045 Skyland Dr, Atlanta, GA 30341Off Market
- $776,9004 bd3 ba1k sqft3010 Park Ln, Chamblee, GA 30341Off Market
- $822,5004 bd3 ba2.5k sqft3020 Park Ln, Chamblee, GA 30341Off Market
- $1,266,0005 bd4 ba4.2k sqft3004 Park Ln, Atlanta, GA 30341Off Market
A local agent can set up tours, give advice and negotiate with sellers.
Similar homes
- $975,0004 bd4 ba2.8k sqft3026 Skyland Dr NE, Chamblee, GA 30341For Sale
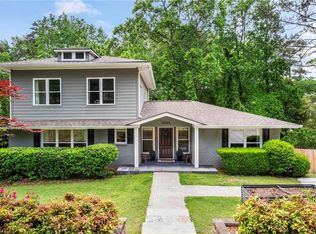
 MLS ID #7761401, BLAIR BRANCH HUCKEBA, Dorsey Alston Realtors. FMLS GA
 - $1,000,0004 bd4 ba3.1k sqft2635 Brookline Cir NE, Atlanta, GA 30319For Sale
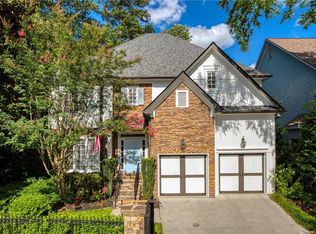 MLS ID #7772806, ROBERT MCCARTHY III, Atlanta Fine Homes Sotheby's International. FMLS GA
 - $989,0004 bd3 ba3.2k sqft1139 Ives Ct NE, Atlanta, GA 30319For Sale
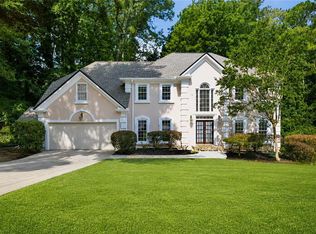 MLS ID #7801876, Emily Diamond, Harry Norman Realtors. FMLS GA
 - $985,0003 bd3 ba2.8k sqft2599 Brookline Cir NE, Atlanta, GA 30319For Sale
 MLS ID #7793851, THE DEBBIE LEONARD GROUP, Keller Williams Realty Peachtree Rd.. FMLS GA
 - $1,100,0005 bd3 ba3.1k sqft5266 Wynterhall Way, Atlanta, GA 30338For SaleMLS ID #7798225, KCR Team, Karen Cannon Realtors Inc. FMLS GA
- $950,0005 bd5 ba2.9k sqft2034 Starfire Dr NE, Atlanta, GA 30345For SaleMLS ID #7778245, CHARLES Cook, Keller Wms Re Atl Midtown. FMLS GA
- $1,050,0004 bd3 ba2.5k sqft504 Kingswood Ln NW, Atlanta, GA 30305For SaleMLS ID #7761412, BRIAN C WOODWORTH, Berkshire Hathaway HomeServices Georgia Properties. FMLS GA
- $995,0004 bd4 ba3.6k sqft2022 Westminster Way NE, Atlanta, GA 30307For SaleMLS ID #7787368, Ken Covers, Engel & Volkers Atlanta. FMLS GA
- $950,0004 bd4 ba3.1k sqft865 Moores Mill Rd NW, Atlanta, GA 30327For SaleMLS ID #7791516, Kara Woodall, Dorsey Alston Realtors. FMLS GA
- $995,0005 bd3 ba3.1k sqft457 Princeton Way, Atlanta, GA 30307For SaleMLS ID #7786944, Ward Copeland, Beacham and Company. FMLS GA
- $515,0003 bd2 ba1.5k sqft2410 Arrow Cir, Atlanta, GA 30341For SaleMLS ID #7789283, Travis Smith, Century 21 Results. FMLS GA
- $995,0004 bd3 ba1.9k sqft147 Superior Ave, Decatur, GA 30030For SaleMLS ID #7798341, Natalie Gregory, Compass. FMLS GA
- $930,0005 bd3 ba3k sqft2069 Edinburgh Ter NE, Atlanta, GA 30307For SaleMLS ID #7791344, Bonnie Wolf, Harry Norman REALTORS. FMLS GA
- $930,0005 bd3 ba3k sqft2069 Edinburgh Ter, Atlanta, GA 30307Active Under Contract
 MLS ID #10789313, Bonnie Wolf, Harry Norman Realtors. GAMLS
 - $825,0005 bd3 ba3.1k sqft1664 Alderbrook Rd NE, Atlanta, GA 30345For SaleMLS ID #7770202, ATL Turtle Grp Chuck Smith, Keller Williams Realty Metro Atlanta. FMLS GA
- $770,0003 bd4 ba3.5k sqft3736 Harts Pl, Atlanta, GA 30341For SaleMLS ID #7773547, Cathryn Childs, Bolst, Inc.. FMLS GA
- $985,0005 bd4 ba3.9k sqft1511 Summerset Dr, Atlanta, GA 30338For SaleMLS ID #7778726, Paige Holliman, Harry Norman Realtors. FMLS GA
- $1,060,0003 bd2 ba1.8k sqft663 Amsterdam Ave NE, Atlanta, GA 30306For SaleMLS ID #7808464, Marsha Bagley, Berkshire Hathaway HomeServices Georgia Properties. FMLS GA
- $820,0004 bd4 ba3.8k sqft4553 Park Dr, Pine Lake, GA 30072For SaleMLS ID #7800175, Michelle Kubea, Berkshire Hathaway HomeServices Georgia Properties. FMLS GA
- $1,295,0005 bd5 ba3.3k sqft1130 Angelo Ct NE, Sandy Springs, GA 30319For SaleMLS ID #7772526, CATHY BOSTON, HOME Luxury Real Estate. FMLS GA
