Skip main navigation
Closed
  • $1,700,000

    3055 SPIRO Circle, Jacksonville, FL 32246

    5beds
    4,016sqft
    Single Family Residence
    Built in 2024
    10,454.4 Square Feet Lot
    $1,699,100 Zestimate®
    $423/sqft
    $4,862 Estimated rent

    Home value

    $1,699,100

    $1.61M - $1.78M

    $4,862/mo

    Zestimate® history
    Loading
    Loading...

    Owner options

    List your home for rent

    $4,862/mo

    Rent Zestimate®

    Find your next renter with Zillow Rental Manager. Plus, with online applications, you can quickly screen prospective tenants – for free.

    Learn more

    $4,862/mo

    Rent Zestimate®

    Refinance and save

    $11,867/mo

    Est. payment

    Refinancing to a lower rate could help reduce your monthly payments and save thousands over the life of the loan.

    See today's rates

    $11,867/mo

    Est. payment

    Explore your selling options

    Work with a Zillow partner agent

    Leverage their expertise and Zillow's premium Showcase listings to get your home seen by more buyers.

    Get started

    List with your own agent

    Get your home in front of millions of buyers by listing it on Zillow.

    Learn how to do it

    Sell it yourself

    Take full control of how buyers see your home on Zillow by listing For Sale by Owner (FSBO).

    List your home

    What's special

    Versatile loft spacePrivate resort-style sanctuaryUpgraded quartz countertopsDedicated large first-floor officeElevated custom trim workCustom window treatmentsCustom paint
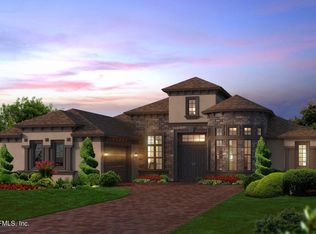
    Welcome to 3055 Spiro Circle, where a standard spec home has been transformed into a fully customized masterpiece. Situated within the prestigious gated community of Tamaya, this estate offers the rare opportunity to skip the build time and step directly into a home where every detail has been meticulously maxed out by the current owners alongside a professional interior designer. From the moment you enter, high-quality ceramic floor tile, custom paint, and elevated custom trim work set a tone of sophisticated luxury. The entire home has been thoughtfully enhanced with custom window treatments and wired automated electric shades on all windows. The heart of the home is a true Chef's Kitchen, boasting upgraded quartz countertops, professional-grade Z-Line appliances, ceiling-height wall cabinets, a built-in spice rack, soft-close upgraded cabinetry, and a massive walk-in pantry. The bathrooms perfectly match this elevated standard with upgraded mirrors and premium vanities. Entertaining and daily living are a breeze with a dedicated, large first-floor office and an expansive first-floor game room. The living area centers around a beautiful fireplace accented with custom wood trim. Both the living room and the game room feature mounted custom picture TVs that will stay with the home, and the pool table is entirely negotiable. Upstairs, you will find a spacious primary suite highlighted by an oversized walk-in closet, alongside a versatile loft space that is conveniently pre-plumbed for a wet bar. For maximum connectivity, the home is fully wired for cable and data in every bedroom, office, game room, and loft. While the interior is stunning, the backyard is an absolute showstopper. Overlooking a serene preserve view, the owners have created a private, resort-style sanctuary. The centerpiece is a gorgeous one-year-old pool and spa surrounded by elegant new travertine marble hardscaping. A massive covered lanai provides the perfect shaded retreat and is already roughed-in with utilities for your dream outdoor kitchen. For ultimate convenience, there is a dedicated pool half-bath complete with its own HVAC, while brand-new fencing ensures complete privacy for your outdoor oasis. The hidden value in this home is staggering. The property features two A/C units with Nest thermostats, dual gas tankless water heaters, and upgraded light fixtures and ceiling fans throughout. Both garage spaces boast durable Shark Coating, a stainless steel utility sink, and a convenient main water shut-off valve. The laundry room is plumbed for both gas and 240v, and the home is pre-plumbed for a whole-house water filter and softener. Exterior upgrades include buried PVC pipes under the driveway and sidewalk for easy landscape lighting installation, plus thoughtfully placed electrical outlets in the soffits.

    Zillow last checked:

    Listing updated:

    Listed by:

    JENNIFER SEXTON 904-463-3326,

    COMPASS FLORIDA LLC 904-413-0119,

    WESLEY MOCK 904-327-7030

    Bought with:

    SHELBY FLORENZ, 3411934

    COMPASS FLORIDA LLC

    Source: realMLS,MLS#: 2137708MLS Logo

    Facts & features

    Interior

    Bedrooms & bathrooms
    • Bedrooms: 5
    • Bathrooms: 5
    • Full bathrooms: 3
    • 1/2 bathrooms: 2
    Primary bedroom
    • Level: Main
    Bedroom 1
    • Level: Main
    Bathroom 2
    • Level: Second
    Bathroom 3
    • Level: Second
    Bathroom 4
    • Level: Second
    Bonus room
    • Level: Main
    Game room
    • Level: Second
    Heating
    • Central
    Cooling
    • Central Air
    Appliances
    • Included: Dishwasher, Disposal, Double Oven, Freezer, Gas Cooktop, Gas Water Heater, Microwave, Refrigerator, Tankless Water Heater
    • Laundry: Electric Dryer Hookup, Gas Dryer Hookup, Lower Level
    Features
    • Ceiling Fan(s), Entrance Foyer, Jack and Jill Bath, Kitchen Island, Open Floorplan, Pantry, Primary Bathroom - Shower No Tub, Master Downstairs, Walk-In Closet(s)
    • Flooring: Tile
    • Number of fireplaces: 1
    • Fireplace features: Gas
    Interior area
    • Total interior livable area: 4,016 sqft

    Property

    Parking
    • Total spaces: 3
    • Parking features: Garage, Garage Door Opener
    • Garage spaces: 3
    Features
    • Levels: Two
    • Stories: 2
    • Patio & porch: Covered
    • Exterior features: Fire Pit, Outdoor Shower
    • Pool features: In Ground, Salt Water
    • Fencing: Back Yard,Wrought Iron
    • Has view: Yes
    • View description: Protected Preserve, Trees/Woods
    Lot
    • Size: 10,454 sqft
    Details
    • Parcel number: 1670667925

    Construction

    Type & style
    • Home type: SingleFamily
    • Architectural style: Multi Generational
    • Property subtype: Single Family Residence
    Materials
    • Roof: Tile
    Condition
    • New construction: No
    • Year built: 2024

    Utilities & green energy

    • Water: Public
    • Utilities for property: Cable Available, Electricity Connected, Sewer Connected, Water Connected

    Community & neighborhood

    Security
    • Security features: Gated with Guard, Security Gate
    Location
    • Region: Jacksonville
    • Subdivision: Tamaya

    HOA & financial

    HOA
    • Has HOA: Yes
    • HOA fee: $200 annually
    • Amenities included: Pool, Clubhouse, Fitness Center, Park, Playground, Tennis Court(s)

    Other

    Other facts
    • Listing terms: Cash,Conventional,FHA

    Price history

    DateEventPrice
    7/1/2026Sold$1,700,000-3.4%$423/sqft
    Source: realMLS #2137708 Report a problem
    4/3/2026Listed for sale$1,759,000+34.9%$438/sqft
    Source: realMLS #2137708 Report a problem
    6/28/2024Sold$1,303,665+0.4%$325/sqft
    Source: realMLS #2007348 Report a problem
    2/5/2024Pending sale$1,298,115$323/sqft
    Source: realMLS #2007348 Report a problem
    2/5/2024Listed for sale$1,298,115$323/sqft
    Source: realMLS #2007348 Report a problem

    Public tax history

    YearProperty taxesTax assessment
    2024$7,113 $125,000

    Find assessor info on the county website

    Neighborhood: Golden Glades - The Woods

    Nearby schools

    GreatSchools rating
    Get a cash offer in 3 minutes
    Find out how much your home could sell for in as little as 3 minutes with a no-obligation cash offer.
    Estimated market value
    $1,699,100
    Get a cash offer in 3 minutes
    Find out how much your home could sell for in as little as 3 minutes with a no-obligation cash offer.
    Estimated market value
    $1,699,100