This spacious single family home is located in the sought-after master planned community of Sawgrass Planation. This is a Cdd free community offering a plethora of amenities such as a Dog Park, Pool, Soccer Field, Playground and Tennis Courts. It boasts 3945 sq. ft. including 5 beds and 4 full baths, an office that could be used as a 6th bedroom, formal dining room, sitting room, eat-in kitchen as well as a large bonus room and a beautiful air-conditioned Sun room. Upgrades such as engineered hardwood floors, Silestone Quartz countertops, crown molding and 42 inch kitchen cabinets. Solar panels, a hybrid hot water heater and an insulated 3 car garage create a worry free environment.
Sold for $712,000
$712,000
3055 SWEETBAY MAGNOLIA COURT NW, ORLANDO, FL 32824
5beds
3,945sqft
Single Family Residence
Built in 2016
0.29 Acres Lot
$765,000 Zestimate®
$180/sqft
$4,015 Estimated rent
Home value
$765,000
$696,000 - $834,000
$4,015/mo
Zestimate® history
Owner options
List your home for rent
$4,015/mo
Rent Zestimate®
Find your next renter with Zillow Rental Manager. Plus, with online applications, you can quickly screen prospective tenants – for free.
$4,015/mo
Rent Zestimate®
Refinance and save
$5,234/mo
Est. payment
Refinancing to a lower rate could help reduce your monthly payments and save thousands over the life of the loan.
$5,234/mo
Est. payment
Explore your selling options
Work with a Zillow partner agent
Leverage their expertise and Zillow's premium Showcase listings to get your home seen by more buyers.
Get startedList with your own agent
Get your home in front of millions of buyers by listing it on Zillow.
Learn how to do itSell it yourself
Take full control of how buyers see your home on Zillow by listing For Sale by Owner (FSBO).
List your homeWhat's special
Zillow last checked:
Listing updated:
Listed by:
Ronnie Singer 407-617-6330,
COLDWELL BANKER RESIDENTIAL RE 407-647-1211
Bought with:
Nancy Postorino, 3397527
REDFIN CORPORATION
Source: Stellar MLS,MLS#: O6173384 Originating MLS: Orlando Regional
Originating MLS: Orlando Regional
Facts & features
Interior
Bedrooms & bathrooms
- Bedrooms: 5
- Bathrooms: 4
- Full bathrooms: 4
Rooms
- Room types: Attic, Bonus Room, Den/Library/Office, Florida Room, Dining Room
Primary bedroom
- Features: En Suite Bathroom, Walk-In Closet(s)
- Level: First
- Dimensions: 13x20
Bedroom 1
- Features: Built-in Closet
- Level: First
- Dimensions: 12x12
Bedroom 2
- Features: Built-in Closet
- Level: First
- Dimensions: 12x12
Bedroom 3
- Features: Built-in Closet
- Level: First
- Dimensions: 12x12
Bedroom 4
- Features: En Suite Bathroom, Built-in Closet
- Level: First
- Dimensions: 12x12
Bathroom 5
- Level: Second
- Width: 12
Bonus room
- Features: Ceiling Fan(s), No Closet
- Level: Second
- Dimensions: 28x16
Dinette
- Level: First
- Dimensions: 11x12
Dining room
- Level: First
- Dimensions: 13x13
Kitchen
- Features: Kitchen Island
- Level: First
- Dimensions: 21x12
Living room
- Features: Built-In Shower Bench, Ceiling Fan(s)
- Level: First
- Dimensions: 17x20
Office
- Level: First
- Dimensions: 10x12
Heating
- Heat Pump
Cooling
- Central Air, Ductless
Appliances
- Included: Convection Oven, Dishwasher, Disposal, Dryer, Electric Water Heater, Microwave, Refrigerator, Solar Hot Water Owned, Washer, Water Softener
- Laundry: Inside, Laundry Room
Features
- Ceiling Fan(s), Crown Molding, Eating Space In Kitchen, High Ceilings, Kitchen/Family Room Combo, Open Floorplan, Primary Bedroom Main Floor, Solid Wood Cabinets, Split Bedroom, Stone Counters, Thermostat, Walk-In Closet(s)
- Flooring: Carpet, Concrete, Engineered Hardwood, Tile
- Doors: French Doors
- Windows: Blinds, Double Pane Windows, ENERGY STAR Qualified Windows, Rods, Tinted Windows, Shutters
- Has fireplace: Yes
- Common walls with other units/homes: Corner Unit
Interior area
- Total structure area: 4,640
- Total interior livable area: 3,945 sqft
Property
Parking
- Total spaces: 3
- Parking features: Garage - Attached
- Attached garage spaces: 3
Features
- Levels: Two
- Stories: 2
- Patio & porch: Covered, Enclosed, Front Porch, Rear Porch
- Exterior features: Garden, Irrigation System, Rain Gutters, Sidewalk
- Fencing: Vinyl
- Has view: Yes
- View description: Park/Greenbelt
Lot
- Size: 0.29 Acres
- Features: Oversized Lot, Sidewalk
- Residential vegetation: Mature Landscaping
Details
- Parcel number: 19 24 30 7613 01 120
- Zoning: P*D
- Special conditions: None
Construction
Type & style
- Home type: SingleFamily
- Architectural style: Contemporary
- Property subtype: Single Family Residence
Materials
- Block, Stucco
- Foundation: Slab
- Roof: Shingle
Condition
- New construction: No
- Year built: 2016
Details
- Builder name: Ryland Cal Atlantic
Utilities & green energy
- Electric: Photovoltaics Seller Owned
- Sewer: Public Sewer
- Water: None
- Utilities for property: Cable Connected, Electricity Connected, Sewer Connected, Solar, Street Lights, Water Connected
Green energy
- Energy efficient items: Appliances, HVAC, Insulation, Lighting, Thermostat, Water Heater, Windows
- Energy generation: Solar
- Indoor air quality: Air Filters MERV 10+
- Water conservation: Irrigation-Reclaimed Water
Community & HOA
Community
- Features: Clubhouse, Community Mailbox, Deed Restrictions, Dog Park, Park, Playground, Pool
- Security: Smoke Detector(s)
- Pet fee: $0 monthly
- Subdivision: SAWGRASS PLANTATION - PHASE 1D-1
HOA
- Has HOA: Yes
- Amenities included: Basketball Court, Trail(s)
- Services included: Community Pool, Maintenance Grounds, Manager, Pool Maintenance, Recreational Facilities, Trash
- HOA fee: $110 monthly
- HOA name: FirstService Residential/Evan Holden
Location
- Region: Orlando
Financial & listing details
- Price per square foot: $180/sqft
- Annual tax amount: $6,102
- Date on market: 1/25/2024
- Cumulative days on market: 16 days
- Listing terms: Cash,Conventional,FHA,VA Loan
- Ownership: Fee Simple
- Total actual rent: 0
- Electric utility on property: Yes
- Road surface type: Paved, Asphalt
Price history
| Date | Event | Price |
|---|---|---|
| 4/8/2024 | Sold | $712,000-2.1%$180/sqft |
Source:  Stellar MLS #O6173384 Report a problem Stellar MLS #O6173384 Report a problem | ||
| 2/10/2024 | Pending sale | $727,500$184/sqft |
Source: Stellar MLS #O6173384 Report a problem | ||
| 1/25/2024 | Listed for sale | $727,500$184/sqft |
Source: Stellar MLS #O6173384 Report a problem | ||
Public tax history
Tax history is unavailable.
Neighborhood: Meadow Woods
Nearby homes
- $723,3005 bd4 ba3.9k sqft3055 Sweetbay Magnolia Ct, Orlando, FL 32824Off Market

- $637,0004 bd4 ba3k sqft3049 Sweetbay Magnolia Ct, Orlando, FL 32824Off Market

- $697,4004 bd3 ba3.5k sqft12275 Sabal Palmetto Pl, Orlando, FL 32824Off Market
- $493,7004 bd3 ba3.1k sqft14836 Cedar Branch Way, Orlando, FL 32824Off Market
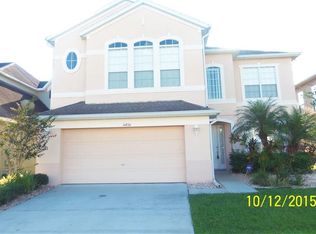
- $492,6004 bd3 ba2.4k sqft1838 Thetford Cir, Orlando, FL 32824Off Market
- $676,9005 bd4 ba3.5k sqft15036 Lake Nona Blvd, Orlando, FL 32824Off Market
- $446,6004 bd2 ba1.8k sqft12258 Prairie Plantation Way, Orlando, FL 32824Off Market
- $1,750-- bd-- ba-- sqftVarnville, Orlando, FL 32824Sold
Nearby schools
GreatSchools rating
- 8/10Wetherbee ElementaryGrades: PK-5Distance: 0.9 mi
- 6/10South Creek Middle SchoolGrades: 6-8Distance: 0.4 mi
- 5/10Cypress Creek High SchoolGrades: 9-12Distance: 2 mi
Schools provided by the listing agent
- Elementary: Wetherbee Elementary School
- Middle: South Creek Middle
- High: Cypress Creek High
Source: Stellar MLS. This data may not be complete. We recommend contacting the local school district to confirm school assignments for this home.
Get a cash offer in 3 minutes
Find out how much your home could sell for in as little as 3 minutes with a no-obligation cash offer.
Estimated market value
$765,000
Get a cash offer in 3 minutes
Find out how much your home could sell for in as little as 3 minutes with a no-obligation cash offer.
Estimated market value
$765,000
- Florida
- Orange County
- Orlando
- 32824
- Meadow Woods
- 3055 SWEETBAY MAGNOLIA COURT NW
Nearby cities
Nearby neighborhoods
Nearby zip codes
Other Orlando Topics
