Welcome to this beautifully refreshed 3-bedroom, 2-bathroom single-level home, nestled in the desirable and quiet Clovis "Poppy Patch'' community. Spanning 1,248 sq. ft., this home welcomes you with brand new LVP flooring throughout. The inviting entryway leads to a spacious Great room, where a cozy wood-burning fireplace awaits & sliding doors offer easy access to the patio -perfect for relaxing evenings. The foyer flows seamlessly into a bright, eat-in kitchen, which boasts snow-white shaker cabinets and sleek granite countertops that were updated in previous years. The guest accommodations include two generously sized bedrooms and an updated bathroom featuring a modern shower surround, a granite-topped vanity, and oil-rubbed bronze hardware. The owner's suite offers a spacious retreat, complete with a large walk-in closet and an ensuite bathroom that has also been thoughtfully updated with a new vanity and shower. Outside, you'll find a large pool-size'' backyard with a covered patio, perfect for outdoor dining, entertaining, and creating your own personal oasis.With a convenient attached 2-car garage and easy access to nearby shopping at Costco, Wal-Mart, Target, and Sierra Vista Mall, this home offers the perfect combination of comfort and convenience. Located just 10 minutes from Fresno/Yosemite International Airport and with nearby schools and highway access, this property is ideal for first-time buyers or investors alike. Don't miss out on this excellent opportunity!
Sold for $375,000
$375,000
3055 Timmy Ave, Clovis, CA 93612
3beds
2baths
1,248sqft
Residential, Single Family Residence
Built in 1974
5,998 Square Feet Lot
$376,700 Zestimate®
$300/sqft
$2,151 Estimated rent
Home value
$376,700
$358,000 - $396,000
$2,151/mo
Zestimate® history
Owner options
List your home for rent
$2,151/mo
Rent Zestimate®
Find your next renter with Zillow Rental Manager. Plus, with online applications, you can quickly screen prospective tenants – for free.
$2,151/mo
Rent Zestimate®
Refinance and save
$2,532/mo
Est. payment
Refinancing to a lower rate could help reduce your monthly payments and save thousands over the life of the loan.
$2,532/mo
Est. payment
Explore your selling options
Work with a Zillow partner agent
Leverage their expertise and Zillow's premium Showcase listings to get your home seen by more buyers.
Get startedList with your own agent
Get your home in front of millions of buyers by listing it on Zillow.
Learn how to do itSell it yourself
Take full control of how buyers see your home on Zillow by listing For Sale by Owner (FSBO).
List your homeWhat's special
Zillow last checked:
Listing updated:
Listed by:
James A. Cappello DRE #01336520 559-813-1111,
Redfin Corporation
Bought with:
Lupe Uribe, DRE #01826344
Villa Rio Estates Realty
Source: Fresno MLS,MLS#: 617256Originating MLS: Fresno MLS
Facts & features
Interior
Bedrooms & bathrooms
- Bedrooms: 3
- Bathrooms: 2
Primary bedroom
- Area: 0
- Dimensions: 0 x 0
Bedroom 1
- Area: 0
- Dimensions: 0 x 0
Bedroom 2
- Area: 0
- Dimensions: 0 x 0
Bedroom 3
- Area: 0
- Dimensions: 0 x 0
Bedroom 4
- Area: 0
- Dimensions: 0 x 0
Bathroom
- Features: Tub/Shower, Shower
Dining room
- Features: Family Room/Area
- Area: 0
- Dimensions: 0 x 0
Family room
- Area: 0
- Dimensions: 0 x 0
Kitchen
- Features: Eat-in Kitchen
- Area: 0
- Dimensions: 0 x 0
Living room
- Area: 0
- Dimensions: 0 x 0
Basement
- Area: 0
Heating
- Central
Cooling
- Central Air
Appliances
- Included: F/S Range/Oven, Disposal, Dishwasher
- Laundry: In Garage, Gas Dryer Hookup
Features
- Family Room
- Flooring: Carpet, Laminate, Tile
- Windows: Double Pane Windows
- Number of fireplaces: 1
- Fireplace features: Masonry
Interior area
- Total structure area: 1,248
- Total interior livable area: 1,248 sqft
Property
Parking
- Parking features: Garage - Attached, Open
- Has attached garage: Yes
- Has uncovered spaces: Yes
Features
- Levels: One
- Stories: 1
- Patio & porch: Covered, Concrete
- Fencing: Fenced
Lot
- Size: 5,998 Square Feet
- Dimensions: 60 x 100
- Features: Urban, Sprinklers In Front, Sprinklers Manual, Garden
Details
- Parcel number: 43060305
- Zoning: R1
Construction
Type & style
- Home type: SingleFamily
- Architectural style: Ranch
- Property subtype: Residential, Single Family Residence
Materials
- Stucco
- Foundation: Concrete
- Roof: Composition
Condition
- Year built: 1974
Utilities & green energy
- Sewer: Public Sewer
- Water: Public
- Utilities for property: Public Utilities
Community & HOA
Location
- Region: Clovis
Financial & listing details
- Price per square foot: $300/sqft
- Tax assessed value: $382,500
- Date on market: 8/23/2024
- Cumulative days on market: 13 days
- Listing agreement: Exclusive Right To Sell
- Listing terms: Government,Conventional,Cash
Price history
| Date | Event | Price |
|---|---|---|
| 10/11/2024 | Sold | $375,000+0%$300/sqft |
Source: Fresno MLS #617256 Report a problem | ||
| 9/6/2024 | Pending sale | $374,990$300/sqft |
Source: Fresno MLS #617256 Report a problem | ||
| 8/23/2024 | Listed for sale | $374,990+212.5%$300/sqft |
Source: Fresno MLS #617256 Report a problem | ||
| 3/24/2021 | Listing removed | -- |
Source: Owner Report a problem | ||
| 11/16/2018 | Listing removed | $1,350$1/sqft |
Source: Owner Report a problem | ||
| 10/30/2018 | Listed for rent | $1,350$1/sqft |
Source: Owner Report a problem | ||
| 1/3/2018 | Listing removed | $1,350$1/sqft |
Source: Owner Report a problem | ||
| 12/4/2017 | Listed for rent | $1,350$1/sqft |
Source: Owner Report a problem | ||
| 4/4/2017 | Listing removed | $1,350$1/sqft |
Source: Owner Report a problem | ||
| 4/2/2017 | Listed for rent | $1,350$1/sqft |
Source: Owner Report a problem | ||
| 1/30/2017 | Sold | $120,000-11.1%$96/sqft |
Source: Public Record Report a problem | ||
| 3/28/2003 | Sold | $135,000$108/sqft |
Source: Public Record Report a problem | ||
Public tax history
| Year | Property taxes | Tax assessment |
|---|---|---|
| 2026 | -- | $382,500 +2% |
| 2025 | $4,741 +178% | $375,000 +174.7% |
| 2024 | $1,706 +1.9% | $136,534 +2% |
| 2023 | $1,673 +1.4% | $133,858 +2% |
| 2022 | $1,651 +2.8% | $131,234 +2% |
| 2021 | $1,605 +0.4% | $128,662 +1% |
| 2020 | $1,599 +4% | $127,344 +2% |
| 2019 | $1,537 +2.2% | $124,848 +2% |
| 2018 | $1,504 -25.7% | $122,400 -25.8% |
| 2017 | $2,025 +11.5% | $165,000 +10% |
| 2016 | $1,817 +4.8% | $150,000 +4.8% |
| 2015 | $1,733 +6.5% | $143,100 +6.7% |
| 2014 | $1,627 | $134,100 +15.9% |
| 2013 | -- | $115,700 +9.9% |
| 2012 | -- | $105,300 -5.1% |
| 2011 | -- | $111,000 -15% |
| 2010 | -- | $130,600 |
| 2009 | -- | $130,600 -12.3% |
| 2008 | -- | $148,851 +2% |
| 2007 | -- | $145,933 +2% |
| 2006 | -- | $143,073 +2% |
| 2005 | -- | $140,269 +2% |
| 2004 | -- | $137,520 +94.1% |
| 2003 | -- | $70,840 +2% |
| 2002 | -- | $69,452 +2% |
| 2001 | $814 | $68,091 |
Find assessor info on the county website
Neighborhood: 93612
Nearby homes
- $339,4004 bd1 ba1.1k sqft3045 Timmy Ave, Clovis, CA 93612Off Market
- $367,9003 bd1 ba1.1k sqft3065 Timmy Ave, Clovis, CA 93612Off Market
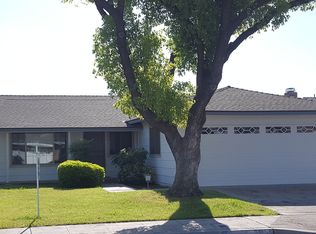
- $341,6003 bd2 ba1.2k sqft3052 Anderson Ave, Clovis, CA 93612Off Market

- $331,6003 bd1 ba1.2k sqft3044 Anderson Ave, Clovis, CA 93612Off Market
- $375,2004 bd1 ba1.8k sqft3035 Timmy Ave, Clovis, CA 93612Off Market
- $357,9004 bd2 ba1.3k sqft3062 Anderson Ave, Clovis, CA 93612Off Market
- $368,8004 bd1 ba1.3k sqft3075 Timmy Ave, Clovis, CA 93612Off Market
- $353,1003 bd1 ba1.2k sqft3054 Timmy Ave, Clovis, CA 93612Off Market
Nearby schools
GreatSchools rating
- 5/10Viking Elementary SchoolGrades: K-6Distance: 0.5 mi
- 2/10Ahwahnee Middle SchoolGrades: 7-8Distance: 3.2 mi
- 4/10Herbert Hoover High SchoolGrades: 9-12Distance: 2.9 mi
Schools provided by the listing agent
- Elementary: Viking
- Middle: Ahwahnee
- High: Hoover
Source: Fresno MLS. This data may not be complete. We recommend contacting the local school district to confirm school assignments for this home.
Get a cash offer in 3 minutes
Find out how much your home could sell for in as little as 3 minutes with a no-obligation cash offer.
Estimated market value
$376,700
Get a cash offer in 3 minutes
Find out how much your home could sell for in as little as 3 minutes with a no-obligation cash offer.
Estimated market value
$376,700
- California
- Fresno County
- Clovis
- 93612
- 3055 Timmy Ave
