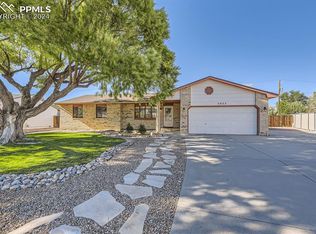
Welcome Home to a rare find- this property offers 3 bedrooms and 2 bathrooms with ALL one-level living! This floorplan is highly-sought after and extremely convenient. The floorplan greets you with vaulted ceilings and tons of natural light, brand new carpet (that feels great on your feet!) and a comfortable layout that brings the Great Room, Dining Area and Kitchen conveniently together. The lighting package has been updated throughout, and the Kitchen features Luxury Vinyl Plank flooring, a large pantry, brand new Stainless Steel Appliances and copious Cabinet space. Check out the walkout to the beautiful covered patio- what a comfortable blend of exterior and interior living space! The home also features a true Master Suite, with a large closet and dedicated Master Bathroom. The secondary bedrooms are also spacious and offer large closets. There is also a beautiful full Bathroom with a skylight. The Backyard is fully fenced and features a meticulously landscaped lawn, and space for a fire pit- or the garden of your dreams! The storage shed is included with the home as well. The home also offers a very spacious 2 car garage, as well as additional RV/ Boat parking, allowing easy access to all of the surrounding activities that Canon City is so well known for. Welcome Home!
Sold for $369,000
Street View
$369,000
3055 Ute Pl, Canon City, CO 81212
3beds
1,470sqft
Single Family Residence
Built in 1991
8,712 Square Feet Lot
$369,700 Zestimate®
$251/sqft
$1,943 Estimated rent
Home value
$369,700
$322,000 - $425,000
$1,943/mo
Zestimate® history
Owner options
List your home for rent
$1,943/mo
Rent Zestimate®
Find your next renter with Zillow Rental Manager. Plus, with online applications, you can quickly screen prospective tenants – for free.
$1,943/mo
Rent Zestimate®
Refinance and save
$2,148/mo
Est. payment
Refinancing to a lower rate could help reduce your monthly payments and save thousands over the life of the loan.
$2,148/mo
Est. payment
Explore your selling options
Work with a Zillow partner agent
Leverage their expertise and Zillow's premium Showcase listings to get your home seen by more buyers.
Get startedList with your own agent
Get your home in front of millions of buyers by listing it on Zillow.
Learn how to do itSell it yourself
Take full control of how buyers see your home on Zillow by listing For Sale by Owner (FSBO).
List your homeWhat's special
Great roomFire pitMaster suiteVaulted ceilingsMeticulously landscaped lawnLarge pantryBrand new carpet
Zillow last checked:
Listing updated:
Listed by:
Amy Thompson,
Keller Williams Clients Choice
Bought with:
Shelley L. Keller
Homesmart Preferred Realty
Source: Royal Gorge AOR,MLS#: 71780
Facts & features
Interior
Bedrooms & bathrooms
- Bedrooms: 3
- Bathrooms: 2
- Full bathrooms: 1
- 3/4 bathrooms: 1
Cooling
- Roof Mounted
Features
- Windows: Double Pane Windows
- Attic: Access Only
Interior area
- Total structure area: 1,470
- Total interior livable area: 1,470 sqft
Property
Parking
- Parking features: Attached
- Has attached garage: Yes
Lot
- Size: 8,712 Square Feet
- Topography: Level
Details
- Parcel number: 99004370
Construction
Type & style
- Home type: SingleFamily
- Architectural style: Ranch
- Property subtype: Single Family Residence
Condition
- Year built: 1991
Utilities & green energy
- Gas: Natural
- Water: Public
Community & HOA
Location
- Region: Canon City
Financial & listing details
- Price per square foot: $251/sqft
- Tax assessed value: $303,071
- Annual tax amount: $1,373
- Date on market: 11/29/2024
- Listing terms: Cash
- Inclusions: Dishwasher, Microwave, Refrigerator
Price history
| Date | Event | Price |
|---|---|---|
| 1/7/2025 | Sold | $369,000-1.6%$251/sqft |
Source:  Royal Gorge AOR #71780 Report a problem Royal Gorge AOR #71780 Report a problem | ||
| 11/29/2024 | Listed for sale | $375,000+147%$255/sqft |
Source: Royal Gorge AOR #71780 Report a problem | ||
| 5/24/2005 | Sold | $151,800$103/sqft |
Source: Public Record Report a problem | ||
Public tax history
| Year | Property taxes | Tax assessment |
|---|---|---|
| 2024 | $1,677 +22.2% | $20,306 +22.2% |
| 2023 | $1,373 -0.9% | $16,621 +0.6% |
| 2022 | $1,386 -0.2% | $16,515 -2.8% |
| 2021 | $1,388 +32% | $16,990 +31.1% |
| 2020 | $1,051 +1.3% | $12,962 |
| 2019 | $1,038 +21.4% | $12,962 +15.8% |
| 2018 | $855 | $11,198 |
| 2017 | $855 +8.7% | $11,198 +0.1% |
| 2016 | $786 +0.2% | $11,190 |
| 2015 | $785 | $11,190 |
Find assessor info on the county website
Neighborhood: 81212
Nearby homes
- $333,7003 bd1 ba1.6k sqft3053 Ute Pl, Canon City, CO 81212Off Market
- $372,0003 bd2 ba1.4k sqft3057 Ute Pl, Canon City, CO 81212Sold
- $381,7003 bd2 ba1.9k sqft3071 Ute St, Canon City, CO 81212Off Market
- $364,0003 bd2 ba1.3k sqft3054 Ute Pl, Canon City, CO 81212Sold
- $350,9003 bd1 ba1.6k sqft3051 Ute Pl, Canon City, CO 81212Off Market
- $405,3003 bd2 ba1.8k sqft3056 Ute Pl, Canon City, CO 81212Off Market
- $389,3003 bd1 ba1.5k sqft3059 Ute Pl, Canon City, CO 81212Off Market
- $318,7003 bd1 ba1.3k sqft3052 Ute Pl, Canon City, CO 81212Off Market
Nearby schools
GreatSchools rating
- 7/10McKinley Elementary SchoolGrades: PK-5Distance: 1.2 mi
- 6/10Canon City Middle SchoolGrades: 6-8Distance: 2 mi
- 3/10Canon City High SchoolGrades: 9-12Distance: 2.2 mi
Schools provided by the listing agent
- Elementary: McKinley
Source: Royal Gorge AOR. This data may not be complete. We recommend contacting the local school district to confirm school assignments for this home.


Get pre-qualified for a loan
At Zillow Home Loans, we can pre-qualify you in as little as 5 minutes with no impact to your credit score.An equal housing lender. NMLS #10287.
- Colorado
- Fremont County
- Canon City
- 81212
- 3055 Ute Pl
Nearby cities
Nearby neighborhoods
Nearby zip codes
Other Canon City Topics
