Skip main navigation
Sold for $375,000
  • $375,000

    3055 W 55th Avenue, Denver, CO 80221

    2beds
    1,163sqft
    Single Family Residence
    Built in 1927
    0.33 Acres Lot
    $364,900 Zestimate®
    $322/sqft
    $2,553 Estimated rent

    Home value

    $364,900

    $343,000 - $390,000

    $2,553/mo

    Zestimate® history
    Loading
    Loading...

    Owner options

    List your home for rent

    $2,553/mo

    Rent Zestimate®

    Find your next renter with Zillow Rental Manager. Plus, with online applications, you can quickly screen prospective tenants – for free.

    Learn more

    $2,553/mo

    Rent Zestimate®

    Refinance and save

    $2,219/mo

    Est. payment

    Refinancing to a lower rate could help reduce your monthly payments and save thousands over the life of the loan.

    See today's rates

    $2,219/mo

    Est. payment

    Explore your selling options

    Work with a Zillow partner agent

    Leverage their expertise and Zillow's premium Showcase listings to get your home seen by more buyers.

    Get started

    List with your own agent

    Get your home in front of millions of buyers by listing it on Zillow.

    Learn how to do it

    Sell it yourself

    Take full control of how buyers see your home on Zillow by listing For Sale by Owner (FSBO).

    List your home

    What's special

    Modern upgradesClassic old-world charmExposed brickOpen shelvingAbundance of natural lightBackyard patioWalk-in closets
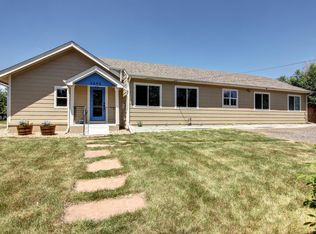
    Welcome to this charming fully remodeled Berm home nestled in the heart of the neighborhood. This extremely rare home has been thoughtfully renovated with the ideal blend of modern upgrades and classic old-world charm. Located just minutes from Regis University, this 2 Bedroom, 1 Bath home has been beautifully reimagined. Step inside and you are welcomed in by an abundance of natural light that highlights the wide-open floorplan and exposed brick. The heart of the home is the beautiful kitchen, which has been thoughtfully updated with open shelving and plenty of room for gathering. You’ll also find plenty of space in each bedroom in addition to walk-in closets. Added storage in the easily accessible attic space or the full laundry room. Step outside onto your backyard patio for peaceful morning coffees or to unwind with an afternoon cocktail. This home has been meticulously maintained and sits on over 1/3 of an acre giving the potential for the addition of a large garden, or a garage. This home is located within walking distance to Clear Creek trails, Clear Creek Park & Pickleball Courts. It offers quick access to local favorites like Goldspot Brewing Company, Rocky Top Tavern, and Bakewell Bakery. Plus, easy access to Hwy 70, Hwy 76, I25, and Tennyson St, you’re never far from the best that Denver has to offer! Come make this house your new Home!

    Zillow last checked:

    Listing updated:

    Listed by:

    Kimberly Simpson 720-620-3745 homesindenver@msn.com,

    Berkshire Hathaway HomeServices Colorado, LLC - Highlands Ranch Real Estate

    Bought with:

    Andrew Arevalo, 100029811

    Compass - Denver

    Source: REcolorado as distributed by MLS GRID,MLS#: 4798428MLS Logo

    Facts & features

    Interior

    Bedrooms & bathrooms
    • Bedrooms: 2
    • Bathrooms: 1
    • 3/4 bathrooms: 1
    • Main level bathrooms: 1
    • Main level bedrooms: 2
    Bedroom
    • Description: Walk-In Closet
    • Level: Main
    Bedroom
    • Description: Walk-In Closet
    • Level: Main
    Bathroom
    • Level: Main
    Kitchen
    • Description: Open Kitchen With Eating Space
    • Level: Main
    Laundry
    • Description: Separate Room With Storage Space
    • Level: Main
    Living room
    • Description: Open Inviting Great Room
    • Level: Main
    Heating
    • Radiant
    Cooling
    • None
    Appliances
    • Included: Dishwasher, Disposal, Range, Refrigerator, Self Cleaning Oven, Tankless Water Heater
    • Laundry: In Unit
    Features
    • Ceiling Fan(s), Eat-in Kitchen, Entrance Foyer, Laminate Counters, Smoke Free, Walk-In Closet(s)
    • Flooring: Carpet, Vinyl
    • Windows: Double Pane Windows, Window Coverings
    • Has basement: No
    Interior area
    • Total structure area: 1,163
    • Total interior livable area: 1,163 sqft
    • Finished area above ground: 1,163

    Property

    Parking
    • Total spaces: 4
    • Details: Off Street Spaces: 4
    Features
    • Levels: One
    • Stories: 1
    • Patio & porch: Patio
    • Exterior features: Private Yard
    • Fencing: Full
    Lot
    • Size: 0.33 Acres
    • Features: Level, Near Public Transit
    Details
    • Parcel number: R0104854
    • Zoning: R-1-C
    • Special conditions: Standard

    Construction

    Type & style
    • Home type: SingleFamily
    • Architectural style: Mid-Century Modern
    • Property subtype: Single Family Residence
    Materials
    • Concrete, Stucco
    • Foundation: Concrete Perimeter
    • Roof: Metal
    Condition
    • Updated/Remodeled
    • Year built: 1927

    Utilities & green energy

    • Sewer: Public Sewer
    • Water: Public
    • Utilities for property: Electricity Connected, Natural Gas Connected

    Community & HOA

    Community
    • Security: Carbon Monoxide Detector(s), Smoke Detector(s)
    • Subdivision: Lincoln Manor
    HOA
    • Has HOA: No
    Location
    • Region: Denver

    Financial & listing details

    • Price per square foot: $322/sqft
    • Tax assessed value: $334,000
    • Annual tax amount: $2,032
    • Date on market: 11/1/2025
    • Listing terms: Cash,Conventional,FHA,VA Loan
    • Exclusions: All Of Seller's Personal Property And Staging Items
    • Ownership: Individual
    • Electric utility on property: Yes
    • Road surface type: Paved

    Price history

    DateEventPrice
    1/5/2026Sold$375,000+7.1%$322/sqft
    Source: REcolorado as distributed by MLS GRID #4798428 Report a problem
    11/25/2025Pending sale$350,000$301/sqft
    Source: REcolorado as distributed by MLS GRID #4798428 Report a problem
    11/18/2025Price change$350,000-22.2%$301/sqft
    Source: REcolorado as distributed by MLS GRID #4798428 Report a problem
    11/1/2025Listed for sale$450,000$387/sqft
    Source: REcolorado as distributed by MLS GRID #4798428 Report a problem
    10/1/2022Listing removed--
    Source: Zillow Rental Manager Report a problem
    9/28/2022Price change$1,850-5.1%$2/sqft
    Source: Zillow Rental Manager Report a problem
    9/20/2022Listed for rent$1,950$2/sqft
    Source: Zillow Rental Manager Report a problem

    Public tax history

    YearProperty taxesTax assessment
    2025$2,032 +0.6%$20,880 -2%
    2024$2,019 -20.2%$21,310
    2023$2,528 -2.5%$21,310 +2.9%
    2022$2,593 $20,700 -2.8%
    2021-- $21,300 +15.8%
    2020$1,404 $18,390 -0.3%
    2019$1,404 +73.8%$18,450 +181.7%
    2018$808 $6,550
    2017$808 $6,550 -19.1%
    2016-- $8,100
    2015$922 $8,100 +16.9%
    2014-- $6,930
    2013-- $6,930 +9.3%
    2012-- $6,340
    2011-- $6,340 -2%
    2010-- $6,470
    2009-- $6,470 +37.1%
    2008-- $4,720
    2007-- $4,720 +12.4%
    2006-- $4,200
    2005-- $4,200 -12.7%
    2004-- $4,810
    2003$418 +26%$4,810 +16.5%
    2002$332 +26%$4,130 +37.7%
    2001$263 $3,000
    Find assessor info on the county website

    Neighborhood: Berkley

    Nearby schools

    GreatSchools rating
    Schools provided by the listing agent
    • Elementary: Josephine Hodgkins Leadership Academy
    • Middle: Josephine Hodgkins Leadership Academy
    • High: Westminster
    • District: Westminster Public Schools

    Source: REcolorado as distributed by MLS GRID. This data may not be complete. We recommend contacting the local school district to confirm school assignments for this home.

    Get a cash offer in 3 minutes
    Find out how much your home could sell for in as little as 3 minutes with a no-obligation cash offer.
    Estimated market value
    $364,900
    Get a cash offer in 3 minutes
    Find out how much your home could sell for in as little as 3 minutes with a no-obligation cash offer.
    Estimated market value
    $364,900