Skip main navigation
Off market
  • $3,379,500

    30550 Elk Ln, Steamboat Springs, CO 80487

    4beds
    5,087sqft
    SingleFamily
    Built in 1990
    3.97 Acres Lot
    $3,379,500 Zestimate®
    $664/sqft
    $7,438 Estimated rent

    Home value

    $3,379,500

    $3.01M - $3.82M

    $7,438/mo

    Zestimate® history
    Loading
    Loading...

    Owner options

    List your home for rent

    $7,438/mo

    Rent Zestimate®

    Find your next renter with Zillow Rental Manager. Plus, with online applications, you can quickly screen prospective tenants – for free.

    Learn more

    $7,438/mo

    Rent Zestimate®

    Refinance and save

    $20,199/mo

    Est. payment

    Refinancing to a lower rate could help reduce your monthly payments and save thousands over the life of the loan.

    See today's rates

    $20,199/mo

    Est. payment

    Explore your selling options

    Work with a Zillow partner agent

    Leverage their expertise and Zillow's premium Showcase listings to get your home seen by more buyers.

    Get started

    List with your own agent

    Get your home in front of millions of buyers by listing it on Zillow.

    Learn how to do it

    Sell it yourself

    Take full control of how buyers see your home on Zillow by listing For Sale by Owner (FSBO).

    List your home

    What's special

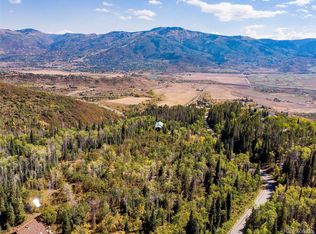
    Serenity found in Steamboat Pines. A very peaceful and private setting on nearly 4 acres, yet conveniently located less than 15 minutes from the Steamboat Ski Resort and downtown Steamboat Springs on paved, maintained roads. This charming 4 bedroom, 4.5 bath home with a library/office, a large studio/media room and direct views of the ski mountain offers the perfect haven for you and your guests. A wide entry hall leads you to the main level living area. The kitchen and dining room boasts a vaulted ceiling with exposed wood beam rafters and a lovely sitting area in front of the stone hearth fireplace creating a very warm and cozy setting ideal for entertaining and home cooked meals. Enjoy a cup of coffee in the wonderful living room as the morning sunlight filters in through the large windows and french doors that lead to the wraparound deck. Spacious bedrooms, each with their own full bath, offer plenty of space and privacy for you and your extended family and friends. Follow the staircase under the antique chandelier and huge picture frame window to the private master suite complete with its own sitting room with fireplace and balcony overlooking the canopy of tall timber. Beautifully remodeled master bath with dual sinks, a soaking tub, a large shower and a walk-in closet with custom organization system. The upper level also features a guest suite and a large studio/media room with a soaring ceiling and lots of windows allowing an abundance of natural light to pour in. In the lower level you will find 2 additional bedroom suites each with their own exterior access to the flagstone patio and hot tub, the mechanical/laundry room and a separate 330sf storage room. Unique finishes throughout the home include: reclaimed wide plank pine floors; antique fixtures, doors, hardware and trim; and wool carpet. Property borders 1000+ acre private ranch to the north. For those seeking the ultimate balance of privacy and convenience, this is a must see!

    This property is off market, which means it's not currently listed for sale or rent on Zillow. This may be different from what's available on other websites or public sources.

    Facts & features

    Interior

    Bedrooms & bathrooms
    • Bedrooms: 4
    • Bathrooms: 5
    • Full bathrooms: 2
    • 3/4 bathrooms: 2
    • 1/2 bathrooms: 1
    Heating
    • Forced air
    Appliances
    • Laundry: In Unit
    Features
    • T&G Ceilings, Walk-In Closet(s), Master Suite, Entrance Foyer, Built-in Features, Five Piece Bath, Stone Counters, Concrete Counters, Stainless Counters
    • Basement: Partially finished
    • Has fireplace: Yes
    • Fireplace features: Wood Burning, Living Room, Master Bedroom, Other, Dining Room
    Interior area
    • Total interior livable area: 5,087 sqft

    Property

    Parking
    • Total spaces: 2
    • Parking features: Garage - Attached
    Features
    • Patio & porch: Covered, Deck, Wrap Around
    Lot
    • Size: 3.97 Acres
    • Features: Sloped, Many Trees
    • Residential vegetation: Aspen, Pine, Natural State, Mixed, Heavily Wooded
    Details
    • Parcel number: 161500010

    Construction

    Type & style
    • Home type: SingleFamily
    • Architectural style: Contemporary
    Materials
    • Foundation: Concrete
    Condition
    • Year built: 1990

    Utilities & green energy

    • Sewer: Septic Tank
    • Water: Cistern

    Community & HOA

    Community
    • Security: Security System
    HOA
    • Has HOA: Yes
    • Services included: Road Maintenance, Snow Removal
    • HOA fee: $100 monthly
    Location
    • Region: Steamboat Springs

    Financial & listing details

    • Price per square foot: $664/sqft
    • Tax assessed value: $3,193,630
    • Annual tax amount: $10,488
    • Road surface type: Paved

    Price history

    DateEventPrice
    11/5/2020Sold$2,131,250-0.9%$419/sqft
    Source: Altitude Realtors #SS9385868 Report a problem
    9/10/2020Pending sale$2,150,000$423/sqft
    Source: COLORADO GROUP REALTY #9385868 Report a problem
    9/4/2020Listed for sale$2,150,000+26.8%$423/sqft
    Source: COLORADO GROUP REALTY #9385868 Report a problem
    9/6/2007Sold$1,695,000$333/sqft
    Source: Public Record Report a problem

    Public tax history

    YearProperty taxesTax assessment
    2024$10,488 +2.9%$213,980
    2023$10,197 +69.7%$213,980 +123.1%
    2022$6,007 +0.1%$95,930 -2.8%
    2021$5,999 +11.1%$98,700 +9.4%
    2020$5,402 +3.1%$90,200
    2019$5,239 +41.9%$90,200 +27.3%
    2017$3,693 -6.1%$70,830 -0.6%
    2016$3,934 +8.8%$71,280
    2015$3,614 -0.7%$71,280 +3.3%
    2014$3,640 +1.8%$69,010 -11.6%
    2012$3,575 $78,030 -26.8%
    2010-- $106,620 +0.9%
    2009-- $105,630 +52.9%
    2008-- $69,090
    Find assessor info on the county website

    Neighborhood: 80487

    Nearby schools

    GreatSchools rating
    Schools provided by the listing agent
    • Elementary: Soda Creek
    • Middle: Steamboat Springs
    • High: Steamboat Springs
    • District: Steamboat Springs RE-2

    Source: The MLS. This data may not be complete. We recommend contacting the local school district to confirm school assignments for this home.