Welcome to your new home in Baugo (Jimtown) Schools! This 5 bedroom, 3.5 bath home is sure to please. As you enter the home, you will notice the open floor plan with custom feature walls and maintenance free flooring. The living room is spacious and flows perfectly into a dedicated dining space and kitchen, complete with plenty of counter space and pantry for extra storage. Off the kitchen is also a conveniently located laundry room and half bath. The main level also boasts a huge master en suite with his and hers closets, and two other generously sized bedrooms. The fully finished basement has another living space, a storage and mechanical area, another full bath, and two large bedrooms with egress. Outside, the corner lot is complimented with the irrigation system and easy to maintain landscaping. The exterior also features a privacy fenced backyard with fire pit and storage shed, and a large deck that is perfect for entertaining. Other features include a 3 car, attached garage and beautiful front porch. Almost every inch of the home has been updated since 2015 and include things like flooring, paint, roof, water heater, deck, and shed.
Closed
$354,900
30550 Pine Bluff Dr, Elkhart, IN 46517
5beds
2,988sqft
Single Family Residence
Built in 1999
0.36 Acres Lot
$378,800 Zestimate®
$--/sqft
$2,483 Estimated rent
Home value
$378,800
$360,000 - $398,000
$2,483/mo
Zestimate® history
Owner options
List your home for rent
$2,483/mo
Rent Zestimate®
Find your next renter with Zillow Rental Manager. Plus, with online applications, you can quickly screen prospective tenants – for free.
$2,483/mo
Rent Zestimate®
Refinance and save
$2,193/mo
Est. payment
Refinancing to a lower rate could help reduce your monthly payments and save thousands over the life of the loan.
$2,193/mo
Est. payment
Explore your selling options
Work with a Zillow partner agent
Leverage their expertise and Zillow's premium Showcase listings to get your home seen by more buyers.
Get startedList with your own agent
Get your home in front of millions of buyers by listing it on Zillow.
Learn how to do itSell it yourself
Take full control of how buyers see your home on Zillow by listing For Sale by Owner (FSBO).
List your homeWhat's special
Open floor planMaintenance free flooringHuge master en suiteLarge deckAttached garageStorage shedCustom feature walls
Zillow last checked:
Listing updated:
Listed by:
Jennifer Kerrn teamkerrn1@gmail.com,
Keller Williams Realty Group Elkhart
Bought with:
Keith A Raven, RB17002201
Berkshire Hathaway HomeServices Northern Indiana Real Estate
Source: IRMLS,MLS#: 202337679
Facts & features
Interior
Bedrooms & bathrooms
- Bedrooms: 5
- Bathrooms: 4
- Full bathrooms: 3
- 1/2 bathrooms: 1
- Main level bedrooms: 3
Bedroom 1
- Level: Main
Bedroom 2
- Level: Main
Heating
- Natural Gas, Conventional, Forced Air
Cooling
- Central Air
Appliances
- Included: Range/Oven Hook Up Gas, Dishwasher, Microwave, Refrigerator, Washer, Dryer-Gas, Gas Range, Gas Water Heater
- Laundry: Gas Dryer Hookup, Main Level, Washer Hookup
Features
- Breakfast Bar, Ceiling Fan(s), Stone Counters, Eat-in Kitchen, Entrance Foyer, Open Floorplan, Double Vanity, Tub/Shower Combination, Main Level Bedroom Suite
- Flooring: Carpet, Laminate, Ceramic Tile
- Doors: Six Panel Doors
- Windows: Blinds
- Basement: Full,Finished,Concrete
- Attic: Storage
- Has fireplace: No
Interior area
- Total structure area: 3,088
- Total interior livable area: 2,988 sqft
- Finished area above ground: 1,544
- Finished area below ground: 1,444
Property
Parking
- Total spaces: 3
- Parking features: Attached, Garage Door Opener, Concrete
- Attached garage spaces: 3
- Has uncovered spaces: Yes
Features
- Levels: One
- Stories: 1
- Patio & porch: Deck
- Exterior features: Irrigation System
- Fencing: Privacy,Wood
Lot
- Size: 0.36 Acres
- Dimensions: 125x125
- Features: Corner Lot, Level, City/Town/Suburb, Landscaped
Details
- Additional structures: Shed
- Parcel number: 200515329006.000001
Construction
Type & style
- Home type: SingleFamily
- Architectural style: Ranch
- Property subtype: Single Family Residence
Materials
- Vinyl Siding
- Roof: Dimensional Shingles
Condition
- New construction: No
- Year built: 1999
Utilities & green energy
- Gas: NIPSCO
- Sewer: Septic Tank
- Water: Well
Green energy
- Energy efficient items: Appliances, Roof, Water Heater
Community & HOA
Community
- Subdivision: Pine Bluff
Location
- Region: Elkhart
Financial & listing details
- Tax assessed value: $338,500
- Annual tax amount: $2,000
- Date on market: 12/1/2023
- Listing terms: Cash,Conventional
Price history
| Date | Event | Price |
|---|---|---|
| 11/30/2023 | Sold | $354,900 |
Source:  IRMLS #202337679 Report a problem IRMLS #202337679 Report a problem | ||
| 10/22/2023 | Pending sale | $354,900 |
Source: IRMLS #202337679 Report a problem | ||
| 10/13/2023 | Listed for sale | $354,900+1.7% |
Source: IRMLS #202337679 Report a problem | ||
| 10/9/2023 | Listing removed | -- |
Source: Owner Report a problem | ||
| 10/5/2023 | Price change | $349,000-2.8%$117/sqft |
Source: Owner Report a problem | ||
| 9/27/2023 | Listed for sale | $359,000+118.9%$120/sqft |
Source: Owner Report a problem | ||
| 11/14/2014 | Sold | $164,000+1.2%$55/sqft |
Source: Public Record Report a problem | ||
| 8/26/2014 | Listed for sale | $162,000+6.6%$54/sqft |
Source: RE/MAX Excellence Realtors #201437487 Report a problem | ||
| 6/11/2014 | Sold | $151,924$51/sqft |
Source: Public Record Report a problem | ||
Public tax history
| Year | Property taxes | Tax assessment |
|---|---|---|
| 2025 | $2,897 +23.7% | $338,500 +7.9% |
| 2024 | $2,343 +5.7% | $313,800 +21.4% |
| 2023 | $2,217 +13.1% | $258,400 +11% |
| 2022 | $1,959 +11% | $232,800 +12.3% |
| 2021 | $1,765 +6.5% | $207,300 +7.1% |
| 2020 | $1,657 +12% | $193,600 +5.6% |
| 2019 | $1,480 -4.5% | $183,400 +3.9% |
| 2018 | $1,549 +0.2% | $176,500 +6.9% |
| 2017 | $1,546 | $165,100 +1.9% |
| 2016 | $1,546 +7.9% | $162,000 +2.4% |
| 2014 | $1,432 -9.5% | $158,200 |
| 2013 | $1,582 +11% | $158,200 +1.1% |
| 2012 | $1,425 -16.1% | $156,500 -7.8% |
| 2011 | $1,698 +11.2% | $169,800 -0.1% |
| 2010 | $1,527 -7.7% | $170,000 -6.8% |
| 2009 | $1,655 -48.8% | $182,400 +15.2% |
| 2007 | $3,235 +93.8% | $158,300 +17.1% |
| 2006 | $1,669 -2.4% | $135,200 |
| 2005 | $1,710 | $135,200 |
Find assessor info on the county website
Neighborhood: 46517
Nearby homes
- $24,4800.252 AcresWhite Pine Ct, White pine upper tomichi, IN 46517Off Market
- $385,0004 bd2 ba2.1k sqft57703 White Pine Ct, Elkhart, IN 46517Off Market
- $392,3003 bd4 ba2.9k sqft30570 Pine Bluff Dr, Elkhart, IN 46517Off Market
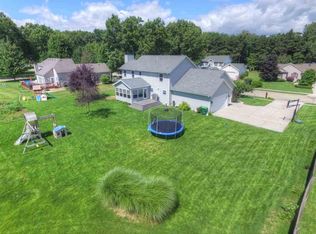
- $355,0004 bd3 ba2.9k sqft30547 Pine Bluff Dr, Elkhart, IN 46517Sold
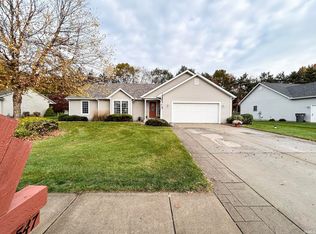
- $338,0004 bd3 ba2.7k sqft30520 Pine Bluff Dr, Elkhart, IN 46517Sold
- $275,5002 bd2 ba1.3k sqft30563 Pine Bluff Dr, Elkhart, IN 46517Off Market
- $391,3003 bd3 ba1.9k sqft57696 White Pine Ct, Elkhart, IN 46517Off Market
- $300,0003 bd2 ba1.3k sqft57702 Weathered Pine Ct, Elkhart, IN 46517Sold
Nearby schools
GreatSchools rating
- 8/10Jimtown Intermediate SchoolGrades: 3-6Distance: 1.8 mi
- 6/10Jimtown Junior High SchoolGrades: 7-8Distance: 1.9 mi
- 4/10Jimtown High SchoolGrades: 9-12Distance: 2 mi
Schools provided by the listing agent
- Elementary: Jimtown
- Middle: Jimtown
- High: Jimtown
- District: Baugo Community
Source: IRMLS. This data may not be complete. We recommend contacting the local school district to confirm school assignments for this home.


Get pre-qualified for a loan
At Zillow Home Loans, we can pre-qualify you in as little as 5 minutes with no impact to your credit score.An equal housing lender. NMLS #10287.
- Indiana
- Elkhart County
- Elkhart
- 46517
- 30550 Pine Bluff Dr
Nearby cities
Nearby neighborhoods
Nearby zip codes
Other Elkhart Topics
