Welcome to your completely updated ranch style oasis, nestled on over ¾ acre of meticulously landscaped grounds. This stunning home features an attached 2 car garage and boasts modern elegance at every turn. Step into the heart of the home, where a brand-new island kitchen awaits with state-of-the-art appliances, seamlessly opening to a cozy breakfast nook and family room. Entertain effortlessly or enjoy family gatherings in this inviting space. The beautiful master suite is a serene retreat with abundant natural light streaming through its numerous windows, offering picturesque views of the private backyard. It includes a spa-like bathroom and a spacious walk-in closet. Two additional generously sized bedrooms, along with a full and a half bath, well-appointed laundry room and an office or command room offer practicality and convenience.
Outside, a gorgeous deck with private screening beckons you to relax and unwind amidst the peaceful surroundings of a large, fenced yard, complete with garden boxes and a storage shed for all your outdoor needs. The interior features 7.5 inch White Oak scratch-resistant hardwood floors throughout, providing durability and aesthetic appeal. All bathrooms are equipped with a Sonos sound system, enhancing the ambiance and luxury. Additional updates include new roof, new Marvin windows and sliding doors, as well as a newer furnace, ensuring efficiency and comfort year-round.
Located in the prestigious Birmingham school district and close to private schools, parks, highways, and downtown Birmingham, this turnkey home offers the perfect blend of suburban tranquility and urban convenience. Step right in and make yourself at home in this move-in ready gem, where every detail has been thoughtfully designed for modern living and enjoyment. Experience the epitome of comfort and style in this spectacular residence.
Sold for $665,000
$665,000
30550 Stellamar St, Beverly Hills, MI 48025
3beds
1,969sqft
Single Family Residence
Built in 1955
0.77 Acres Lot
$690,000 Zestimate®
$338/sqft
$3,958 Estimated rent
Home value
$690,000
$656,000 - $725,000
$3,958/mo
Zestimate® history
Owner options
List your home for rent
$3,958/mo
Rent Zestimate®
Find your next renter with Zillow Rental Manager. Plus, with online applications, you can quickly screen prospective tenants – for free.
$3,958/mo
Rent Zestimate®
Refinance and save
$4,282/mo
Est. payment
Refinancing to a lower rate could help reduce your monthly payments and save thousands over the life of the loan.
$4,282/mo
Est. payment
Explore your selling options
Work with a Zillow partner agent
Leverage their expertise and Zillow's premium Showcase listings to get your home seen by more buyers.
Get startedList with your own agent
Get your home in front of millions of buyers by listing it on Zillow.
Learn how to do itSell it yourself
Take full control of how buyers see your home on Zillow by listing For Sale by Owner (FSBO).
List your homeWhat's special
Zillow last checked:
Listing updated:
Listed by:
Renee Lossia Acho 248-786-7790,
KW Domain,
Carrie Clement 248-464-0260,
KW Domain
Bought with:
Elizabeth L Harris, 6501242964
Berkshire Hathaway HomeServices Kee Realty
Source: Realcomp II,MLS#: 20240053719
Facts & features
Interior
Bedrooms & bathrooms
- Bedrooms: 3
- Bathrooms: 3
- Full bathrooms: 2
- 1/2 bathrooms: 1
Primary bedroom
- Level: Entry
- Dimensions: 11 x 14
Bedroom
- Level: Entry
- Dimensions: 13 x 11
Bedroom
- Level: Entry
- Dimensions: 14 x 10
Primary bathroom
- Level: Entry
- Dimensions: 9 x 9
Other
- Level: Entry
- Dimensions: 9 x 7
Other
- Level: Entry
- Dimensions: 3 x 5
Dining room
- Level: Entry
- Dimensions: 9 x 15
Family room
- Level: Entry
- Dimensions: 11 x 14
Kitchen
- Level: Entry
- Dimensions: 11 x 15
Laundry
- Level: Entry
- Dimensions: 7 x 5
Library
- Level: Entry
- Dimensions: 14 x 10
Living room
- Level: Entry
- Dimensions: 14 x 24
Heating
- Forced Air, Natural Gas
Cooling
- Central Air
Appliances
- Included: Bar Fridge, Dishwasher, Dryer, Electric Cooktop, Free Standing Electric Oven, Free Standing Freezer, Free Standing Refrigerator, Microwave, Range Hood, Washer
- Laundry: Laundry Room
Features
- High Speed Internet, Programmable Thermostat
- Has basement: No
- Has fireplace: Yes
- Fireplace features: Gas, Living Room
Interior area
- Total interior livable area: 1,969 sqft
- Finished area above ground: 1,969
Property
Parking
- Total spaces: 2
- Parking features: Two Car Garage, Attached, Direct Access, Garage Door Opener
- Attached garage spaces: 2
Features
- Levels: One
- Stories: 1
- Entry location: GroundLevelwSteps
- Patio & porch: Deck
- Exterior features: Lighting
- Pool features: None
Lot
- Size: 0.77 Acres
- Dimensions: 213.00 x 157.00
Details
- Parcel number: 2410251001
- Special conditions: Short Sale No,Standard
Construction
Type & style
- Home type: SingleFamily
- Architectural style: Ranch
- Property subtype: Single Family Residence
Materials
- Brick
- Foundation: Slab
- Roof: Asphalt
Condition
- New construction: No
- Year built: 1955
- Major remodel year: 2024
Utilities & green energy
- Sewer: Public Sewer
- Water: Public
Community & HOA
Community
- Subdivision: KENNOWAY MEADOWS - BEVERLY HILLS
HOA
- Has HOA: No
Location
- Region: Beverly Hills
Financial & listing details
- Price per square foot: $338/sqft
- Tax assessed value: $173,210
- Annual tax amount: $6,872
- Date on market: 7/26/2024
- Cumulative days on market: 4 days
- Listing agreement: Exclusive Right To Sell
- Listing terms: Cash,Conventional
- Exclusions: Exclusion(s) Do Not Exist
Price history
| Date | Event | Price |
|---|---|---|
| 8/23/2024 | Sold | $665,000+2.5%$338/sqft |
Source:  Realcomp II #20240053719 Report a problem Realcomp II #20240053719 Report a problem | ||
| 8/18/2024 | Pending sale | $649,000$330/sqft |
Source: Realcomp II #20240053719 Report a problem | ||
| 7/26/2024 | Listed for sale | $649,000+38.8%$330/sqft |
Source: Realcomp II #20240053719 Report a problem | ||
| 3/8/2024 | Sold | $467,500+3.9%$237/sqft |
Source: Realcomp II #20240008429 Report a problem | ||
| 2/18/2024 | Pending sale | $450,000$229/sqft |
Source: Realcomp II #20240008429 Report a problem | ||
| 2/16/2024 | Listed for sale | $450,000+22.6%$229/sqft |
Source: Realcomp II #20240008429 Report a problem | ||
| 6/21/2021 | Sold | $367,000+12.9%$186/sqft |
Source: Public Record Report a problem | ||
| 11/20/2017 | Listing removed | $325,000$165/sqft |
Source: Real Estate One #217068189 Report a problem | ||
| 11/17/2017 | Pending sale | $325,000$165/sqft |
Source: Real Estate One #217068189 Report a problem | ||
| 11/17/2017 | Listed for sale | $325,000+13302.1%$165/sqft |
Source: Real Estate One #217068189 Report a problem | ||
| 9/5/2017 | Sold | $2,425-99.3%$1/sqft |
Source: Agent Provided Report a problem | ||
| 8/23/2017 | Pending sale | $325,000$165/sqft |
Source: Real Estate One #217068189 Report a problem | ||
| 8/2/2017 | Price change | $325,000-3%$165/sqft |
Source: Real Estate One #217046709 Report a problem | ||
| 7/11/2017 | Price change | $335,000-4.3%$170/sqft |
Source: Real Estate One #217046709 Report a problem | ||
| 6/9/2017 | Listed for sale | $349,900+13357.7%$178/sqft |
Source: Real Estate One-Royal Oak #217046709 Report a problem | ||
| 2/20/2017 | Listing removed | $2,400$1/sqft |
Source: Zillow Rental Manager Report a problem | ||
| 1/27/2017 | Sold | $2,600-99.3%$1/sqft |
Source: Agent Provided Report a problem | ||
| 1/13/2017 | Listed for rent | $2,400+6.7%$1/sqft |
Source: Zillow Rental Manager Report a problem | ||
| 1/8/2017 | Listed for sale | $349,900+15113%$178/sqft |
Source: Real Estate One-Royal Oak #217001271 Report a problem | ||
| 7/24/2015 | Listing removed | $2,250$1/sqft |
Source: Real Estate One Report a problem | ||
| 7/23/2015 | Sold | $2,300-99%$1/sqft |
Source: Agent Provided Report a problem | ||
| 7/17/2015 | Listed for rent | $2,250$1/sqft |
Source: Real Estate One Report a problem | ||
| 7/12/2013 | Sold | $219,500+5%$111/sqft |
Source: Public Record Report a problem | ||
| 9/17/2008 | Sold | $209,000-22.6%$106/sqft |
Source: Public Record Report a problem | ||
| 6/12/2008 | Listing removed | $270,000$137/sqft |
Source: NCI #27128742 Report a problem | ||
| 2/1/2008 | Listed for sale | $270,000+22.7%$137/sqft |
Source: NCI #27128742 Report a problem | ||
| 8/1/2005 | Sold | $220,000$112/sqft |
Source: Public Record Report a problem | ||
Public tax history
| Year | Property taxes | Tax assessment |
|---|---|---|
| 2024 | $4,493 +5.5% | $178,860 +3.1% |
| 2023 | $4,261 +0.2% | $173,520 +5.2% |
| 2022 | $4,254 +1.2% | $164,970 +7.6% |
| 2021 | $4,202 | $153,300 +4% |
| 2020 | -- | $147,410 +2.2% |
| 2019 | $5,451 +38% | $144,170 +12% |
| 2018 | $3,949 -25.1% | $128,710 |
| 2017 | $5,271 | $128,710 +4.4% |
| 2016 | $5,271 | $123,270 +7.6% |
| 2015 | -- | $114,550 +16.4% |
| 2014 | -- | $98,400 +26.4% |
| 2011 | -- | $77,850 -2.6% |
| 2010 | $3,229 -37.2% | $79,910 -19.1% |
| 2009 | $5,140 +124% | $98,810 -58.8% |
| 2005 | $2,295 | $240,090 +95.4% |
| 2003 | -- | $122,900 +5.6% |
| 2002 | -- | $116,430 +11.6% |
| 2001 | $4,397 +5.2% | $104,290 +3.2% |
| 2000 | $4,179 | $101,060 |
Find assessor info on the county website
Neighborhood: 48025
Nearby homes
- $465,5003 bd3 ba1.5k sqft30490 Stellamar St, Beverly Hills, MI 48025Off Market
- $529,9003 bd2 ba2.1k sqft30545 Leemoor St, Beverly Hills, MI 48025Off Market
- $565,9005 bd3 ba2.7k sqft30645 Leemoor St, Beverly Hills, MI 48025Off Market
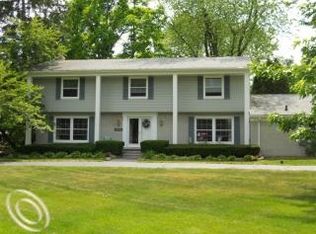
- $626,0003 bd3 ba2.1k sqft30525 Stellamar St, Beverly Hills, MI 48025Off Market
- $375,7003 bd3 ba1.7k sqft30625 Stellamar St, Beverly Hills, MI 48025Off Market
- $339,0003 bd1 ba1.6k sqft30575 Stellamar St, Beverly Hills, MI 48025Off Market
- $572,8004 bd2 ba2.5k sqft30489 Leemoor St, Beverly Hills, MI 48025Off Market
- $564,2002 bd2 ba2.1k sqft30475 Stellamar St, Beverly Hills, MI 48025Off Market
Nearby schools
GreatSchools rating
- 8/10Bingham Farms Elementary SchoolGrades: PK-5Distance: 1.2 mi
- 9/10Berkshire Middle SchoolGrades: 6-8Distance: 1.2 mi
- 8/10Wylie E. Groves High SchoolGrades: 9-12Distance: 0.4 mi
Get a cash offer in 3 minutes
Find out how much your home could sell for in as little as 3 minutes with a no-obligation cash offer.
Estimated market value
$690,000
Get a cash offer in 3 minutes
Find out how much your home could sell for in as little as 3 minutes with a no-obligation cash offer.
Estimated market value
$690,000
- Michigan
- Oakland County
- Beverly Hills
- 48025
- 30550 Stellamar St
Nearby cities
Nearby zip codes
Other Beverly Hills Topics
