Skip main navigation
Sold
  • Price Unknown

    30555 Weiss Rd, Livingston, LA 70754

    4beds
    2,050sqft
    Single Family Residence, Residential
    Built in 2018
    1.35 Acres Lot
    $357,000 Zestimate®
    $--/sqft
    $2,080 Estimated rent

    Home value

    $357,000

    $339,000 - $375,000

    $2,080/mo

    Zestimate® history
    Loading
    Loading...

    Owner options

    List your home for rent

    $2,080/mo

    Rent Zestimate®

    Find your next renter with Zillow Rental Manager. Plus, with online applications, you can quickly screen prospective tenants – for free.

    Learn more

    $2,080/mo

    Rent Zestimate®

    Refinance and save

    Refinancing to a lower rate could help reduce your monthly payments and save thousands over the life of the loan.

    See today's rates

    Explore your selling options

    Work with a Zillow partner agent

    Leverage their expertise and Zillow's premium Showcase listings to get your home seen by more buyers.

    Get started

    List with your own agent

    Get your home in front of millions of buyers by listing it on Zillow.

    Learn how to do it

    Sell it yourself

    Take full control of how buyers see your home on Zillow by listing For Sale by Owner (FSBO).

    List your home

    What's special

    Custom walk-in showerExotic granite countertopsStainless steel appliances
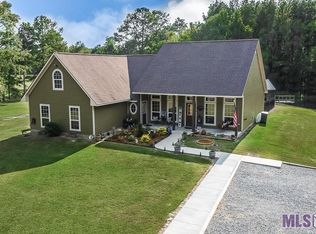
    Seller offering $7,000 towards Buyers closing cost or interest rate buy down! Welcome to this beautifully maintained custom home, built in 2018 and set in a peaceful country setting on 1.35 acres. This well designed space will feel like home from the moment you walk in. Inside, you'll find 4 bedrooms and 2.5 bathrooms with a layout that feels both open and inviting. The open living area is filled with natural light and offers a lovely view of the backyard, creating a bright and relaxing space to gather. The kitchen serves as the heart of the home, featuring hickory cabinetry, exotic granite countertops, stainless steel appliances, and plenty of room for everyday living and entertaining. The primary suite is designed for comfort, offering a spacious layout, a large walk-in closet with custom shelving, and a private bath complete with a soaker tub and custom walk-in shower. Perfect for unwinding at the end of the day. The 3 additional bedrooms are well sized and flexible, ideal for family, guest, or a home office. Step outside to a covered patio where you can relax and take in the pretty views of the surrounding property, making it a perfect spot for morning coffee or evening gatherings. The impressive 20x30 shop provides endless possibilities for hobbies, storage, or projects. This home has been meticulously cared for and offers a warm, welcoming feel, ready for its next owners to make it their own!

    Zillow last checked:

    Listing updated:

    Listed by:

    Megan Nodine,

    Paco Swain Realty LLC

    Bought with:

    Trixie Sheffield, 995714723

    CHT Group Real Estate, LLC

    Source: ROAM MLS,MLS#: 2026006641MLS Logo

    Facts & features

    Interior

    Bedrooms & bathrooms
    • Bedrooms: 4
    • Bathrooms: 3
    • Full bathrooms: 2
    • Partial bathrooms: 1
    Rooms
    • Room types: Bedroom, Primary Bedroom, Dining Room, Kitchen, Living Room
    Primary bedroom
    • Features: En Suite Bath, Ceiling 9ft Plus
    • Level: First
    • Area: 221
    • Dimensions: 17 x 13
    Bedroom 1
    • Level: First
    • Area: 121
    • Dimensions: 11 x 11
    Bedroom 2
    • Level: First
    • Area: 138.6
    • Width: 11
    Bedroom 3
    • Level: First
    • Area: 125.4
    • Width: 11
    Primary bathroom
    • Features: Walk-In Closet(s), Separate Shower, Soaking Tub
    Dining room
    • Level: First
    • Area: 111.21
    • Width: 11
    Kitchen
    • Level: First
    • Area: 150
    • Dimensions: 15 x 10
    Living room
    • Level: First
    • Area: 316.2
    • Length: 17
    Heating
    • Central
    Cooling
    • Central Air
    Features
    • Flooring: Brick, Carpet, Ceramic Tile, Laminate
    • Has fireplace: Yes
    • Fireplace features: Gas Log
    Interior area
    • Total structure area: 2,465
    • Total interior livable area: 2,050 sqft

    Property

    Parking
    • Parking features: No Covered Parking
    • Has uncovered spaces: Yes
    Features
    • Stories: 1
    • Patio & porch: Covered
    • Fencing: Other
    Lot
    • Size: 1.35 Acres
    • Dimensions: 217.80 x 270 x 217.80 x 270
    • Features: Landscaped
    Details
    • Additional structures: Workshop
    • Parcel number: 0233163A
    • Special conditions: Standard

    Construction

    Type & style
    • Home type: SingleFamily
    • Architectural style: Traditional
    • Property subtype: Single Family Residence, Residential
    Materials
    • Fiber Cement
    • Foundation: Slab
    • Roof: Shingle
    Condition
    • New construction: No
    • Year built: 2018

    Utilities & green energy

    • Gas: City/Parish
    • Sewer: Septic Tank
    • Water: Comm. Water

    Community & HOA

    Community
    • Subdivision: Allen Heights
    Location
    • Region: Livingston

    Financial & listing details

    • Tax assessed value: $251,220
    • Annual tax amount: $1,243
    • Date on market: 4/14/2026
    • Listing terms: Cash,Conventional,FHA,FMHA/Rural Dev,VA Loan

    Price history

    DateEventPrice
    7/31/2026Sold--
    Source: ROAM MLS #2026006641 Report a problem
    6/27/2026Pending sale$359,500$175/sqft
    Source: ROAM MLS #2026006641 Report a problem
    6/13/2026Contingent$359,500$175/sqft
    Source: ROAM MLS #2026006641 Report a problem
    5/29/2026Price change$359,500-0.8%$175/sqft
    Source: ROAM MLS #2026006641 Report a problem
    5/23/2026Price change$362,500-0.7%$177/sqft
    Source: ROAM MLS #2026006641 Report a problem
    5/12/2026Price change$365,000-0.8%$178/sqft
    Source: ROAM MLS #2026006641 Report a problem
    4/29/2026Price change$368,000-0.5%$180/sqft
    Source: ROAM MLS #2026006641 Report a problem
    4/14/2026Listed for sale$370,000$180/sqft
    Source: ROAM MLS #2026006641 Report a problem

    Public tax history

    YearProperty taxesTax assessment
    2025$1,243 -1.5%$25,122
    2024$1,262 +52.4%$25,122 +37.8%
    2023$828 +5.3%$18,230 +3.7%
    2022$786 -0.5%$17,580
    2021$790 +0.7%$17,580
    2020$785 -7.4%$17,580 -3.7%
    2019$847 $18,260 +920.1%
    2017-- $1,790
    2015-- $1,790
    2014-- $1,790
    2013-- $1,790
    2012-- $1,790
    2011-- $1,790
    Find assessor info on the county website

    Neighborhood: 70754

    Nearby schools

    GreatSchools rating
    Schools provided by the listing agent
    • District: Livingston Parish

    Source: ROAM MLS. This data may not be complete. We recommend contacting the local school district to confirm school assignments for this home.