Luxurious Riverfront Retreat on 4.53 Acres with Custom Craftsmanship Throughout!
Welcome to your private oasis on the scenic Rum River! This exceptional 4-bedroom, 4-bathroom rambler offers over 3,700 sq ft of finely crafted living space, perfectly blending nature, luxury, and comfort. Originally built in 1993 with a stunning addition in 2001, the home showcases custom woodwork and high-end finishes throughout—including hickory, bamboo, and walnut-accented details that elevate every room.
The gourmet kitchen is a chef’s dream, featuring a Bosch induction stove, granite countertops, a large center island, tiled backsplash, and abundant storage. A formal dining room just off the kitchen makes entertaining a breeze. Cozy up by the stoned gas fireplace in the main-level living room that overlooks the front yard, or head downstairs to enjoy the warmth of a two-sided fireplace connecting the family room and the impressive home theatre—complete with a cherry ceiling and additional built-ins in both rooms. Solid panel doors and thoughtful upgrades are found at every turn.
This home offers two primary suites, including a lower-level retreat with a massive walk-in closet (currently serving also as a home gym) and a spa-inspired en suite bath with heated floors, a beautifully tiled walk-in shower, and elevated design. Need to unwind? Step into the dedicated hot tub room on the main level—also with heated flooring for year-round comfort.
Three spacious bedrooms are located on the main floor, with the fourth downstairs, alongside a dedicated home office with custom built-ins.
Outside, you’ll find peaceful seclusion with beautifully landscaped grounds, multiple decks overlooking a cascading waterfall, and a koi and goldfish pond in the backyard. Follow the private trail down to the river’s edge and enjoy all that this stunning property has to offer.
Closed
$625,000
30556 Van Buren Ct NE, Cambridge, MN 55008
4beds
3,350sqft
Single Family
Built in 1993
4.53 Acres Lot
$668,900 Zestimate®
$187/sqft
$3,555 Estimated rent
Home value
$668,900
$622,000 - $729,000
$3,555/mo
Zestimate® history
Owner options
List your home for rent
$3,555/mo
Rent Zestimate®
Find your next renter with Zillow Rental Manager. Plus, with online applications, you can quickly screen prospective tenants – for free.
$3,555/mo
Rent Zestimate®
Refinance and save
$3,928/mo
Est. payment
Refinancing to a lower rate could help reduce your monthly payments and save thousands over the life of the loan.
$3,928/mo
Est. payment
Explore your selling options
Work with a Zillow partner agent
Leverage their expertise and Zillow's premium Showcase listings to get your home seen by more buyers.
Get startedList with your own agent
Get your home in front of millions of buyers by listing it on Zillow.
Learn how to do itSell it yourself
Take full control of how buyers see your home on Zillow by listing For Sale by Owner (FSBO).
List your homeWhat's special
Zillow last checked:
Listing updated:
Listed by:
Amy Grafenstein 612-363-0934,
RE/MAX RESULTS
Bought with:
Chris Bremner
eXp Realty
Source: NorthstarMLS as distributed by MLS GRID,MLS#: 6720302
Facts & features
Interior
Bedrooms & bathrooms
- Bedrooms: 4
- Bathrooms: 4
- Full bathrooms: 2
- 3/4 bathrooms: 1
- 1/2 bathrooms: 1
Bedroom
- Level: Main
- Area: 176 Square Feet
- Dimensions: 16x11
Bedroom 2
- Level: Main
- Area: 132 Square Feet
- Dimensions: 12x11
Bedroom 3
- Level: Main
- Area: 120 Square Feet
- Dimensions: 12x10
Bedroom 4
- Level: Lower
- Area: 154 Square Feet
- Dimensions: 14x11
Other
- Level: Lower
- Area: 330 Square Feet
- Dimensions: 22x15
Dining room
- Level: Main
- Area: 187 Square Feet
- Dimensions: 17x11
Exercise room
- Level: Lower
- Area: 80 Square Feet
- Dimensions: 10x8
Family room
- Level: Lower
- Area: 350 Square Feet
- Dimensions: 25x14
Kitchen
- Level: Main
- Area: 228 Square Feet
- Dimensions: 19x12
Living room
- Level: Main
- Area: 306 Square Feet
- Dimensions: 18x17
Office
- Level: Lower
- Area: 154 Square Feet
- Dimensions: 14x11
Sauna
- Level: Main
- Area: 135 Square Feet
- Dimensions: 15x9
Storage
- Level: Lower
- Area: 255 Square Feet
- Dimensions: 17x15
Heating
- Forced Air
Cooling
- Central Air
Appliances
- Included: Central Vacuum, Dishwasher, Dryer, Exhaust Fan, Gas Water Heater, Microwave, Range, Refrigerator, Stainless Steel Appliance(s), Washer, Water Softener Owned
- Laundry: Laundry Closet, Main Level
Features
- Central Vacuum
- Basement: Daylight,Drain Tiled,Finished,Full,Walk-Out Access
- Number of fireplaces: 2
- Fireplace features: Double Sided, Amusement Room, Family Room, Gas, Living Room, Stone
Interior area
- Total structure area: 3,700
- Total interior livable area: 3,350 sqft
- Finished area above ground: 1,850
- Finished area below ground: 1,500
Property
Parking
- Total spaces: 3
- Parking features: Attached, Asphalt
- Attached garage spaces: 3
- Details: Garage Dimensions (22x32)
Accessibility
- Accessibility features: None
Features
- Levels: One
- Stories: 1
- Patio & porch: Deck, Patio
- Pool features: None
- On waterfront: Yes
- Waterfront features: River Front
Lot
- Size: 4.53 Acres
- Dimensions: 388 x 709 x 236 x 781
- Features: Tree Coverage - Heavy
Details
- Additional structures: Storage Shed
- Foundation area: 1850
- Parcel number: 050780020
- Zoning description: Residential-Single Family
- Wooded area: 174240
Construction
Type & style
- Home type: SingleFamily
- Property subtype: Single Family
Materials
- Block
- Roof: Age Over 8 Years,Asphalt
Condition
- New construction: No
- Year built: 1993
Utilities & green energy
- Electric: Circuit Breakers, Power Company: Connexus Energy
- Gas: Propane
- Sewer: Private Sewer, Septic System Compliant - Yes, Tank with Drainage Field
- Water: Drilled, Private
Community & HOA
Community
- Subdivision: Bluff View Heights
HOA
- Has HOA: No
Location
- Region: Cambridge
Financial & listing details
- Price per square foot: $187/sqft
- Tax assessed value: $502,300
- Annual tax amount: $4,828
- Date on market: 5/27/2025
- Cumulative days on market: 27 days
- Road surface type: Unimproved
Price history
| Date | Event | Price |
|---|---|---|
| 7/31/2025 | Sold | $625,000-3.8%$187/sqft |
Source:  NorthstarMLS as distributed by MLS GRID #6720302 Report a problem NorthstarMLS as distributed by MLS GRID #6720302 Report a problem | ||
| 6/25/2025 | Pending sale | $650,000$194/sqft |
Source: NorthstarMLS as distributed by MLS GRID #6720302 Report a problem | ||
| 5/29/2025 | Listed for sale | $650,000$194/sqft |
Source: NorthstarMLS as distributed by MLS GRID #6720302 Report a problem | ||
Public tax history
| Year | Property taxes | Tax assessment |
|---|---|---|
| 2025 | $4,948 +2.5% | $500,300 +4% |
| 2024 | $4,828 +5.2% | $480,900 |
| 2023 | $4,588 +0.5% | $480,900 +12% |
| 2022 | $4,564 +13.6% | $429,300 |
| 2021 | $4,016 | -- |
| 2020 | -- | -- |
| 2019 | $3,596 | $319,700 +16.6% |
| 2018 | $3,596 -4% | $274,200 |
| 2016 | $3,744 +18.4% | -- |
| 2015 | $3,162 | -- |
| 2014 | $3,162 -4.1% | -- |
| 2013 | $3,298 | -- |
| 2012 | -- | -- |
| 2011 | -- | -- |
| 2009 | $2,704 +1.5% | $297,200 +2.7% |
| 2008 | $2,664 | $289,500 |
Find assessor info on the county website
Neighborhood: 55008
Nearby homes
- $574,4005 bd4 ba3.4k sqft30542 Van Buren Ct NE, Cambridge, MN 55008Off Market
- $498,1003 bd2 ba1.9k sqft30570 Van Buren Ct NE, Cambridge, MN 55008Off Market
- $427,6003 bd2 ba1.3k sqft649 305th Ave NE, Cambridge, MN 55008Off Market
- $285,0006.23 Acres30567 Van Buren Ct NE, Cambridge, MN 55008Sold
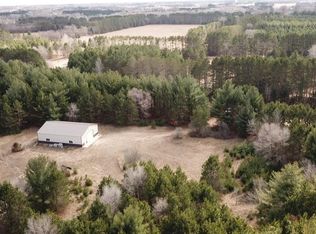
- $530,4002 bd1 ba1.5k sqft798 307th Trl NE, Cambridge, MN 55008Off Market
- $684,9003 bd3 ba1.4k sqft680 305th Ave NE, Cambridge, MN 55008Off Market
- $--20 AcresXxxx Vanburen Ct Ne, Cambridge, MN 55008Off Market
- $418,9002 bd2 ba2.2k sqft902 307th Trl NE, Cambridge, MN 55008Off Market
Nearby schools
GreatSchools rating
- 6/10Cambridge Intermediate SchoolGrades: 3-5Distance: 3.8 mi
- 7/10Cambridge Middle SchoolGrades: 6-8Distance: 2.4 mi
- 6/10Cambridge-Isanti High SchoolGrades: 9-12Distance: 4.2 mi
Get a cash offer in 3 minutes
Find out how much your home could sell for in as little as 3 minutes with a no-obligation cash offer.
Estimated market value
$668,900
Get a cash offer in 3 minutes
Find out how much your home could sell for in as little as 3 minutes with a no-obligation cash offer.
Estimated market value
$668,900
- Minnesota
- Isanti County
- Isanti
- 55008
- 30556 Van Buren Ct NE
Nearby cities
Nearby zip codes
Other Isanti Topics
