++ OPEN HOUSE Sunday 12th from 2pm-5pm POOL, ACREAGE, LOCATION!! Perched in the prestigious Saddleridge community, this exceptional Hill Country retreat offers the perfect blend of luxury, privacy, and breathtaking scenery. Situated on a spacious homesite, the true showstopper awaits in the backyard-where panoramic Hill Country views stretch for miles, creating a stunning backdrop for everyday living. The resort-style pool invites you to relax, unwind, and soak in unforgettable sunsets, while the expansive outdoor living areas provide the ideal setting for entertaining family and friends. Inside, you'll find thoughtfully designed living spaces filled with natural light, generous room sizes, and seamless indoor-outdoor flow. Whether you're enjoying your morning coffee overlooking the rolling hills, hosting poolside gatherings, or ending the day under a canopy of stars, this home delivers the lifestyle you've been dreaming of. Rarely does a property combine spectacular views, a sparkling pool, and the tranquility of Hill Country living so effortlessly. A truly remarkable opportunity in one of Bulverde's most desirable communities.
For sale
$850,000
30559 SADDLERIDGE DR, Bulverde, TX 78163
4beds
2,962sqft
Single Family Residence
Built in 2002
1.69 Acres Lot
$-- Zestimate®
$287/sqft
$33/mo HOA
What's special
Seamless indoor-outdoor flowResort-style poolGenerous room sizesSpacious homesite
- 35 days |
- 796 |
- 50 |
Likely to sell faster than
Zillow last checked:
Listing updated:
Listed by:
Teresita Arenivar-Garcia TREC #611559 (210) 478-8348,
JB Goodwin, REALTORS
Source: LERA MLS,MLS#: 1992499
Facts & features
Interior
Bedrooms & bathrooms
- Bedrooms: 4
- Bathrooms: 5
- Full bathrooms: 4
- 1/2 bathrooms: 1
Primary bedroom
- Features: Ceiling Fan(s), Full Bath
- Area: 352
- Dimensions: 22 x 16
Bedroom 2
- Area: 143
- Dimensions: 13 x 11
Bedroom 3
- Area: 121
- Dimensions: 11 x 11
Bedroom 4
- Area: 143
- Dimensions: 13 x 11
Primary bathroom
- Features: Tub/Shower Separate, Separate Vanity
- Area: 176
- Dimensions: 16 x 11
Dining room
- Area: 100
- Dimensions: 10 x 10
Family room
- Area: 550
- Dimensions: 25 x 22
Kitchen
- Area: 247
- Dimensions: 19 x 13
Living room
- Area: 468
- Dimensions: 26 x 18
Heating
- Central, Electric
Cooling
- Two Central
Appliances
- Included: Cooktop, Built-In Oven, Microwave, Disposal, Dishwasher, Water Softener Owned, Vented Exhaust Fan, Electric Water Heater, Double Oven
- Laundry: Main Level, In Garage, Washer Hookup, Dryer Connection
Features
- Two Living Area, Two Eating Areas, Kitchen Island, Breakfast Bar, Pantry, Game Room, Utility Room Inside, Secondary Bedroom Down, High Ceilings, Open Floorplan, Walk-In Closet(s), Master Downstairs, Ceiling Fan(s), Chandelier, Wet Bar, Custom Cabinets
- Flooring: Carpet, Ceramic Tile, Wood
- Windows: Double Pane Windows
- Has basement: No
- Number of fireplaces: 2
- Fireplace features: Living Room
Interior area
- Total interior livable area: 2,962 sqft
Video & virtual tour
Property
Parking
- Total spaces: 2
- Parking features: Two Car Garage, Garage Door Opener, Circular Driveway
- Garage spaces: 2
- Has uncovered spaces: Yes
Features
- Levels: Two
- Stories: 2
- Patio & porch: Patio, Covered, Deck
- Has private pool: Yes
- Pool features: In Ground
- Has view: Yes
- View description: County VIew
Lot
- Size: 1.69 Acres
- Features: Streetlights
- Residential vegetation: Mature Trees
Details
- Parcel number: 500050003000
Construction
Type & style
- Home type: SingleFamily
- Property subtype: Single Family Residence
Materials
- 4 Sides Masonry, Stone
- Foundation: Slab
- Roof: Metal
Condition
- Pre-Owned
- New construction: No
- Year built: 2002
Utilities & green energy
- Electric: CPS
- Sewer: Septic
- Water: Texas Water
Community & HOA
Community
- Security: Smoke Detector(s), Controlled Access
- Subdivision: Saddleridge
HOA
- Has HOA: Yes
- HOA fee: $400 annually
- HOA name: SADDLERIGE HOA
Location
- Region: Bulverde
Financial & listing details
- Price per square foot: $287/sqft
- Tax assessed value: $467,050
- Annual tax amount: $7,248
- Price range: $850K - $850K
- Date on market: 6/17/2026
- Cumulative days on market: 36 days
- Listing terms: Conventional,FHA,VA Loan,Cash
- Road surface type: Paved
Estimated market value
Not available
Estimated sales range
Not available
Not available
Price history
| Date | Event | Price |
|---|---|---|
| 6/17/2026 | Listed for sale | $850,000$287/sqft |
Source:  LERA MLS #1992499 Report a problem LERA MLS #1992499 Report a problem | ||
| 6/13/2006 | Sold | -- |
Source: LERA MLS #567562 Report a problem | ||
Public tax history
| Year | Property taxes | Tax assessment |
|---|---|---|
| 2025 | -- | $467,050 -13.5% |
| 2024 | $3,397 +3.2% | $540,107 +10% |
| 2023 | $3,292 -32.6% | $491,006 +10% |
| 2022 | $4,888 -0.8% | $446,369 +10% |
| 2021 | $4,930 +1.1% | $405,790 +9.3% |
| 2020 | $4,876 -7.2% | $371,360 +2.3% |
| 2019 | $5,255 +7.8% | $362,934 +10% |
| 2018 | $4,875 | $329,940 -5.6% |
| 2017 | -- | $349,440 +3.4% |
| 2016 | $4,963 +6% | $338,040 +4% |
| 2015 | $4,682 | $324,990 +4.4% |
| 2014 | $4,682 | $311,320 +7.6% |
| 2013 | -- | $289,200 +4% |
| 2012 | -- | $278,110 -4.7% |
| 2011 | -- | $291,750 -15% |
| 2010 | -- | $343,260 -1.4% |
| 2009 | -- | $348,230 |
| 2008 | -- | -- |
| 2007 | -- | -- |
| 2006 | -- | -- |
| 2005 | -- | -- |
| 2004 | -- | -- |
| 2003 | -- | -- |
| 2002 | -- | -- |
| 2001 | -- | -- |
| 2000 | -- | $25,130 |
Find assessor info on the county website
Monthly payment
Est. payment
Payment breakdown
Explore the cost of this home by adjusting the details. Changes won't be saved.Climate risks
Neighborhood: 78163
Nearby schools
GreatSchools rating
- 9/10Rahe Bulverde Elementary SchoolGrades: PK-5Distance: 1.7 mi
- 9/10Spring Branch Middle SchoolGrades: 6-8Distance: 3.2 mi
- 8/10Smithson Valley High SchoolGrades: 9-12Distance: 5.9 mi
Schools provided by the listing agent
- Elementary: Rahe Bulverde Elementary
- Middle: Spring Branch
- High: Smithson Valley
- District: Comal
Source: LERA MLS. This data may not be complete. We recommend contacting the local school district to confirm school assignments for this home.
- $680,3004 bd2 ba3.7k sqft30521 Saddleridge Dr, Bulverde, TX 78163Off Market
- $745,3003 bd4 ba3k sqft3136 Black Gold Ct, Bulverde, TX 78163Off Market

- $659,100-- bd2 ba2.5k sqft30537 Saddleridge Dr, Bulverde, TX 78163Off Market
- $1,244,6006 bd5 ba4.8k sqft2935 Elk River Trl, Bulverde, TX 78163Off Market

- $738,700-- bd2 ba3.1k sqft3162 Split Rock Cir, Bulverde, TX 78163Off Market
- $125,7701.96 Acres3103 Black Gold Ct, Bulverde, TX 78163Off Market
- $--1.5 Acres3104 Black Gold Ct, Bulverde, TX 78163Sold
- $112,9201.52 Acres30504 Saddleridge Dr, Bulverde, TX 78163Off Market
A local agent can set up tours, give advice and negotiate with sellers.
Similar homes
- $850,0004 bd4 ba3.8k sqft30512 Saddleridge Dr., Bulverde, TX 78163For Sale
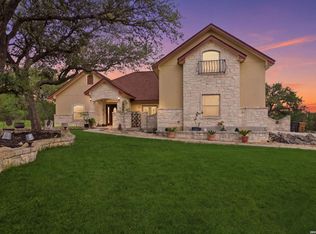
 MLS ID #1965364, Gabriela Shirley TREC #692154, Connect Realty.com. LERA MLS
 - $822,9004 bd4 ba3.3k sqft3009 Fallbrook Manor, Bulverde, TX 78163For Sale
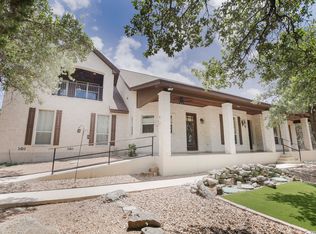 MLS ID #1998439, Melinda Holbrook TREC #707337, Keller Williams Heritage. LERA MLS
 - $834,9994 bd2 ba2.4k sqft30870 Bridlegate, Bulverde, TX 78163For Sale
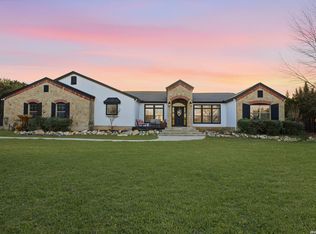 MLS ID #1955160, Matthew DeBlois TREC #690923, Resi Realty, LLC. LERA MLS
 - $850,0004 bd3 ba3k sqft1976 River Way, Spring Branch, TX 78070For Sale
 MLS ID #1998388, Kathy Huddleston TREC #469120, Keller Williams Legacy. LERA MLS
 - $850,0004 bd3 ba3.5k sqft130 Grey Mist, Spring Branch, TX 78070For SaleMLS ID #1961498, Shane Neal TREC #608871, eXp Realty. LERA MLS
- $724,9004 bd4 ba2.8k sqft6460 Preakness Pass, Bulverde, TX 78163For SaleMLS ID #1944447, Elisa Wilcox TREC #654096, Keller Williams Heritage. LERA MLS
- $839,0004 bd4 ba3.2k sqft27151 Montana Pass, San Antonio, TX 78260For SaleMLS ID #1956366, Shaunae LaCombe TREC #490636, Phyllis Browning Company. LERA MLS
- $895,0004 bd4 ba3.6k sqft3230 Roan Way, San Antonio, TX 78259For SaleMLS ID #2001691, Amy Carter TREC #510597, Carter Fine Homes. LERA MLS
- $839,0004 bd3 ba3.1k sqft28111 George Obrien, San Antonio, TX 78260For SaleMLS ID #1992795, John Garcia TREC #729752, Keller Williams Heritage. LERA MLS
- $875,0003 bd3 ba3k sqft164 Los Colinas, Spring Branch, TX 78070For SaleMLS ID #1993541, Halvin Gahm TREC #727659, Keller Williams Boerne. LERA MLS
- $889,0004 bd4 ba3.4k sqft250 Misty Brook, Spring Branch, TX 78070For SaleMLS ID #1933096, Mindi Stange TREC #646223, All City San Antonio Registered Series. LERA MLS
- $649,0003 bd3 ba2.6k sqft283 Shady Grove Dr, Bulverde, TX 78163For SaleMLS ID #1964327, Kalianne Measures TREC #818068, Magnolia Realty. LERA MLS
- $865,0004 bd4 ba3.6k sqft29607 Midnight Sun, Fair Oaks Ranch, TX 78015For SaleMLS ID #1999703, Annie Molnar TREC #773472, eXp Realty. LERA MLS
- $839,9003 bd3 ba2.8k sqft2051 Phantom Rider, Spring Branch, TX 78070For SaleMLS ID #1943981, Joey Gonzales TREC #638974, Keller Williams Legacy. LERA MLS
- $1,250,0005 bd5 ba4.1k sqft8 Braeburn Ct, Bulverde, TX 78163For SaleMLS ID #1899289, David Harder TREC #451900, RE/MAX Associates. LERA MLS
- $750,0003 bd3 ba3.2k sqft443 Lantana Mesa, Spring Branch, TX 78070For SaleMLS ID #1945857, Kristen Schramme TREC #568432, Keller Williams Legacy. LERA MLS
- $675,0004 bd3 ba2.7k sqft27607 BORDELON WAY, San Antonio, TX 78260For SaleMLS ID #1993324, Ronald Woodall TREC #619305, The Woodall Group of Texas. LERA MLS
- $600,0004 bd3 ba2.1k sqft321 LANTANA RDG, Spring Branch, TX 78070For SaleMLS ID #1972584, Richelle Rundberg TREC #621339, All City San Antonio Registered Series. LERA MLS
- $899,0005 bd4 ba3.5k sqft30900 Wood Bine, Boerne, TX 78015For SaleMLS ID #1993798, Veronica Gauna TREC #709086, Redbird Realty LLC. LERA MLS
- $925,0003 bd3 ba3k sqft318 Remington Dr, Bergheim, TX 78004For SaleMLS ID #1999393, Melissa Moran TREC #765399, JB Goodwin, REALTORS. LERA MLS
