Skip main navigation
Off market
  • $131,700

    3056-0 Barley Mills Cir #30-167, Arlington, TN 38002

    2beds
    1,390sqft
    Condominium
    Built in 1976
    -- sqft lot
    $131,700 Zestimate®
    $95/sqft
    $1,550 Estimated rent

    Home value

    $131,700

    $119,000 - $145,000

    $1,550/mo

    Zestimate® history
    Loading
    Loading...

    Owner options

    List your home for rent

    $1,550/mo

    Rent Zestimate®

    Find your next renter with Zillow Rental Manager. Plus, with online applications, you can quickly screen prospective tenants – for free.

    Learn more

    $1,550/mo

    Rent Zestimate®

    Refinance and save

    $855/mo

    Est. payment

    Refinancing to a lower rate could help reduce your monthly payments and save thousands over the life of the loan.

    See today's rates

    $855/mo

    Est. payment

    Explore your selling options

    Work with a Zillow partner agent

    Leverage their expertise and Zillow's premium Showcase listings to get your home seen by more buyers.

    Get started

    List with your own agent

    Get your home in front of millions of buyers by listing it on Zillow.

    Learn how to do it

    Sell it yourself

    Take full control of how buyers see your home on Zillow by listing For Sale by Owner (FSBO).

    List your home

    What's special

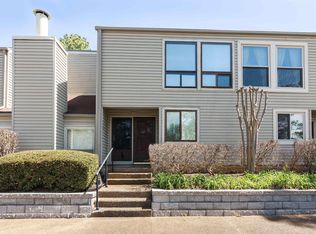
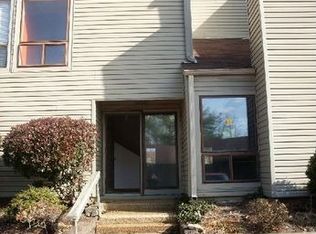
    Back on the market-buyer backed out the day before closing.Cute low maintenance condo with a community pool and close to the golf course! Inside features a large living room and separate dining room, that could even be used as an office. Recently repainted interior and spacious primary suite with balcony. Second bedroom is also large with a big closet. Cute patio that overlooks a beautiful green space and the pool! Washer, dryer and fridge will remain. Detached garage with electricity.

    This property is not currently displayed as for sale or rent on Zillow. This may be different from what's on other websites or public sources.

    Zillow last checked:

    Listing updated:

    Listed by:

    April B Davison,

    Regency Realty, LLC

    Bought with:

    Jan Jones

    Groome & Co.

    Source: MAAR,MLS#: 10146404MLS Logo

    Facts & features

    Interior

    Bedrooms & bathrooms
    • Bedrooms: 2
    • Bathrooms: 3
    • Full bathrooms: 2
    • 1/2 bathrooms: 1
    Rooms
    • Room types: Entry Hall
    Primary bedroom
    • Features: Walk-In Closet(s), Carpet
    • Level: Second
    • Dimensions: 0 x 0
    Bedroom 2
    • Features: Walk-In Closet(s), Shared Bath, Carpet
    • Level: Second
    Primary bathroom
    • Features: Tile Floor, Full Bath
    Dining room
    • Features: Separate Dining Room
    • Dimensions: 0 x 0
    Kitchen
    • Features: Eat-in Kitchen, Pantry
    Living room
    • Features: Separate Living Room
    • Dimensions: 0 x 0
    Den
    • Dimensions: 0 x 0
    Heating
    • Central
    Cooling
    • Central Air, Ceiling Fan(s), 220 Wiring
    Appliances
    • Included: Electric Water Heater, Range/Oven, Dishwasher, Refrigerator, Washer, Dryer
    • Laundry: Laundry Room, Laundry Closet
    Features
    • All Bedrooms Up, Primary Up, Split Bedroom Plan, Half Bath Down, Textured Ceiling, Walk-In Closet(s), Living Room, Dining Room, Kitchen, 1/2 Bath, Primary Bedroom, 2nd Bedroom, 2 or More Baths
    • Flooring: Part Hardwood, Part Carpet, Tile
    • Windows: Window Treatments
    • Number of fireplaces: 1
    • Fireplace features: Living Room
    Interior area
    • Total interior livable area: 1,390 sqft

    Property

    Parking
    • Total spaces: 1
    • Parking features: Garage Faces Front, Unassigned
    • Has garage: Yes
    • Covered spaces: 1
    Features
    • Stories: 2
    • Patio & porch: Patio
    • Exterior features: Balcony, Sidewalks
    • Pool features: Community, None
    Lot
    • Features: Some Trees, Landscaped
    Details
    • Parcel number: L0159D B00031 L0159D B00168

    Construction

    Type & style
    • Home type: Condo
    • Architectural style: Soft Contemporary
    • Property subtype: Condominium
    • Attached to another structure: Yes
    Materials
    • Vinyl Siding
    • Foundation: Slab
    • Roof: Composition Shingles
    Condition
    • New construction: No
    • Year built: 1976

    Utilities & green energy

    • Sewer: Public Sewer
    • Water: Public

    Community & HOA

    Community
    • Features: Clubhouse
    • Security: Smoke Detector(s)
    • Subdivision: Fairway Village Condominiums
    HOA
    • Services included: Some Utilities, Trash, Maintenance Structure, Maintenance Grounds
    Location
    • Region: Arlington

    Financial & listing details

    • Price per square foot: $95/sqft
    • Annual tax amount: $883
    • Price range: $140K - $131.7K
    • Date on market: 4/21/2023
    • Cumulative days on market: 56 days
    • Listing terms: Conventional,Other (See REMARKS)

    Price history

    DateEventPrice
    7/6/2023Sold$140,000$101/sqft
    Source: MAAR #10146404 Report a problem
    6/19/2023Pending sale$140,000$101/sqft
    Source: MAAR #10146404 Report a problem
    6/3/2023Contingent$140,000$101/sqft
    Source: MAAR #10146404 Report a problem
    5/26/2023Listed for sale$140,000$101/sqft
    Source: MAAR #10146404 Report a problem
    5/4/2023Pending sale$140,000$101/sqft
    Source: MAAR #10146404 Report a problem
    4/26/2023Contingent$140,000$101/sqft
    Source: MAAR #10146404 Report a problem
    4/21/2023Listed for sale$140,000$101/sqft
    Source: MAAR #10146404 Report a problem

    Public tax history

    Tax history is unavailable.

    Neighborhood: 38002

    Nearby schools

    GreatSchools rating
    Get pre-qualified for a loan
    At Zillow Home Loans, we can pre-qualify you in as little as 5 minutes with no impact to your credit score.

    An equal housing lender. NMLS #10287.

    Sell for more on Zillow
    Get a Zillow Showcase℠ listing at no additional cost and you could sell for .
    $131,700
    2% more
    +$2,634
    With Zillow Showcase(estimated)
    $134,334