Enjoy lake breezes & sun rise views from the front covered porch swing of this wonderful 2 story 4 bed home; just 6 houses from Lake Erie. Back appraised at $240.000, this inviting home boasts charming details including period built-ins, sconces, telephone nook, woodwork & cove ceilings. Immaculately maintained by sellers who've lived there over 40 years. The private, fenced backyard offers abundant outdoor living spaces/porch/patio/basketball hoop, perfect for family enjoyment. Blocks away from community park, and easy access to highway.
Sold for $240,000
$240,000
3056 121st St, Toledo, OH 43611
4beds
1,437sqft
Single Family Residence
Built in 1927
5,227 Square Feet Lot
$225,900 Zestimate®
$167/sqft
$1,562 Estimated rent
Home value
$225,900
$206,000 - $244,000
$1,562/mo
Zestimate® history
Owner options
List your home for rent
$1,562/mo
Rent Zestimate®
Find your next renter with Zillow Rental Manager. Plus, with online applications, you can quickly screen prospective tenants – for free.
$1,562/mo
Rent Zestimate®
Refinance and save
$1,748/mo
Est. payment
Refinancing to a lower rate could help reduce your monthly payments and save thousands over the life of the loan.
$1,748/mo
Est. payment
Explore your selling options
Work with a Zillow partner agent
Leverage their expertise and Zillow's premium Showcase listings to get your home seen by more buyers.
Get startedList with your own agent
Get your home in front of millions of buyers by listing it on Zillow.
Learn how to do itSell it yourself
Take full control of how buyers see your home on Zillow by listing For Sale by Owner (FSBO).
List your homeWhat's special
Private fenced backyard
Zillow last checked:
Listing updated:
Listed by:
Betsy Kelsey 419-262-6315,
RE/MAX Preferred Associates
Bought with:
Margaret Farner, 2017004140
The Danberry Co.
Source: NORIS,MLS#: 10003826
Facts & features
Interior
Bedrooms & bathrooms
- Bedrooms: 4
- Bathrooms: 2
- Full bathrooms: 1
- 1/2 bathrooms: 1
Bedroom 2
- Description: Carpet
- Features: Ceiling Fan(s)
- Level: Upper
- Dimensions: 12 x 9
Bedroom 3
- Description: Carpet
- Features: Ceiling Fan(s)
- Level: Upper
- Dimensions: 12 x 10
Bedroom 4
- Description: Built-Ins, Wood Floor
- Features: Ceiling Fan(s)
- Level: Upper
- Dimensions: 9 x 6
Other
- Description: Wood Flooring
- Features: Ceiling Fan(s)
- Level: Upper
- Dimensions: 16 x 10
Breakfast room
- Description: Pergo Flooring
- Level: Main
- Dimensions: 9 x 7
Dining room
- Description: Stucco, wood floor, built-ins
- Level: Main
- Dimensions: 10 x 9
Family room
- Description: Painted Concrete
- Level: Lower
- Dimensions: 21 x 11
Kitchen
- Description: Fan. Pergo flooring
- Level: Main
- Dimensions: 12 x 8
Laundry
- Description: Unfinished
- Level: Lower
- Dimensions: 22 x 11
Living room
- Description: Stucco, cove ceiling, fan, wood floor
- Features: Fireplace
- Level: Main
- Dimensions: 19 x 12
Heating
- Forced Air
Cooling
- Attic Fan, Ceiling Fan(s), Central Air
Appliances
- Included: Microwave, Water Heater, Dryer, Electric Range, Gas Range Connection, Refrigerator, Washer
- Laundry: In Basement, Laundry Chute, Sink
Features
- Cove Ceiling(s), Eat-in Kitchen
- Flooring: Carpet, Concrete, Combination, Hardwood, Laminate
- Doors: Door Screen(s), French Doors, Storm Door(s)
- Windows: Storm Window(s), Window Coverings
- Basement: Block,Daylight,Full,Sump Pump
- Number of fireplaces: 1
- Fireplace features: Gas Log, Living Room
- Common walls with other units/homes: No Common Walls
Interior area
- Total structure area: 1,437
- Total interior livable area: 1,437 sqft
- Finished area below ground: 1
Property
Parking
- Total spaces: 1.5
- Parking features: Concrete, Off Street, Paved, Basement, Detached Garage, Driveway, Garage Door Opener
- Garage spaces: 1.5
- Has uncovered spaces: Yes
Features
- Patio & porch: Rear Patio, Covered Porch, Rear Porch, Front Porch
- Exterior features: Garden, Private Yard
- Fencing: Privacy,Split Rail
Lot
- Size: 5,227 Square Feet
- Dimensions: 40X127
Details
- Parcel number: 0518321
- Other equipment: DC Well Pump
Construction
Type & style
- Home type: SingleFamily
- Architectural style: Traditional
- Property subtype: Single Family Residence
Materials
- Vinyl Siding
- Foundation: Block, Crawl Space
- Roof: Shingle
Condition
- New construction: No
- Year built: 1927
Utilities & green energy
- Electric: 220 Volts
- Sewer: Sanitary Sewer
- Water: Public
- Utilities for property: Electricity Connected, Natural Gas Connected, Sewer Connected, Water Connected
Community & HOA
Community
- Features: Park, Sidewalks, Street Lights
- Security: Smoke Detector(s)
- Subdivision: None
HOA
- Has HOA: No
Location
- Region: Toledo
Financial & listing details
- Price per square foot: $167/sqft
- Tax assessed value: $140,600
- Annual tax amount: $2,927
- Date on market: 2/5/2026
- Listing terms: Cash,Conventional,FHA
- Electric utility on property: Yes
- Road surface type: Asphalt
Price history
| Date | Event | Price |
|---|---|---|
| 4/3/2026 | Sold | $240,000$167/sqft |
Source: NORIS #10003826 Report a problem | ||
| 3/24/2026 | Pending sale | $240,000$167/sqft |
Source: NORIS #10003826 Report a problem | ||
| 3/9/2026 | Contingent | $240,000$167/sqft |
Source: NORIS #10003826 Report a problem | ||
| 2/5/2026 | Listed for sale | $240,000$167/sqft |
Source: NORIS #10003826 Report a problem | ||
Public tax history
| Year | Property taxes | Tax assessment |
|---|---|---|
| 2025 | $2,927 -0.3% | $49,210 |
| 2024 | $2,935 +40.4% | $49,210 +48.5% |
| 2023 | $2,090 -0.1% | $33,145 |
| 2022 | $2,092 -2.5% | $33,145 |
| 2021 | $2,144 +6.6% | $33,145 +20.8% |
| 2020 | $2,012 +2.7% | $27,440 |
| 2019 | $1,959 -0.3% | $27,440 |
| 2018 | $1,965 +10.7% | $27,440 +17.4% |
| 2017 | $1,776 +0.3% | $23,380 -65% |
| 2016 | $1,771 +0.9% | $66,800 |
| 2015 | $1,754 +19.3% | $66,800 +185.6% |
| 2014 | $1,471 | $23,390 |
| 2013 | $1,471 +4.2% | $23,390 |
| 2012 | $1,411 -19.7% | $23,390 -26.2% |
| 2011 | $1,757 +0.7% | $31,680 |
| 2010 | $1,745 -1.4% | $31,680 |
| 2009 | $1,769 -5.3% | $31,680 -14% |
| 2008 | $1,868 -4.9% | $36,830 |
| 2007 | $1,964 +2.1% | $36,830 |
| 2006 | $1,923 +8.8% | $36,830 -0.2% |
| 2004 | $1,767 -0.3% | $36,900 |
| 2003 | $1,772 +3.3% | $36,900 +19.1% |
| 2002 | $1,715 +14.7% | $30,980 |
| 2001 | $1,496 -45% | $30,980 |
| 2000 | $2,717 | $30,980 |
Find assessor info on the county website
Neighborhood: Point Place
Nearby homes
- $188,7003 bd2 ba1.5k sqft3060 121st St, Toledo, OH 43611Off Market
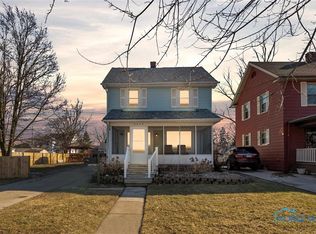
- $9,7503 bd1 ba1.2k sqft3052 121st St, Toledo, OH 43611Sold
- $120,700-- bd-- ba-- sqft3064 121st St, Toledo, OH 43611Off Market
- $143,0002 bd1 ba927 sqft3050 121st St, Toledo, OH 43611Off Market
- $1,800-- bd-- ba-- sqft3066 121st St, Toledo, OH 43611Off Market
- $220,5003 bd2 ba1.6k sqft3055 119th St, Toledo, OH 43611Off Market
- $178,3002 bd1 ba1.4k sqft3070 121st St, Toledo, OH 43611Off Market
- $158,2002 bd1 ba1.4k sqft3042 121st St, Toledo, OH 43611Off Market
Nearby schools
GreatSchools rating
- 7/10Edgewater Elementary SchoolGrades: PK-5Distance: 0.5 mi
- 4/10Ottawa River Elementary SchoolGrades: PK-8Distance: 0.8 mi
- 3/10Woodward High SchoolGrades: 9-12Distance: 3.8 mi
Schools provided by the listing agent
- Elementary: Ottawa River
- High: Woodward
Source: NORIS. This data may not be complete. We recommend contacting the local school district to confirm school assignments for this home.
Get a cash offer in 3 minutes
Find out how much your home could sell for in as little as 3 minutes with a no-obligation cash offer.
Estimated market value
$225,900
Get a cash offer in 3 minutes
Find out how much your home could sell for in as little as 3 minutes with a no-obligation cash offer.
Estimated market value
$225,900
- Ohio
- Lucas County
- Toledo
- 43611
- Point Place
- 3056 121st St
