Skip main navigation
Sold for $469,706
  • $469,706

    3056 Ambrosia Dr, Duncan, SC 29334

    4beds
    3,020sqft
    Single Family Residence
    Built in 2025
    -- sqft lot
    $469,400 Zestimate®
    $156/sqft
    $2,900 Estimated rent

    Home value

    $469,400

    $432,000 - $512,000

    $2,900/mo

    Zestimate® history
    Loading
    Loading...

    Owner options

    List your home for rent

    $2,900/mo

    Rent Zestimate®

    Find your next renter with Zillow Rental Manager. Plus, with online applications, you can quickly screen prospective tenants – for free.

    Learn more

    $2,900/mo

    Rent Zestimate®

    Refinance and save

    $2,756/mo

    Est. payment

    Refinancing to a lower rate could help reduce your monthly payments and save thousands over the life of the loan.

    See today's rates

    $2,756/mo

    Est. payment

    Explore your selling options

    Work with a Zillow partner agent

    Leverage their expertise and Zillow's premium Showcase listings to get your home seen by more buyers.

    Get started

    List with your own agent

    Get your home in front of millions of buyers by listing it on Zillow.

    Learn how to do it

    Sell it yourself

    Take full control of how buyers see your home on Zillow by listing For Sale by Owner (FSBO).

    List your home

    What's special

    Gas vented fireplaceHuge loftHardwood stairsFarm sinkOpen concept family roomTile backsplashBreakfast and kitchen
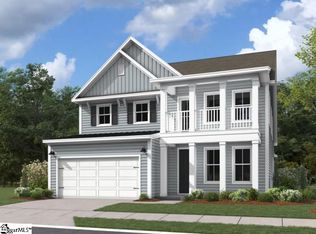
    Just in time to move in by SUMMER! This 3,020 sq. ft. Master on Main...LOCKWOOD Floor plan is one of our most sought after floor plans. Open Concept Family Room, Breakfast and Kitchen features beautiful Laminate Wood Floors on Main level and a stunning Gourmet Kitchen that boast beautiful Quartz Countertops, 42" Cabinets, Gas Cooktop, Built-in Convection Wall Oven/Microwave, Farm Sink, Tile Backsplash and more. Office could be used as Formal Dining Room, Gas Vented Fireplace downstairs, Powder Room, Laundry Room, and very Spacious Master Suite with Huge walk in closet complete the downstairs. Just up the Hardwood Stairs to the 2nd floor, is 3 Spacious Bedrooms, 2 Full Baths and a Huge Loft. This home also features a walk-out porch/balcony accessed from the Loft upstairs. Our High Quality homes all come with Hardi Plank Siding, Custom Colors throughout the neighborhood, Tree and Lamp Post in your front yard, 8' Oversized Exterior Doors, ENERGY Saving Features like TANKLESS GAS water heater, Water Saver Elongated Commodes, High Efficiency 14 Seer HVAC, Gas Furnace, Low-E windows, and insulation to exceed code standard.

    Zillow last checked:

    Listing updated:

    Source: Dream Finders HomesMLS Logo

    Facts & features

    Interior

    Bedrooms & bathrooms
    • Bedrooms: 4
    • Bathrooms: 4
    • Full bathrooms: 3
    • 1/2 bathrooms: 1
    Interior area
    • Total interior livable area: 3,020 sqft

    Property

    Parking
    • Total spaces: 2
    • Parking features: Garage
    • Garage spaces: 2
    Features
    • Levels: 2.0
    • Stories: 2
    Details
    • Parcel number: 5360002583

    Construction

    Type & style
    • Home type: SingleFamily
    • Property subtype: Single Family Residence
    Condition
    • New Construction,Under Construction
    • New construction: Yes
    • Year built: 2025
    Details
    • Builder name: Dream Finders Homes

    Community & neighborhood

    Location
    • Region: Duncan
    • Subdivision: Macintosh

    Price history

    DateEventPrice
    6/13/2025Sold$469,706$156/sqft
    Source: Public Record Report a problem
    4/4/2025Price change$469,706-0.8%$156/sqft
    Source: Dream Finders Homes Report a problem
    3/26/2025Price change$473,706+0.4%$157/sqft
    Source: Dream Finders Homes Report a problem
    3/20/2025Listed for sale$471,706$156/sqft
    Source: Dream Finders Homes Report a problem

    Public tax history

    YearProperty taxesTax assessment
    2025-- $4,500
    2024$1,578 +491.4%$4,500 +490.6%
    2023$267 $762

    Find assessor info on the county website

    Neighborhood: 29334

    Nearby schools

    GreatSchools rating
    Schools provided by the MLS
    • Elementary: Reidville Elementary
    • Middle: Abner Creek Middle
    • High: James F Byrnes High
    • District: Spartanburg District 5

    Source: Dream Finders Homes. This data may not be complete. We recommend contacting the local school district to confirm school assignments for this home.

    Get a cash offer in 3 minutes
    Find out how much your home could sell for in as little as 3 minutes with a no-obligation cash offer.
    Estimated market value
    $469,400
    Get a cash offer in 3 minutes
    Find out how much your home could sell for in as little as 3 minutes with a no-obligation cash offer.
    Estimated market value
    $469,400