Skip main navigation
Off market
  • $543,100

    3056 Avishan Dr, Perris, CA 92571

    3beds
    2,162sqft
    SingleFamily
    Built in 2007
    6,534 Square Feet Lot
    $543,100 Zestimate®
    $251/sqft
    $2,929 Estimated rent

    Home value

    $543,100

    $516,000 - $570,000

    $2,929/mo

    Zestimate® history
    Loading
    Loading...

    Owner options

    List your home for rent

    $2,929/mo

    Rent Zestimate®

    Find your next renter with Zillow Rental Manager. Plus, with online applications, you can quickly screen prospective tenants – for free.

    Learn more

    $2,929/mo

    Rent Zestimate®

    Refinance and save

    $3,456/mo

    Est. payment

    Refinancing to a lower rate could help reduce your monthly payments and save thousands over the life of the loan.

    See today's rates

    $3,456/mo

    Est. payment

    Explore your selling options

    Work with a Zillow partner agent

    Leverage their expertise and Zillow's premium Showcase listings to get your home seen by more buyers.

    Get started

    List with your own agent

    Get your home in front of millions of buyers by listing it on Zillow.

    Learn how to do it

    Sell it yourself

    Take full control of how buyers see your home on Zillow by listing For Sale by Owner (FSBO).

    List your home

    What's special

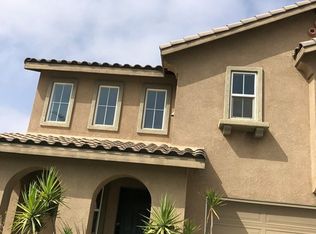
    Amazing 3 bedroom 3 bathroom 2162 square foot two story home on a 6594 square foot lot featuring a 2 car garage located in Perris. Stepping into the home, you'll notice the beautiful wood laminate flooring in the family room, living room and dining area all filled with natural light creating a warm and inviting feeling.The first floor bathroom is conveniently located and has beautiful flooring and ceramic sink. The kitchen is highlighted with built in microwave and laminate wood flooring, walk in pantry and plenty of cabinets for storage and with the sliding door letting in natural light and granting access to the backyard. The family room provides plenty of space for entertaining . As you climb the carpeted stairs you find the2nd level includes all the the bedrooms, second and master bathroom, and laundry room.The spacious master suite is refreshed withnatural lighting, large closet, separate walk in shower and soaking tub. It also includes a single sink vanity and dressing area. The remainingbedrooms are all equipped with carpet, large windows and good sized closets perfect for storage. The loft is perfect for company to relax upstairs and the spacious laundry room is equipped with washer dryer hook ups and a wall length shelf. The backyard perfect for entertaining guests, ready for your own personal touches and creative vision. This dream home is conveniently located near major highways, shopping, publictransportation and dining.

    This property is off market, which means it's not currently listed for sale or rent on Zillow. This may be different from what's available on other websites or public sources.

    Facts & features

    Interior

    Bedrooms & bathrooms
    • Bedrooms: 3
    • Bathrooms: 3
    • Full bathrooms: 2
    • 1/2 bathrooms: 1
    Heating
    • Forced air, Electric, Gas
    Cooling
    • Central
    Appliances
    • Included: Freezer, Microwave
    • Laundry: Individual Room, Gas Dryer Hookup, Washer Hookup, Gas & Electric Dryer Hookup, Upper Level
    Features
    • Unfurnished, Wired for Sound, Granite Counters, Wired for Data, Built-in Features, Storage
    • Flooring: Carpet, Laminate
    • Doors: Sliding Doors
    • Windows: Shutters, Screens, Double Pane Windows, Wood Frames
    • Has fireplace: Yes
    • Common walls with other units/homes: No Common Walls
    Interior area
    • Total interior livable area: 2,162 sqft

    Property

    Parking
    • Parking features: Garage - Attached
    Accessibility
    • Accessibility features: 2+ Access Exits, Doors - Swing in, 32 inch or more wide doors
    Features
    • Levels: Two
    • Patio & porch: Front Porch
    • Exterior features: Stucco, Cement / Concrete
    • Fencing: Wood, New Condition
    • Has view: Yes
    • View description: Territorial, Mountain
    Lot
    • Size: 6,534 Square Feet
    • Features: Back Yard, Front Yard, Paved, Sprinklers In Rear, Sprinklers On Side, Landscaped, Yard, Sprinkler System, Lawn, Sprinklers In Front, Lot 6500-9999, Rectangular Lot
    Details
    • Parcel number: 307432011
    • Special conditions: Standard

    Construction

    Type & style
    • Home type: SingleFamily
    • Architectural style: Traditional
    Materials
    • wood frame
    • Roof: Tile
    Condition
    • Turnkey
    • Year built: 2007

    Utilities & green energy

    • Electric: Standard
    • Sewer: Public Sewer
    • Water: Public
    • Utilities for property: Cable Available, Natural Gas Available, Water Connected, Phone Connected, Phone Available, Sewer Available, Sewer Connected, Water Available, Electricity Connected, Cable Connected, Electricity Available

    Community & HOA

    Location
    • Region: Perris

    Financial & listing details

    • Price per square foot: $251/sqft
    • Tax assessed value: $371,835
    • Annual tax amount: $7,187
    • Road surface type: Paved, Maintained

    Price history

    DateEventPrice
    11/26/2019Sold$340,000+3.1%$157/sqft
    Source: CRMLS #TR19245582 Report a problem
    11/5/2019Pending sale$329,900$153/sqft
    Source: RE/MAX Empire Properties #TR19245582 Report a problem
    11/1/2019Listed for sale$329,900+17.4%$153/sqft
    Source: RE/MAX Empire Properties #TR19245582 Report a problem
    2/1/2008Sold$281,000$130/sqft
    Source: Public Record Report a problem

    Public tax history

    YearProperty taxesTax assessment
    2025$7,187 +3.1%$371,835 +2%
    2024$6,971 +5.6%$364,546 +2%
    2023$6,600 +1.9%$357,399 +2%
    2022$6,479 +4.6%$350,392 +2%
    2021$6,196 +0.8%$343,522 +1%
    2020$6,146 +6.1%$340,000 +3.1%
    2019$5,792 +2.5%$329,680 +4%
    2018$5,652 +4%$317,000 +5.7%
    2017$5,435 $300,000 +12.4%
    2016$5,435 +9.7%$267,000 +7.7%
    2015$4,956 +4.8%$248,000 +8.8%
    2014$4,729 $228,000 +33.3%
    2013-- $171,000 +7.5%
    2012-- $159,000 -19.7%
    2011-- $198,000 -10.8%
    2010-- $222,000 +4.2%
    2009-- $213,000 -11.3%
    2008-- $240,119 +1419.5%
    2007-- $15,803
    Find assessor info on the county website

    Neighborhood: 92571

    Nearby schools

    GreatSchools rating
    Schools provided by the listing agent
    • Elementary: Sierra Vista
    • Middle: Lake Side
    • District: Val Verde

    Source: The MLS. This data may not be complete. We recommend contacting the local school district to confirm school assignments for this home.

    Get a cash offer in 3 minutes
    Find out how much your home could sell for in as little as 3 minutes with a no-obligation cash offer.
    Estimated market value
    $543,100
    Get a cash offer in 3 minutes
    Find out how much your home could sell for in as little as 3 minutes with a no-obligation cash offer.
    Estimated market value
    $543,100