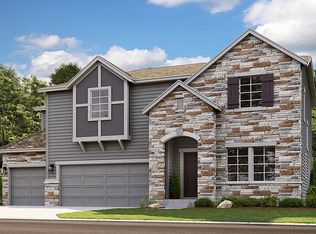
MLS#3921713 REPRESENTATIVE PHOTOS ADDED. Built by Taylor Morrison, June Completion! The Vail in Macanta 50s is a truly spectacular design which makes this a bestseller! Maximizing livability, this home has bonus rooms where you can relax and entertain with ease. Pass the study through the foyer and enter the dramatic two-story gathering room with a cozy fireplace that is open to the kitchen and casual dining area and overlooks the covered back patio. Enjoy cooking meals while keeping an eye on the kids while they play in their own playroom nearby. Head upstairs to the luxurious owner’s suite with dual closets and 5-piece owner's bath. Three secondary bedrooms, 2 full baths, and a convenient upstairs laundry room complete the second floor. Utilize the 9’ full unfinished basement for storage or future renovations. Design upgrades include: built-in II appliances, full open style railings, and upgraded baseboards. Structural options include: A/C, 5-piece owner's bath, 4-car garage, garage service door, and fireplace.
Sold for $970,000
$970,000
3056 Belay Point, Castle Rock, CO 80108
4beds
5,069sqft
Single Family Residence
Built in 2023
9,635 Square Feet Lot
$966,400 Zestimate®
$191/sqft
$5,028 Estimated rent
Home value
$966,400
$918,000 - $1.01M
$5,028/mo
Zestimate® history
Owner options
List your home for rent
$5,028/mo
Rent Zestimate®
Find your next renter with Zillow Rental Manager. Plus, with online applications, you can quickly screen prospective tenants – for free.
$5,028/mo
Rent Zestimate®
Refinance and save
$5,821/mo
Est. payment
Refinancing to a lower rate could help reduce your monthly payments and save thousands over the life of the loan.
$5,821/mo
Est. payment
Explore your selling options
Work with a Zillow partner agent
Leverage their expertise and Zillow's premium Showcase listings to get your home seen by more buyers.
Get startedList with your own agent
Get your home in front of millions of buyers by listing it on Zillow.
Learn how to do itSell it yourself
Take full control of how buyers see your home on Zillow by listing For Sale by Owner (FSBO).
List your homeWhat's special
Full open style railingsGarage service doorCozy fireplaceDramatic two-story gathering roomBonus roomsDual closetsUpgraded baseboards
Zillow last checked:
Listing updated:
Listed by:
Tom Ullrich 303-799-9898,
RE/MAX Professionals
Bought with:
Janell Arant, 100096122
West and Main Homes Inc
Source: REcolorado as distributed by MLS GRID,MLS#: 3921713
Facts & features
Interior
Bedrooms & bathrooms
- Bedrooms: 4
- Bathrooms: 4
- Full bathrooms: 3
- 1/2 bathrooms: 1
- Main level bathrooms: 1
Primary bedroom
- Level: Upper
Bedroom
- Level: Upper
Bedroom
- Level: Upper
Bedroom
- Level: Upper
Primary bathroom
- Description: Dual Walk-In Closets
- Level: Upper
Bathroom
- Level: Upper
Bathroom
- Description: Jack & Jill Bath
- Level: Upper
Bathroom
- Level: Main
Bonus room
- Description: Kids Playroom
- Level: Main
Dining room
- Description: Casual Dining Area
- Level: Main
Great room
- Description: Fireplace
- Level: Main
Kitchen
- Description: Huge Island
- Level: Main
Laundry
- Level: Upper
Office
- Description: Study
- Level: Main
Heating
- Natural Gas
Cooling
- Central Air
Appliances
- Included: Convection Oven, Cooktop, Dishwasher, Disposal, Electric Water Heater, Tankless Water Heater
- Laundry: In Unit
Features
- Eat-in Kitchen, Entrance Foyer, Granite Counters, High Ceilings, Jack & Jill Bathroom, Kitchen Island, Open Floorplan, Walk-In Closet(s), Wired for Data
- Flooring: Carpet, Tile, Wood
- Windows: Double Pane Windows
- Basement: Bath/Stubbed,Cellar,Full,Sump Pump,Unfinished
- Number of fireplaces: 1
- Fireplace features: Gas, Great Room
- Common walls with other units/homes: No Common Walls
Interior area
- Total structure area: 5,069
- Total interior livable area: 5,069 sqft
- Finished area above ground: 3,491
- Finished area below ground: 85
Property
Parking
- Total spaces: 4
- Parking features: Concrete, Dry Walled, Lighted
- Attached garage spaces: 4
Features
- Levels: Two
- Stories: 2
- Patio & porch: Covered, Patio
- Exterior features: Private Yard, Rain Gutters
- Fencing: Partial
Lot
- Size: 9,635 Square Feet
- Features: Cul-De-Sac, Greenbelt, Landscaped, Level, Master Planned, Sprinklers In Front
Details
- Parcel number: R0608423
- Zoning: RES
- Special conditions: Standard
Construction
Type & style
- Home type: SingleFamily
- Architectural style: Mountain Contemporary
- Property subtype: Single Family Residence
Materials
- Other, Stone
- Foundation: Slab
- Roof: Composition
Condition
- New Construction,Under Construction
- New construction: Yes
- Year built: 2023
Details
- Builder model: Vail D
- Builder name: Taylor Morrison
- Warranty included: Yes
Utilities & green energy
- Sewer: Public Sewer
- Water: Public
- Utilities for property: Cable Available, Electricity Connected, Natural Gas Connected, Phone Available
Green energy
- Energy efficient items: Appliances, Construction, Doors, HVAC, Insulation, Lighting, Thermostat, Water Heater, Windows
Community & HOA
Community
- Security: Carbon Monoxide Detector(s), Smoke Detector(s)
- Subdivision: Macanta
HOA
- Has HOA: Yes
- Amenities included: Clubhouse, Fitness Center, Pool, Trail(s)
- Services included: Recycling, Trash
- HOA fee: $100 monthly
- HOA name: Macanta Community Association
- HOA phone: 303-986-1551
Location
- Region: Castle Rock
Financial & listing details
- Price per square foot: $191/sqft
- Tax assessed value: $969,040
- Annual tax amount: $11,999
- Date on market: 7/8/2023
- Listing terms: Cash,Conventional,FHA,Jumbo,VA Loan
- Ownership: Builder
- Electric utility on property: Yes
- Road surface type: Paved
Price history
| Date | Event | Price |
|---|---|---|
| 9/1/2023 | Sold | $970,000-3%$191/sqft |
Source:  REcolorado as distributed by MLS GRID #3921713 Report a problem REcolorado as distributed by MLS GRID #3921713 Report a problem | ||
| 6/2/2023 | Listed for sale | $999,990$197/sqft |
Source:  Taylor Morrison Report a problem Taylor Morrison Report a problem | ||
Public tax history
| Year | Property taxes | Tax assessment |
|---|---|---|
| 2025 | $9,772 +207.7% | $60,570 -4.1% |
| 2024 | $3,176 -28.5% | $63,150 +175.2% |
| 2023 | $4,439 +10.9% | $22,950 -18.5% |
| 2022 | $4,004 | $28,170 +17.5% |
| 2021 | -- | $23,980 +151.1% |
| 2020 | $1,602 | $9,550 |
Find assessor info on the county website
Neighborhood: 80108
Nearby homes
- $995,9904 bd4 ba3.5k sqft3042 Belay Point, Castle Rock, CO 80108Sold
- $889,0004 bd4 ba3.5k sqft3042 Belay Poin, Castle Rock, CO 80108Off Market
- $788,3005 bd3 ba3k sqft3074 Belay Point, Castle Rock, CO 80108Off Market
- $958,4004 bd4 ba3.4k sqft3041 Belay Point, Castle Rock, CO 80108Off Market
- $910,9004 bd4 ba3.5k sqft3051 Belay Poin, Castle Rock, CO 80108Off Market
- $945,5504 bd4 ba3.5k sqft3063 Carabiner St, Castle Rock, CO 80108Sold
- $1,038,0004 bd4 ba3.4k sqft3061 Belay Point, Castle Rock, CO 80108Off Market
- $925,3004 bd4 ba3.4k sqft3088 Belay Point, Castle Rock, CO 80108Off Market
Nearby schools
GreatSchools rating
- 6/10Sage Canyon Elementary SchoolGrades: PK-6Distance: 2 mi
- 5/10Mesa Middle SchoolGrades: 6-8Distance: 3.5 mi
- 7/10Douglas County High SchoolGrades: 9-12Distance: 2.4 mi
Schools provided by the listing agent
- Elementary: Legacy Point
- Middle: Sagewood
- High: Ponderosa
- District: Douglas RE-1
Source: REcolorado as distributed by MLS GRID. This data may not be complete. We recommend contacting the local school district to confirm school assignments for this home.
Get a cash offer in 3 minutes
Find out how much your home could sell for in as little as 3 minutes with a no-obligation cash offer.
Estimated market value
$966,400
Get a cash offer in 3 minutes
Find out how much your home could sell for in as little as 3 minutes with a no-obligation cash offer.
Estimated market value
$966,400
- Colorado
- Douglas County
- Castle Rock
- 80108
- 3056 Belay Point
Nearby cities
Nearby neighborhoods
Nearby zip codes
Other Castle Rock Topics
