Welcome to this spacious and well-appointed 4-bedroom, 3-bathroom home, nestled in the charming community of Cedar Pointe located in Upatoi. Sitting on 1.28 acres of land, this property offers 2,757 sqft of comfortable living space spread across a split level floor plan. Step inside to an inviting foyer, which opens up into the formal living area, and dining room. The newly remodeled open-concept kitchen with updated appliances is the heart of the home, seamlessly connecting to the living room and breakfast area that creates a perfect flow for everyday life and entertaining. The master suite features two luxurious vanities, 2-walk-in closets, walk-in shower, and separate jacuzzi tub, offering a peaceful retreat after a long day. You'll find three spacious bedrooms on the other side of the home, each with ample closet space. The family room is bathed in natural light adding to the home's airy, open feel. Enjoy outdoor living on the covered back patio, overlooking the sparkling salt water pool. Perfect additional space for relaxing while hosting guests and viewing the beautifully manicured wooded area. With a location that's just minutes away from restaurants and amenities, this gem in the Cedar Point neighborhood offers the perfect balance of tranquility and accessibility. Come see all that this home has to offer - schedule a tour today!
Closed
$461,500
3056 Bentley Dr, Upatoi, GA 31829
4beds
2,757sqft
Single Family Residence
Built in 2004
1.28 Acres Lot
$458,200 Zestimate®
$167/sqft
$2,798 Estimated rent
Home value
$458,200
$422,000 - $499,000
$2,798/mo
Zestimate® history
Owner options
List your home for rent
$2,798/mo
Rent Zestimate®
Find your next renter with Zillow Rental Manager. Plus, with online applications, you can quickly screen prospective tenants – for free.
$2,798/mo
Rent Zestimate®
Refinance and save
$2,969/mo
Est. payment
Refinancing to a lower rate could help reduce your monthly payments and save thousands over the life of the loan.
$2,969/mo
Est. payment
Explore your selling options
Work with a Zillow partner agent
Leverage their expertise and Zillow's premium Showcase listings to get your home seen by more buyers.
Get startedList with your own agent
Get your home in front of millions of buyers by listing it on Zillow.
Learn how to do itSell it yourself
Take full control of how buyers see your home on Zillow by listing For Sale by Owner (FSBO).
List your homeWhat's special
Sparkling salt water poolNewly remodeled open-concept kitchenDining roomUpdated appliancesCovered back patioWalk-in showerSplit level floor plan
Zillow last checked:
Listing updated:
Listed by:
David Bain 912-675-8338,
Century 21 Bunn Real Estate
Bought with:
John Bunn, 139228
Century 21 Bunn Real Estate
Source: GAMLS,MLS#: 10670153
Facts & features
Interior
Bedrooms & bathrooms
- Bedrooms: 4
- Bathrooms: 3
- Full bathrooms: 3
- Main level bathrooms: 3
- Main level bedrooms: 4
Rooms
- Room types: Family Room, Foyer, Great Room, Laundry
Dining room
- Features: Separate Room
Kitchen
- Features: Breakfast Area, Breakfast Bar, Breakfast Room, Kitchen Island, Pantry
Heating
- Central
Cooling
- Ceiling Fan(s), Central Air
Appliances
- Included: Cooktop, Dishwasher, Dryer, Electric Water Heater, Ice Maker, Microwave, Oven/Range (Combo), Refrigerator, Stainless Steel Appliance(s), Washer
- Laundry: Mud Room
Features
- Double Vanity, High Ceilings, Master On Main Level, Soaking Tub, Walk-In Closet(s)
- Flooring: Laminate, Tile
- Basement: None
- Attic: Pull Down Stairs
- Number of fireplaces: 1
- Fireplace features: Living Room
Interior area
- Total structure area: 2,757
- Total interior livable area: 2,757 sqft
- Finished area above ground: 2,757
- Finished area below ground: 0
Property
Parking
- Total spaces: 2
- Parking features: Attached
- Has attached garage: Yes
Features
- Levels: One
- Stories: 1
- Patio & porch: Patio
- Exterior features: Sprinkler System
- Has private pool: Yes
- Pool features: In Ground, Salt Water
- Fencing: Back Yard,Fenced
Lot
- Size: 1.28 Acres
- Features: Level
- Residential vegetation: Partially Wooded
Details
- Parcel number: 144 005 011
- Special conditions: Agent/Seller Relationship
Construction
Type & style
- Home type: SingleFamily
- Architectural style: Brick 4 Side
- Property subtype: Single Family Residence
Materials
- Brick
- Foundation: Slab
- Roof: Other
Condition
- Resale
- New construction: No
- Year built: 2004
Utilities & green energy
- Electric: 220 Volts
- Sewer: Septic Tank
- Water: Public
- Utilities for property: Cable Available, Electricity Available, High Speed Internet, Phone Available, Water Available
Green energy
- Energy efficient items: Appliances, Thermostat
Community & HOA
Community
- Features: None
- Security: Carbon Monoxide Detector(s), Security System, Smoke Detector(s)
- Subdivision: 33 Cedar Pointe PH 2
HOA
- Has HOA: Yes
- Services included: Maintenance Grounds
- HOA fee: $100 annually
Location
- Region: Upatoi
Financial & listing details
- Price per square foot: $167/sqft
- Tax assessed value: $362,450
- Annual tax amount: $4,808
- Date on market: 1/12/2026
- Cumulative days on market: 29 days
- Listing agreement: Exclusive Right To Sell
- Electric utility on property: Yes
Price history
| Date | Event | Price |
|---|---|---|
| 3/31/2026 | Sold | $461,500-2.6%$167/sqft |
Source:  GAMLS #10670153 Report a problem GAMLS #10670153 Report a problem | ||
| 2/10/2026 | Pending sale | $474,000$172/sqft |
Source: GAMLS #10670153 Report a problem | ||
| 1/12/2026 | Listed for sale | $474,000$172/sqft |
Source: GAMLS #10670153 Report a problem | ||
Public tax history
| Year | Property taxes | Tax assessment |
|---|---|---|
| 2025 | -- | $144,980 |
| 2024 | $3,068 +22.5% | $144,980 |
| 2023 | $2,504 -22.3% | $144,980 +19.9% |
| 2022 | $3,224 +0.2% | $120,952 +14.5% |
| 2021 | $3,217 0% | $105,676 |
| 2020 | $3,218 -0.4% | $105,676 |
| 2019 | $3,232 | $105,676 |
| 2018 | $3,232 | $105,676 |
| 2017 | $3,232 -40.3% | $105,676 -31.2% |
| 2016 | $5,417 | $153,581 |
| 2015 | $5,417 -0.1% | $153,581 |
| 2014 | $5,424 -0.1% | $153,581 |
| 2013 | $5,432 -0.3% | $153,581 |
| 2012 | $5,448 -0.1% | $153,581 |
| 2011 | $5,455 +15.8% | $153,581 |
| 2010 | $4,712 -12.9% | $153,581 |
| 2009 | $5,408 -0.2% | -- |
| 2008 | $5,416 | -- |
| 2007 | $5,416 | $147,707 |
| 2006 | $5,416 | $147,707 |
| 2005 | $5,416 +955.1% | $147,707 +955% |
| 2004 | $513 | $14,000 |
Find assessor info on the county website
Neighborhood: 31829
Nearby homes
- $445,0004 bd3 ba3.2k sqft3060 Bentley Dr, Upatoi, GA 31829Off Market

- $472,0004 bd4 ba2.9k sqft3052 Bentley Dr, Columbus, GA 31829Off Market
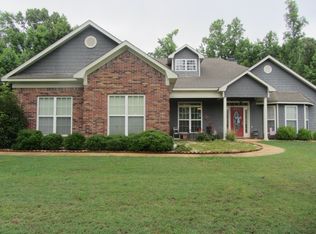
- $494,7004 bd3 ba2.7k sqft3057 Bentley Dr, Upatoi, GA 31829Off Market
- $378,2004 bd4 ba2k sqft3051 Bentley Dr, Upatoi, GA 31829Off Market

- $444,4004 bd3 ba2.6k sqft3063 Bentley Dr, Upatoi, GA 31829Off Market
- $456,4004 bd2 ba2.8k sqft3064 Bentley Dr, Upatoi, GA 31829Off Market
- $422,6005 bd3 ba2.8k sqft3045 Bentley Dr, Upatoi, GA 31829Off Market
- $530,0004 bd3 ba3k sqft3048 Bentley Dr, Upatoi, GA 31829Off Market
Nearby schools
GreatSchools rating
- 7/10Mathews Elementary SchoolGrades: PK-5Distance: 6 mi
- 8/10Aaron Cohn Middle SchoolGrades: 6-8Distance: 5.2 mi
- 4/10Shaw High SchoolGrades: 9-12Distance: 10 mi
Schools provided by the listing agent
- Elementary: Forrest Road
- Middle: Midland
- High: Shaw
Source: GAMLS. This data may not be complete. We recommend contacting the local school district to confirm school assignments for this home.


Get pre-qualified for a loan
At Zillow Home Loans, we can pre-qualify you in as little as 5 minutes with no impact to your credit score.An equal housing lender. NMLS #10287.
- Georgia
- Muscogee County
- Upatoi
- 31829
- 3056 Bentley Dr
Nearby cities
Nearby zip codes
Other Upatoi Topics
