Skip main navigation
Closed
  • $689,900

    3056 Carrie Taylor Cir, Clarksville, TN 37043

    4beds
    3,270sqft
    Single Family Residence, Residential
    Built in 2015
    0.47 Acres Lot
    $692,700 Zestimate®
    $211/sqft
    $3,079 Estimated rent

    Home value

    $692,700

    $651,000 - $734,000

    $3,079/mo

    Zestimate® history
    Loading
    Loading...

    Owner options

    List your home for rent

    $3,079/mo

    Rent Zestimate®

    Find your next renter with Zillow Rental Manager. Plus, with online applications, you can quickly screen prospective tenants – for free.

    Learn more

    $3,079/mo

    Rent Zestimate®

    Refinance and save

    $4,078/mo

    Est. payment

    Refinancing to a lower rate could help reduce your monthly payments and save thousands over the life of the loan.

    See today's rates

    $4,078/mo

    Est. payment

    Explore your selling options

    Work with a Zillow partner agent

    Leverage their expertise and Zillow's premium Showcase listings to get your home seen by more buyers.

    Get started

    List with your own agent

    Get your home in front of millions of buyers by listing it on Zillow.

    Learn how to do it

    Sell it yourself

    Take full control of how buyers see your home on Zillow by listing For Sale by Owner (FSBO).

    List your home

    What's special

    Softened waterGas stoveDouble ovensBackyard paradiseVanity areaSpacious open-concept floorplanTranquil afternoons
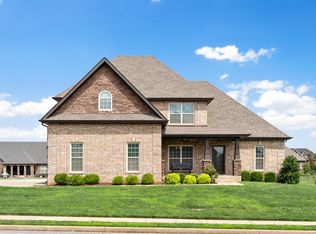
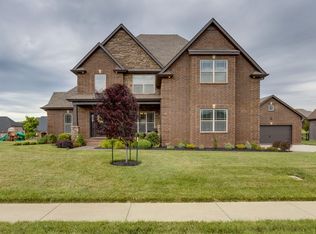
    Coming Soon-Professional photos will be back 6/11. **Welcome to Your Dream Home in Clarksville, TN!** This immaculately maintained 4-bedroom, 3.5-bathroom gem is the perfect blend of comfort and elegance. As you step inside, you'll be greeted by a spacious open-concept floorplan with formal dining room and a bight and airy great room. The heart of the home awaits you in the beautifully designed eat-in kitchen, a chef's dream! You will find ample counter space for culinary creations, a gas stove, double ovens, and a spacious layout including bar area, pantry, and eating area. The adjacent keeping room with cozy stone fireplace provides an inviting space, ensuring that everyone stays connected. Retreat to your luxurious owner's suite complete with en-suite bath which offers luxurious finishes, walk in tiled shower, softened water, double sinks, a vanity area, and generous storage options, this sanctuary is everything you've dreamed of. Next you will head upstairs, this space is made for entertaining guests and would make a perfect private quarters. You have your spacious bonus room, full bathroom, and your 4th bedroom. If the inside hasn't taken your breath away yet then wait until you step outside into your very own backyard paradise! The all season porch opens to an enchanting outdoor space where tranquil afternoons can be spent by the fire pit—perfect for roasting marshmallows or sharing stories under starlit skies. Stunning hardscapes and professional landscaping create an inviting atmosphere as you sip your morning coffee or entertain in style. In addition to the attached side entry garage with overhead storage you also have a brick storage building/workshop w/electric, a newer built detached brick garage (oversized:16x22), as well as extended parking in the driveway. This home is sure to check all of your boxes, so don't miss out. Schedule your private showing today!

    Zillow last checked:

    Listing updated:

    Listed by:

    Ashley Oesch 931-436-1611,

    Benchmark Realty

    Bought with:

    Billie Jo Thomas, 261765

    Crye-Leike, Inc., REALTORS

    Source: RealTracs MLS as distributed by MLS GRID,MLS#: 2899432MLS Logo

    Facts & features

    Interior

    Bedrooms & bathrooms
    • Bedrooms: 4
    • Bathrooms: 4
    • Full bathrooms: 3
    • 1/2 bathrooms: 1
    • Main level bedrooms: 3
    Bedroom 1
    • Features: Suite
    • Level: Suite
    • Area: 288 Square Feet
    • Dimensions: 18x16
    Bedroom 2
    • Area: 144 Square Feet
    • Dimensions: 12x12
    Bedroom 3
    • Area: 144 Square Feet
    • Dimensions: 12x12
    Bonus room
    • Features: Over Garage
    • Level: Over Garage
    • Area: 299 Square Feet
    • Dimensions: 23x13
    Dining room
    • Features: Formal
    • Level: Formal
    • Area: 156 Square Feet
    • Dimensions: 13x12
    Kitchen
    • Features: Eat-in Kitchen
    • Level: Eat-in Kitchen
    • Area: 364 Square Feet
    • Dimensions: 28x13
    Living room
    • Area: 270 Square Feet
    • Dimensions: 18x15
    Heating
    • Central
    Cooling
    • Central Air
    Appliances
    • Included: Double Oven, Built-In Gas Range, Dishwasher, Microwave, Stainless Steel Appliance(s)
    • Laundry: Electric Dryer Hookup, Washer Hookup
    Features
    • Ceiling Fan(s), Entrance Foyer, Extra Closets, In-Law Floorplan, Open Floorplan, Pantry, Redecorated, Walk-In Closet(s), High Speed Internet
    • Flooring: Carpet, Wood, Tile
    • Basement: Crawl Space
    • Number of fireplaces: 1
    • Fireplace features: Gas
    Interior area
    • Total structure area: 3,270
    • Total interior livable area: 3,270 sqft
    • Finished area above ground: 3,270

    Property

    Parking
    • Total spaces: 3
    • Parking features: Attached/Detached
    • Garage spaces: 3
    Features
    • Levels: Two
    • Stories: 2
    • Patio & porch: Porch, Covered, Patio, Screened
    Lot
    • Size: 0.47 Acres
    Details
    • Parcel number: 063034P C 03200 00001034P
    • Special conditions: Standard

    Construction

    Type & style
    • Home type: SingleFamily
    • Architectural style: Ranch
    • Property subtype: Single Family Residence, Residential
    Materials
    • Brick
    • Roof: Shingle
    Condition
    • New construction: No
    • Year built: 2015

    Utilities & green energy

    • Sewer: Public Sewer
    • Water: Public
    • Utilities for property: Water Available

    Community & HOA

    Community
    • Security: Security System
    • Subdivision: Boyer Farms
    HOA
    • Has HOA: Yes
    • HOA fee: $44 monthly
    Location
    • Region: Clarksville

    Financial & listing details

    • Price per square foot: $211/sqft
    • Tax assessed value: $692,700
    • Annual tax amount: $3,197
    • Date on market: 6/9/2025

    Price history

    DateEventPrice
    7/11/2025Sold$689,900$211/sqft
    Source: RealTracs MLS as distributed by MLS GRID #2899432 Report a problem
    6/12/2025Contingent$689,900$211/sqft
    Source: RealTracs MLS as distributed by MLS GRID #2899432 Report a problem
    6/9/2025Listed for sale$689,900+56.8%$211/sqft
    Source: RealTracs MLS as distributed by MLS GRID #2899432 Report a problem
    3/16/2020Sold$439,900$135/sqft
    Source: RealTracs MLS as distributed by MLS GRID #2086917 Report a problem
    10/3/2019Price change$439,900-1.1%$135/sqft
    Source: Quirion Realty #2086917 Report a problem
    6/27/2019Price change$444,900-1.1%$136/sqft
    Source: Exit Realty Screamin Eagle #2021534 Report a problem
    3/19/2019Listed for sale$449,900+12.8%$138/sqft
    Source: Exit Realty Screamin Eagle #2021534 Report a problem
    1/28/2015Sold$398,700$122/sqft
    Source: Public Record Report a problem

    Public tax history

    YearProperty taxesTax assessment
    2024$3,637 +13.8%$173,175 +62%
    2023$3,197 +4.1%$106,925
    2022$3,071 0%$106,925 +4.1%
    2021$3,071 +0%$102,700
    2020$3,071 0%$102,700
    2019$3,071 $102,700 +21.9%
    2018$3,071 +4.5%$84,225 -12%
    2017$2,940 $95,750
    2016$2,940 +3.2%$95,750
    2015$2,848 +566.1%$95,750 +566.1%
    2014$428 +1.8%$14,375 +7.5%
    2011$420 $13,375
    Find assessor info on the county website

    Neighborhood: 37043

    Nearby schools

    GreatSchools rating
    Schools provided by the listing agent
    • Elementary: Oakland Elementary
    • Middle: Kirkwood Middle
    • High: Kirkwood High

    Source: RealTracs MLS as distributed by MLS GRID. This data may not be complete. We recommend contacting the local school district to confirm school assignments for this home.

    Get a cash offer in 3 minutes
    Find out how much your home could sell for in as little as 3 minutes with a no-obligation cash offer.
    Estimated market value
    $692,700
    Get a cash offer in 3 minutes
    Find out how much your home could sell for in as little as 3 minutes with a no-obligation cash offer.
    Estimated market value
    $692,700