Skip main navigation
Off market
  • $281,700

    3056 Chico Dr, Forney, TX 75126

    4beds
    2,156sqft
    Single Family Residence
    Built in 2021
    7,492.32 Square Feet Lot
    $281,700 Zestimate®
    $131/sqft
    $2,718 Estimated rent

    Home value

    $281,700

    $268,000 - $296,000

    $2,718/mo

    Zestimate® history
    Loading
    Loading...

    Owner options

    List your home for rent

    $2,718/mo

    Rent Zestimate®

    Find your next renter with Zillow Rental Manager. Plus, with online applications, you can quickly screen prospective tenants – for free.

    Learn more

    $2,718/mo

    Rent Zestimate®

    Refinance and save

    $2,508/mo

    Est. payment

    Refinancing to a lower rate could help reduce your monthly payments and save thousands over the life of the loan.

    See today's rates

    $2,508/mo

    Est. payment

    Explore your selling options

    Work with a Zillow partner agent

    Leverage their expertise and Zillow's premium Showcase listings to get your home seen by more buyers.

    Get started

    List with your own agent

    Get your home in front of millions of buyers by listing it on Zillow.

    Learn how to do it

    Sell it yourself

    Take full control of how buyers see your home on Zillow by listing For Sale by Owner (FSBO).

    List your home

    What's special

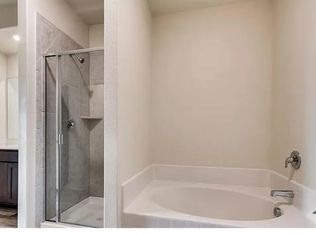
    Click the Virtual Tour link to view the 3D walkthrough. Welcome home to this desirable neighborhood! The main level is flooded with an abundance of natural light, creating an inviting and cheerful atmosphere. The spacious living room flows into the open kitchen, making it the perfect space for entertaining guests or spending time with loved ones. The kitchen is equipped with granite countertops, ample cabinetry and stainless steel appliances. Convenience is key, and this home delivers with a half bath located on the main level, ideal for guests and everyday use. The main level also features a lovely primary suite, offering privacy and comfort. The ensuite bathroom boasts a large walk-in closet and a standalone shower. The 3 upper bedrooms share a full bath. Situated on a large lot, the sprawling backyard presents endless possibilities for customization. Local schools are conveniently located within the neighborhood as well as a swimming pool. Get settled just in time for summer!

    This property is off market, which means it's not currently listed for sale or rent on Zillow. This may be different from what's available on other websites or public sources.

    Zillow last checked:

    Listing updated:

    Listed by:

    Dani Palmer 0629955 844-819-1373,

    Orchard Brokerage 844-819-1373,

    Natalie Raczka 512-317-1819,

    Orchard Brokerage

    Bought with:

    Jordan Alvarado

    Josh DeShong Real Estate, LLC

    Source: NTREIS,MLS#: 20336427

    Facts & features

    Interior

    Bedrooms & bathrooms
    • Bedrooms: 4
    • Bathrooms: 3
    • Full bathrooms: 2
    • 1/2 bathrooms: 1
    Primary bedroom
    • Features: En Suite Bathroom, Walk-In Closet(s)
    • Level: First
    • Dimensions: 13 x 13
    Bedroom
    • Level: Second
    • Dimensions: 15 x 11
    Bedroom
    • Level: Second
    • Dimensions: 12 x 11
    Bedroom
    • Level: Second
    • Dimensions: 15 x 13
    Primary bathroom
    • Features: Built-in Features, En Suite Bathroom, Linen Closet, Walk-In Closet(s)
    • Level: First
    • Dimensions: 10 x 10
    Bathroom
    • Features: Built-in Features
    • Level: Second
    • Dimensions: 11 x 5
    Breakfast room nook
    • Level: First
    • Dimensions: 9 x 8
    Half bath
    • Level: First
    • Dimensions: 5 x 5
    Kitchen
    • Features: Breakfast Bar, Built-in Features, Granite Counters, Pantry
    • Level: First
    • Dimensions: 12 x 9
    Laundry
    • Level: First
    • Dimensions: 5 x 5
    Living room
    • Level: First
    • Dimensions: 17 x 16
    Heating
    • Central
    Cooling
    • Central Air, Ceiling Fan(s)
    Appliances
    • Included: Dishwasher, Disposal, Gas Range, Microwave
    • Laundry: Common Area, Laundry in Utility Room
    Features
    • Decorative/Designer Lighting Fixtures, Granite Counters, High Speed Internet, Pantry, Cable TV, Walk-In Closet(s)
    • Flooring: Carpet, Laminate
    • Windows: Window Coverings
    • Has basement: No
    • Has fireplace: No
    Interior area
    • Total interior livable area: 2,156 sqft

    Property

    Parking
    • Total spaces: 2
    • Parking features: Concrete, Driveway, Garage Faces Front, Garage
    • Attached garage spaces: 2
    • Has uncovered spaces: Yes
    Features
    • Levels: Two
    • Stories: 2
    • Exterior features: Private Yard
    • Pool features: None, Community
    • Fencing: Back Yard,Fenced,Wood
    Lot
    • Size: 7,492 sqft
    • Features: Back Yard, Interior Lot, Lawn, Landscaped, Subdivision
    • Residential vegetation: Grassed
    Details
    • Parcel number: 201996

    Construction

    Type & style
    • Home type: SingleFamily
    • Architectural style: Traditional,Detached
    • Property subtype: Single Family Residence
    Materials
    • Brick
    • Foundation: Slab
    • Roof: Composition
    Condition
    • Year built: 2021

    Utilities & green energy

    • Sewer: Public Sewer
    • Water: Public
    • Utilities for property: Electricity Available, Phone Available, Sewer Available, Water Available, Cable Available

    Community & neighborhood

    Community
    • Community features: Pool, Trails/Paths, Curbs, Sidewalks
    Location
    • Region: Forney
    • Subdivision: Windmill Farms

    HOA & financial

    HOA
    • Has HOA: Yes
    • HOA fee: $535 annually
    • Services included: All Facilities, Association Management
    • Association name: Essex Association Management, LP
    • Association phone: 972-428-2030

    Other

    Other facts
    • Listing terms: Cash,Conventional,FHA,VA Loan

    Price history

    DateEventPrice
    10/19/2023Listing removed--
    Source: Zillow Rentals Report a problem
    10/13/2023Price change$2,225-1.1%$1/sqft
    Source: Zillow Rentals Report a problem
    10/7/2023Price change$2,250-2.2%$1/sqft
    Source: Zillow Rentals Report a problem
    9/29/2023Price change$2,300-1.1%$1/sqft
    Source: Zillow Rentals Report a problem
    9/23/2023Price change$2,325-1.1%$1/sqft
    Source: Zillow Rentals Report a problem
    9/12/2023Listed for rent$2,350$1/sqft
    Source: Zillow Rentals Report a problem
    7/3/2023Sold--
    Source: NTREIS #20336427 Report a problem
    6/8/2023Pending sale$327,000$152/sqft
    Source: NTREIS #20336427 Report a problem
    6/1/2023Contingent$327,000$152/sqft
    Source: NTREIS #20336427 Report a problem
    5/26/2023Price change$327,000+9.8%$152/sqft
    Source: NTREIS #20336427 Report a problem
    3/17/2021Pending sale$297,900$138/sqft
    Source: NTREIS #14534977 Report a problem

    Public tax history

    YearProperty taxesTax assessment
    2025$8,431 +14.9%$306,440 -2.4%
    2024$7,337 -0.5%$314,000 -0.7%
    2023$7,376 -8.1%$316,340 +4.1%
    2022$8,028 +684.3%$303,957 +750.2%
    2021$1,024 +8.2%$35,750 +10%
    2020$946 $32,500

    Find assessor info on the county website

    Neighborhood: 75126

    Nearby schools

    GreatSchools rating
    Schools provided by the listing agent
    • Elementary: Blackburn
    • Middle: Brown
    • High: North Forney
    • District: Forney ISD

    Source: NTREIS. This data may not be complete. We recommend contacting the local school district to confirm school assignments for this home.

    Get a cash offer in 3 minutes
    Find out how much your home could sell for in as little as 3 minutes with a no-obligation cash offer.
    Estimated market value
    $281,700
    Get a cash offer in 3 minutes
    Find out how much your home could sell for in as little as 3 minutes with a no-obligation cash offer.
    Estimated market value
    $281,700