Nice 4 bedroom 3.5 bath colonial. This home features 3 finished levels and a 2 car garage. This home has a formal dining and living room with a family room off of the kitchen. Upstairs you will find 4 bedrooms with a primary bath off of the owners suite. The finished lower level has a great room and a full bath with a walk out to the rear yard. The home has solar panels and many updated items. This home is being offered as-is the owner will make no updates or repairs.
For sale
$525,000
3056 Ciesta Ct, Manchester, MD 21102
4beds
2,734sqft
Single Family Residence
Built in 2002
0.33 Acres Lot
$520,000 Zestimate®
$192/sqft
$-- HOA
What's special
Solar panels
- 63 days
- 399
- 9
Zillow last checked:
Listing updated:
Listed by:
Dan Blockinger 410-615-3123,
RE/MAX Realty Plus 301-831-5600
Source: Bright MLS,MLS#: MDCR2036640
Facts & features
Interior
Bedrooms & bathrooms
- Bedrooms: 4
- Bathrooms: 4
- Full bathrooms: 3
- 1/2 bathrooms: 1
- Main level bathrooms: 1
Rooms
- Room types: Living Room, Dining Room, Primary Bedroom, Bedroom 2, Bedroom 3, Bedroom 4, Kitchen, Game Room, Family Room, Foyer
Primary bedroom
- Features: Flooring - Carpet
- Level: Upper
Bedroom 2
- Features: Flooring - Carpet
- Level: Upper
Bedroom 3
- Features: Flooring - Carpet
- Level: Upper
Bedroom 4
- Features: Flooring - Carpet
- Level: Upper
Dining room
- Features: Flooring - Carpet
- Level: Main
Family room
- Features: Flooring - Carpet
- Level: Main
Foyer
- Features: Flooring - HardWood
- Level: Main
Game room
- Features: Flooring - Carpet
- Level: Lower
Kitchen
- Features: Flooring - Tile/Brick
- Level: Main
Living room
- Features: Flooring - Carpet
- Level: Main
Heating
- Forced Air, Natural Gas
Cooling
- Central Air, Electric
Appliances
- Included: Stainless Steel Appliance(s), Dishwasher, Dryer, Exhaust Fan, Gas Water Heater
Features
- Kitchen - Country, Dry Wall
- Flooring: Carpet, Ceramic Tile, Luxury Vinyl
- Basement: Connecting Stairway,Exterior Entry,Finished
- Has fireplace: No
Interior area
- Total structure area: 2,972
- Total interior livable area: 2,734 sqft
- Finished area above ground: 1,990
- Finished area below ground: 744
Video & virtual tour
Property
Parking
- Total spaces: 2
- Parking features: Garage Faces Front, Garage Door Opener, Asphalt, Off Street, Attached
- Attached garage spaces: 2
- Has uncovered spaces: Yes
Accessibility
- Accessibility features: None
Features
- Levels: Two
- Stories: 2
- Pool features: None
Lot
- Size: 0.33 Acres
Details
- Additional structures: Above Grade, Below Grade
- Parcel number: 0706064698
- Zoning: R-150
- Special conditions: Standard
Construction
Type & style
- Home type: SingleFamily
- Architectural style: Colonial
- Property subtype: Single Family Residence
Materials
- Vinyl Siding
- Foundation: Brick/Mortar
- Roof: Architectural Shingle
Condition
- Average
- New construction: No
- Year built: 2002
Details
- Builder name: BOB WARD
Utilities & green energy
- Sewer: Public Sewer
- Water: Public
Community & HOA
Community
- Subdivision: Manchester Farms
HOA
- Has HOA: No
Location
- Region: Manchester
- Municipality: MANCHESTER
Financial & listing details
- Price per square foot: $192/sqft
- Tax assessed value: $228,680
- Annual tax amount: $2,860
- Date on market: 7/28/2026
- Listing agreement: Exclusive Right To Sell
- Ownership: Fee Simple
Estimated market value
$520,000
$494,000 - $546,000
$3,313/mo
Price history
| Date | Event | Price |
|---|---|---|
| 7/28/2026 | Listed for sale | $525,000+61.2%$192/sqft |
Source:  Bright MLS #MDCR2036640 Report a problem Bright MLS #MDCR2036640 Report a problem | ||
| 1/22/2008 | Sold | $325,600+81.1%$119/sqft |
Source: Public Record Report a problem | ||
| 7/11/2002 | Sold | $179,787$66/sqft |
Source: Public Record Report a problem | ||
Public tax history
| Year | Property taxes | Tax assessment |
|---|---|---|
| 2025 | $5,924 +8.4% | $440,100 +8.4% |
| 2024 | $5,463 +9.2% | $405,833 +9.2% |
| 2023 | $5,001 +10.2% | $371,567 +10.2% |
| 2022 | $4,540 +3.3% | $337,300 +3.3% |
| 2021 | $4,396 +3.4% | $326,600 +3.4% |
| 2020 | $4,252 +3.5% | $315,900 +3.5% |
| 2019 | $4,108 +333% | $305,200 +5.5% |
| 2018 | $949 -74.2% | $289,233 +5.8% |
| 2017 | $3,678 | $273,267 +6.2% |
| 2016 | -- | $257,300 |
| 2015 | -- | $257,300 |
| 2014 | -- | $257,300 -3.8% |
| 2013 | -- | $267,600 |
| 2012 | -- | $267,600 |
| 2011 | -- | $267,600 -21.7% |
| 2010 | -- | $341,880 +12.4% |
| 2009 | -- | $304,146 +14.2% |
| 2008 | -- | $266,413 +16.5% |
| 2007 | -- | $228,680 +7.4% |
| 2006 | -- | $212,870 +8% |
| 2005 | -- | $197,060 +8.7% |
| 2004 | -- | $181,250 +3.2% |
| 2003 | -- | $175,632 +3.3% |
| 2002 | -- | $170,016 +240% |
| 2001 | -- | $50,000 |
Find assessor info on the county website
Monthly payment
Est. payment
Payment breakdown
Explore the cost of this home by adjusting the details. Changes won't be saved.Climate risks
Neighborhood: 21102
Nearby schools
Schools provided by the listing agent
- District: Carroll County Public Schools
Source: Bright MLS. This data may not be complete. We recommend contacting the local school district to confirm school assignments for this home.

Similar homes
- $534,9004 bd3 ba2.4k sqft2951 Abbey Dr, Manchester, MD 21102For Sale
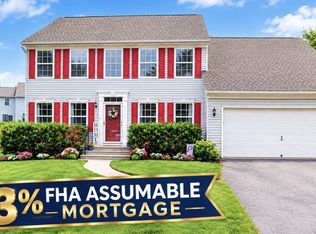
 MLS ID #MDCR2036240, melinda smith, RE/MAX Solutions. Bright MLS
 - $619,9004 bd4 ba3.5k sqft2805 Ridgeleigh Ct, Manchester, MD 21102For Sale
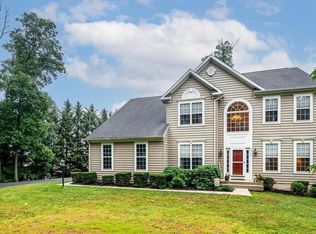 MLS ID #MDCR2036028, Julia Gonzalez, Monument Sotheby's International Realty. Bright MLS
 - $499,9004 bd3 ba3.1k sqft3413 Hartzdale Dr, Manchester, MD 21102For Sale
 MLS ID #MDCR2037074, Damon Poquette, Keller Williams Realty Centre. Bright MLS
 - $575,0003 bd3 ba3.1k sqft5311 Black Rock Rd, Manchester, MD 21102For Sale
 MLS ID #MDCR2037568, Christine Gibbon, EXP Realty, LLC. Bright MLS
 - $489,0003 bd3 ba1.8k sqft3112 Keeney Dr, Manchester, MD 21102For SaleMLS ID #MDCR2037402, Jessica Galasco, Monument Sotheby's International Realty. Bright MLS
- $725,0004 bd3 ba2.8k sqft4724 Old Germany Ct, Manchester, MD 21102For SaleMLS ID #MDCR2037772, Michelle Donovan, Long & Foster Real Estate, Inc.. Bright MLS
- $533,5004 bd3 ba2.7k sqft530 Mount Holly Dr, Westminster, MD 21157For SaleMLS ID #MDCR2036936, Grace Cloutier, Berkshire Hathaway HomeServices Homesale Realty. Bright MLS
- $475,0003 bd2 ba2k sqft1717 Marsue Dr, Hampstead, MD 21074For SaleMLS ID #MDCR2037666, Karen Luster, Long & Foster Real Estate, Inc.. Bright MLS
- $525,0004 bd3 ba3.7k sqft1165 Fox Run Ter, Hanover, PA 17331For SaleMLS ID #PAAD2025270, Cheri Chenoweth, Redfin Corporation. Bright MLS
- $519,9504 bd2 ba1.9k sqft1906 Suffolk Rd, Finksburg, MD 21048For SaleMLS ID #MDCR2037352, Gene Drubetskoy, EXP Realty, LLC. Bright MLS
- $525,0004 bd3 ba2.9k sqft25 John Edward Dr, Littlestown, PA 17340For SaleMLS ID #PAAD2024480, Troy Engle, Berkshire Hathaway HomeServices Homesale Realty. Bright MLS
- $599,9994 bd4 ba2.8k sqft511 Marshall Dr, Westminster, MD 21157For SaleMLS ID #MDCR2037028, Bob Lucido, Keller Williams Lucido Agency. Bright MLS
- $685,0004 bd3 ba3.3k sqftNone Available, Hampstead, MD 21074For SaleMLS ID #MDCR2036526, Laura Christensen, Berkshire Hathaway HomeServices PenFed Realty. Bright MLS
- $542,0005 bd5 ba3.5k sqft1915 Oak Hills Dr, Hanover, PA 17331For SaleMLS ID #PAYK2109186, Terrie Myers, Iron Valley Real Estate of York County. Bright MLS
- $525,0005 bd5 ba2.7k sqft3050 Hooper Rd, New Windsor, MD 21776For SaleMLS ID #MDCR2037866, Kelly Rumbaugh, Keller Williams Legacy. Bright MLS
- $587,7004 bd3 ba2.3k sqft4875 Arnold Rd, Glenville, PA 17329For SaleMLS ID #PAYK2108656, Stacey White, Coldwell Banker Realty. Bright MLS
- $599,0004 bd3 ba2.4k sqft3385 Jeffrey Lori South Dr, Finksburg, MD 21048For SaleMLS ID #MDCR2036252, Vicki King, Samson Properties. Bright MLS
- $629,0004 bd3 ba3.1k sqft2380 Moreau Dr, Westminster, MD 21158For SaleMLS ID #MDCR2033082, Ali Haghgoo, EXP Realty, LLC. Bright MLS
- $475,0005 bd5 ba3.1k sqft132 Dunrovin Ave, Westminster, MD 21158For SaleMLS ID #MDCR2034770, Kelly Rumbaugh, Keller Williams Legacy. Bright MLS
- $530,0003 bd2 ba1.7k sqft3502 Pleasant Plains Dr, Reisterstown, MD 21136For SaleMLS ID #MDCR2035964, Lee Moreno, Coldwell Banker Realty. Bright MLS
