Skip main navigation
Closed
  • $564,000

    3056 Cooks Landing Ct, Hermitage, TN 37076

    3beds
    2,624sqft
    Single Family Residence, Residential
    Built in 2015
    10,018 Square Feet Lot
    $563,800 Zestimate®
    $215/sqft
    $2,916 Estimated rent

    Home value

    $563,800

    $530,000 - $598,000

    $2,916/mo

    Zestimate® history
    Loading
    Loading...

    Owner options

    List your home for rent

    $2,916/mo

    Rent Zestimate®

    Find your next renter with Zillow Rental Manager. Plus, with online applications, you can quickly screen prospective tenants – for free.

    Learn more

    $2,916/mo

    Rent Zestimate®

    Refinance and save

    $3,295/mo

    Est. payment

    Refinancing to a lower rate could help reduce your monthly payments and save thousands over the life of the loan.

    See today's rates

    $3,295/mo

    Est. payment

    Explore your selling options

    Work with a Zillow partner agent

    Leverage their expertise and Zillow's premium Showcase listings to get your home seen by more buyers.

    Get started

    List with your own agent

    Get your home in front of millions of buyers by listing it on Zillow.

    Learn how to do it

    Sell it yourself

    Take full control of how buyers see your home on Zillow by listing For Sale by Owner (FSBO).

    List your home

    What's special

    Cozy gas fireplaceDeep tandem garageFenced backyardAggregate drivewayCovered front porchFormal dining roomFrench drain system
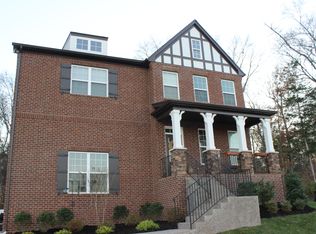
    SPACE, PRIVACY & COMMUNITY—Everything Your Family Wants, Walking Distance to the Lake! Tucked inside one of Hermitage’s most desirable and private communities, this 3-bedroom, 2.5-bath all-brick home offers a rare opportunity in the sought-after Cooks Landing—a quaint neighborhood of just 42 homes. Situated on a cul-du-sac street, with 2,624 sq ft of thoughtfully designed space, this unique semi-split level layout includes a private upper-level owner’s suite, a spacious bonus/recreation room perfect for movie nights or a second family room, and a main living area warmed by a cozy gas fireplace and hardwood flooring throughout. The formal dining room, currently used as a study, features bookcases—ideal for welcoming guests or enjoying a quiet read. The fenced backyard, which backs up to wooded land for added privacy, includes a covered deck with ceiling fan and a French drain system for improved drainage and low-maintenance outdoor living. A covered front porch, aggregate driveway, and deep tandem garage—large enough for three vehicles (or a boat!)—add to the home's practicality and convenience. Freshly painted and move-in ready, this home also features a new dishwasher, energy-efficient appliances, and dual HVAC units for year-round comfort. Enjoy walking access to the Cooks Landing boat ramp, complete with a beach and dock—perfect for fishermen, outdoor people and lake lovers! Don’t miss your chance to own this peaceful haven in a tight-knit and friendly and inviting community! 3056 Cooks Landing Court is waiting for you!

    Zillow last checked:

    Listing updated:

    Listed by:

    David Jordan 615-579-8574,

    Keller Williams Realty - Murfreesboro

    Bought with:

    Jeff Jolly, 298692

    Crye-Leike, Inc., REALTORS

    Source: RealTracs MLS as distributed by MLS GRID,MLS#: 2889837MLS Logo

    Facts & features

    Interior

    Bedrooms & bathrooms
    • Bedrooms: 3
    • Bathrooms: 3
    • Full bathrooms: 2
    • 1/2 bathrooms: 1
    Heating
    • Central, Electric, Forced Air, Furnace
    Cooling
    • Ceiling Fan(s), Central Air, Electric
    Appliances
    • Included: Cooktop, Gas Range, Dishwasher, Disposal, Microwave, Refrigerator
    Features
    • Bookcases, Ceiling Fan(s), Entrance Foyer, Extra Closets, Walk-In Closet(s), Kitchen Island
    • Flooring: Wood
    • Basement: None,Crawl Space
    • Number of fireplaces: 1
    • Fireplace features: Gas
    Interior area
    • Total structure area: 2,624
    • Total interior livable area: 2,624 sqft
    • Finished area above ground: 2,624

    Property

    Parking
    • Total spaces: 5
    • Parking features: Garage Door Opener, Garage Faces Front, Aggregate, Driveway
    • Attached garage spaces: 3
    • Uncovered spaces: 2
    Features
    • Levels: Two
    • Stories: 2
    • Patio & porch: Deck, Covered, Patio
    Lot
    • Size: 10,018 Square Feet
    • Dimensions: 74 x 130
    Details
    • Parcel number: 109080A01600CO
    • Special conditions: Standard

    Construction

    Type & style
    • Home type: SingleFamily
    • Architectural style: Contemporary
    • Property subtype: Single Family Residence, Residential
    Materials
    • Brick
    • Roof: Shingle
    Condition
    • New construction: No
    • Year built: 2015

    Utilities & green energy

    • Sewer: Public Sewer
    • Water: Public
    • Utilities for property: Electricity Available, Water Available
    Green energy
    • Green verification: ENERGY STAR Certified Homes

    Community & HOA

    Community
    • Subdivision: Cooks Landing
    HOA
    • Has HOA: Yes
    • HOA fee: $39 monthly
    • Second HOA fee: $150 one time
    Location
    • Region: Hermitage

    Financial & listing details

    • Price per square foot: $215/sqft
    • Tax assessed value: $572,900
    • Annual tax amount: $2,975
    • Date on market: 5/29/2025
    • Electric utility on property: Yes

    Price history

    DateEventPrice
    8/15/2025Sold$564,000-0.9%$215/sqft
    Source: RealTracs MLS as distributed by MLS GRID #2889837 Report a problem
    8/15/2025Pending sale$569,000$217/sqft
    Source: RealTracs MLS as distributed by MLS GRID #2889837 Report a problem
    6/30/2025Contingent$569,000$217/sqft
    Source: RealTracs MLS as distributed by MLS GRID #2889837 Report a problem
    6/23/2025Price change$569,000-3.4%$217/sqft
    Source: RealTracs MLS as distributed by MLS GRID #2889837 Report a problem
    6/11/2025Price change$588,900-1.7%$224/sqft
    Source: RealTracs MLS as distributed by MLS GRID #2889837 Report a problem
    5/29/2025Listed for sale$598,900+78.9%$228/sqft
    Source: RealTracs MLS as distributed by MLS GRID #2889837 Report a problem
    5/27/2015Sold$334,795$128/sqft
    Source: Public Record Report a problem

    Public tax history

    YearProperty taxesTax assessment
    2025$3,985 +34%$143,225 +40.7%
    2024$2,975 $101,800
    2023$2,975 $101,800
    2022$2,975 -1%$101,800
    2021$3,006 -3.8%$101,800 +23.4%
    2020$3,125 +37.5%$82,500
    2019$2,273 $82,500
    2018$2,273 $82,500
    2017$2,273 $82,500 +20.6%
    2016$2,273 -15.3%$68,400 +158.8%
    2015$2,684 +25.4%$26,425 +107.3%
    2014$2,140 $12,750
    2013-- $12,750
    2012-- $12,750
    Find assessor info on the county website

    Neighborhood: 37076

    Nearby schools

    GreatSchools rating
    Schools provided by the listing agent
    • Elementary: Ruby Major Elementary
    • Middle: Donelson Middle
    • High: McGavock Comp High School

    Source: RealTracs MLS as distributed by MLS GRID. This data may not be complete. We recommend contacting the local school district to confirm school assignments for this home.

    Get a cash offer in 3 minutes
    Find out how much your home could sell for in as little as 3 minutes with a no-obligation cash offer.
    Estimated market value
    $563,800
    Get a cash offer in 3 minutes
    Find out how much your home could sell for in as little as 3 minutes with a no-obligation cash offer.
    Estimated market value
    $563,800