Skip main navigation
Sold for $644,900
  • $644,900

    3056 Country Place Dr, Collierville, TN 38017

    5beds
    4,100sqft
    Single Family Residence
    Built in 1987
    1 Acres Lot
    $645,600 Zestimate®
    $157/sqft
    $3,661 Estimated rent

    Home value

    $645,600

    $613,000 - $678,000

    $3,661/mo

    Zestimate® history
    Loading
    Loading...

    Owner options

    List your home for rent

    $3,661/mo

    Rent Zestimate®

    Find your next renter with Zillow Rental Manager. Plus, with online applications, you can quickly screen prospective tenants – for free.

    Learn more

    $3,661/mo

    Rent Zestimate®

    Refinance and save

    $4,002/mo

    Est. payment

    Refinancing to a lower rate could help reduce your monthly payments and save thousands over the life of the loan.

    See today's rates

    $4,002/mo

    Est. payment

    Explore your selling options

    Work with a Zillow partner agent

    Leverage their expertise and Zillow's premium Showcase listings to get your home seen by more buyers.

    Get started

    List with your own agent

    Get your home in front of millions of buyers by listing it on Zillow.

    Learn how to do it

    Sell it yourself

    Take full control of how buyers see your home on Zillow by listing For Sale by Owner (FSBO).

    List your home

    What's special

    Updated bathroomsFull one-acre lotWhole-house generatorHuge playroomGenerous lotAdditional bonus roomTankless hot water heater
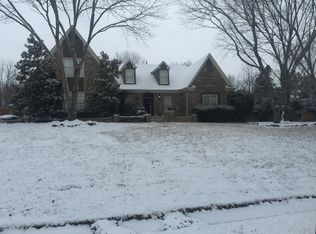
    Located in the desirable Houston Downs subdivision, this home sits on a full one-acre lot and offers exceptional space inside and out. The exterior has been freshly painted and includes an additional insulated two-car garage with a new motorized door, an attached workshop with a second door, and a separate storage shed. Inside, seller has painted throughout, had ceilings smoothed, and added recessed lighting. A tankless hot water heater and whole-house generator provide comfort and peace of mind year-round. With 5 bedrooms—including a spacious primary suite on the main level—this home is designed for flexibility and function. Upstairs, two updated bathrooms serve the remaining bedrooms, along with a huge playroom and an additional bonus room offering endless possibilities. Move-in ready and set on a generous lot in a sought-after neighborhood, this property is a must-see.

    Zillow last checked:

    Listing updated:

    Listed by:

    Laura Clark,

    Coldwell Banker Collins-Maury

    Bought with:

    Tyler Bowman

    Weichert, REALTORS-BenchMark

    Source: MAAR,MLS#: 10210792MLS Logo

    Facts & features

    Interior

    Bedrooms & bathrooms
    • Bedrooms: 5
    • Bathrooms: 4
    • Full bathrooms: 3
    • 1/2 bathrooms: 1
    Rooms
    • Room types: Play Room, Bonus Room, Entry Hall
    Primary bedroom
    • Features: Walk-In Closet(s), Smooth Ceiling, Carpet
    • Level: First
    • Area: 286
    • Dimensions: 13 x 22
    Bedroom 2
    • Features: Shared Bath, Smooth Ceiling, Carpet
    • Level: Second
    • Area: 210
    • Dimensions: 14 x 15
    Bedroom 3
    • Features: Walk-In Closet(s), Shared Bath, Smooth Ceiling, Carpet
    • Level: Second
    • Area: 120
    • Dimensions: 10 x 12
    Bedroom 4
    • Features: Walk-In Closet(s), Shared Bath, Smooth Ceiling, Carpet
    • Level: Second
    • Area: 168
    • Dimensions: 14 x 12
    Bedroom 5
    • Features: Shared Bath, Smooth Ceiling, Carpet
    • Level: Second
    • Area: 150
    • Dimensions: 10 x 15
    Primary bathroom
    • Features: Double Vanity, Whirlpool Tub, Separate Shower, Smooth Ceiling, Tile Floor, Full Bath
    Dining room
    • Features: Separate Dining Room
    • Area: 168
    • Dimensions: 12 x 14
    Kitchen
    • Features: Eat-in Kitchen, Pantry, Kitchen Island, Washer/Dryer Connections
    • Area: 140
    • Dimensions: 10 x 14
    Living room
    • Features: Separate Living Room
    • Area: 406
    • Dimensions: 14 x 29
    Office
    • Area: 432
    • Dimensions: 18 x 24
    Bonus room
    • Area: 594
    • Dimensions: 18 x 33
    Den
    • Dimensions: 0 x 0
    Heating
    • Central, Dual System
    Cooling
    • Central Air, Dual
    Appliances
    • Included: Gas Water Heater, Double Oven, Cooktop, Disposal, Dishwasher
    • Laundry: Laundry Room
    Features
    • Primary Down, Double Vanity Bath, Separate Tub & Shower, Full Bath Down, Half Bath Down, Smooth Ceiling, Walk-In Closet(s), Rear Stairs to Playroom, Living Room, Dining Room, Kitchen, Primary Bedroom, 1/2 Bath, 1 Bath, Laundry Room, 2nd Bedroom, 3rd Bedroom, 4th or More Bedrooms, 2 or More Baths, Play Room/Rec Room, Bonus Room, Square Feet Source: AutoFill (MAARdata) or Public Records (Cnty Assessor Site)
    • Flooring: Wood Laminate Floors, Part Carpet, Tile
    • Attic: Permanent Stairs
    • Number of fireplaces: 2
    • Fireplace features: Masonry, Living Room, In Other Room
    Interior area
    • Total interior livable area: 4,100 sqft

    Property

    Parking
    • Total spaces: 4
    • Parking features: Driveway/Pad, More than 3 Coverd Spaces, Storage, Workshop in Garage, Garage Door Opener, Garage Faces Side
    • Has garage: Yes
    • Covered spaces: 4
    • Has uncovered spaces: Yes
    Features
    • Stories: 2
    • Patio & porch: Screen Porch, Deck
    • Pool features: None
    • Has spa: Yes
    • Spa features: Bath
    • Fencing: Wood
    Lot
    • Size: 1 Acres
    • Dimensions: 156 x 300
    • Features: Some Trees, Level, Landscaped
    Details
    • Additional structures: Storage, Workshop
    • Parcel number: C0232B C00024

    Construction

    Type & style
    • Home type: SingleFamily
    • Architectural style: Traditional
    • Property subtype: Single Family Residence
    Materials
    • Wood/Composition
    • Foundation: Slab
    • Roof: Composition Shingles
    Condition
    • New construction: No
    • Year built: 1987

    Utilities & green energy

    • Sewer: Public Sewer
    • Water: Public

    Community & HOA

    Community
    • Security: Security System
    • Subdivision: Houston Downs Sec C
    Location
    • Region: Collierville

    Financial & listing details

    • Price per square foot: $157/sqft
    • Tax assessed value: $644,700
    • Annual tax amount: $4,868
    • Price range: $644.9K - $644.9K
    • Date on market: 12/4/2025
    • Cumulative days on market: 11 days

    Price history

    DateEventPrice
    1/27/2026Sold$644,900-0.8%$157/sqft
    Source: MAAR #10210792 Report a problem
    12/15/2025Pending sale$649,900$159/sqft
    Source: MAAR #10210792 Report a problem
    12/4/2025Listed for sale$649,900+31.3%$159/sqft
    Source: MAAR #10210792 Report a problem
    5/6/2021Sold$495,000+1%$121/sqft
    Source: MAAR #10093196 Report a problem
    3/29/2021Price change$489,900-1.8%$119/sqft
    Source: MAAR #10093196 Report a problem
    3/12/2021Price change$498,900-0.2%$122/sqft
    Source: MAAR #10093196 Report a problem
    3/9/2021Price change$499,900-2.9%$122/sqft
    Source: MAAR #10093196 Report a problem
    3/4/2021Price change$514,900+3%$126/sqft
    Source: MAAR #10094396 Report a problem
    2/8/2021Listed for sale$499,900$122/sqft
    Source: MAAR #10093196 Report a problem

    Public tax history

    YearProperty taxesTax assessment
    2025$6,947 +42.7%$161,175 +73.2%
    2024$4,868 $93,075
    2023$4,868 $93,075
    2022-- $93,075
    2021-- $93,075 +4.4%
    2020$3,612 $89,175
    2019$3,612 $89,175
    2018$3,612 -29.4%$89,175
    2017$5,119 +45.9%$89,175 +11.1%
    2016$3,508 +161.3%$80,275
    2014$1,343 $80,275
    2013-- $80,275 -14.5%
    2012-- $93,900
    2011-- $93,900
    2010-- $93,900
    2009-- $93,900 -1%
    2008-- $94,825
    2007-- $94,825
    2006-- $94,825
    2005-- $94,825 +25.8%
    2004-- $75,400
    2003-- $75,400
    2002-- $75,400
    2001-- $75,400 +14.4%
    2000-- $65,900
    Find assessor info on the county website

    Neighborhood: 38017

    Nearby schools

    GreatSchools rating
    Get pre-qualified for a loan
    At Zillow Home Loans, we can pre-qualify you in as little as 5 minutes with no impact to your credit score.

    An equal housing lender. NMLS #10287.

    Sell for more on Zillow
    Get a Zillow Showcase℠ listing at no additional cost and you could sell for .
    $645,600
    2% more
    +$12,912
    With Zillow Showcase(estimated)
    $658,512