Skip main navigation
Off market
  • $668,100

    3056 Dartmouth Dr, Greenville, NC 27858

    3beds
    5,388sqft
    SingleFamily
    Built in 1986
    8,372 Square Feet Lot
    $668,100 Zestimate®
    $124/sqft
    $2,478 Estimated rent

    Home value

    $668,100

    $601,000 - $748,000

    $2,478/mo

    Zestimate® history
    Loading
    Loading...

    Owner options

    List your home for rent

    $2,478/mo

    Rent Zestimate®

    Find your next renter with Zillow Rental Manager. Plus, with online applications, you can quickly screen prospective tenants – for free.

    Learn more

    $2,478/mo

    Rent Zestimate®

    Refinance and save

    $4,325/mo

    Est. payment

    Refinancing to a lower rate could help reduce your monthly payments and save thousands over the life of the loan.

    See today's rates

    $4,325/mo

    Est. payment

    Explore your selling options

    Work with a Zillow partner agent

    Leverage their expertise and Zillow's premium Showcase listings to get your home seen by more buyers.

    Get started

    List with your own agent

    Get your home in front of millions of buyers by listing it on Zillow.

    Learn how to do it

    Sell it yourself

    Take full control of how buyers see your home on Zillow by listing For Sale by Owner (FSBO).

    List your home

    What's special

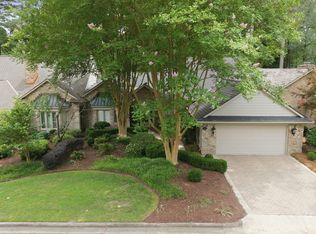
    PRIVATE SETTING!!! 3BR/3FullBA/2halfBA home. Beautiful 2 story entry w/curved formal staircase & adjoining formal parlor/library with hand-etched trim & top-lit built-in glass display shelves and wainscot-paneled walls. Large open living area (roughly 37x38) with 10'3" ceilings, commercial-grade PEI level 5 Italian marble tile floors, and remote-controlled Peterson Real-Fyre gas-log FP. Main gourmet kitchen as the centerpiece boasts a butcher-block island & copper sink with overhead cast-iron copper-pot-hanger next to a Blue-Star 48" convection gas oven, range & griddle with full-sized stainless-steel commercial ventilation brick chimney - even has a separate wall-mounted SouthBend 32" radiant gas broiler. Housed under the nearly 30' long curved Corian serving bar countertop are a built-in wine-cooler, commercial Hoshizaki "Sonic" (nugget/pebble) ice-machine, trash & recycling pullout, and Sub-Zero drink fridge & bar/prep-sink. Second (scullery) kitchen hidden behind main kitchen, has dual panel-matched Fisher Paykel dishwasher drawers on either side of a large dish-sink, built-in warming drawer and microwave along with accent lighting and ceiling-height cherry cabinets with backlit glass toppers and more built-ins. Separate double-door Sub-Zero refrigerators are hidden w/custom cabinet panels & four refrigerated DRAWERS in the adjacent Butler's Pantry, with a separate full-height freezer and separate walk-in pantry that can hold enough food to feed an army! Temperature-controlled lockable wine closets host over 250 bottles. Over-sized formal dining room boasts recessed accent lighting, wainscoting, chair-rail and 18" crown -- currently serving double-duty as a 4k home-theater w/ 10' power-recessed film-screen for AWOL Vision-Vanish Laser TV & Nakamichi Dragon 11.4.6 sound system! First-floor 30x15.5' Master boasts another marble-hearthed Peterson remote gas log FP, bay window with backlit display shelf & multiple custom built-in shelves. Mbath naturally has his/her vanities, bidet, tiled walk-in multi-head shower, Italian-tile flooring and a private exercise room with professional cork flooring, flowing into year-round climate-controlled sunroom w/travertine flooring & 20' vaulted ceiling. Enjoy the wall of windows to light your world with a barn-style oversized ceiling fan, 5-seat saltwater LED-lit spa with lounger, adjacent to an oversized 8kw hot-rock Cedar Sauna. Private fully-walled L-shaped patio extends over 160 feet around the back and side of the home with pavers, planters and built-in BBQ area with Fire Magic natural gas grill, Corian counter, cabinets and stainless sink with yet another commercial vent hood system. Off of the upstairs landing, the private carpeted oasis can be completely shut off from the main house, with its own foyer, offering two large bedrooms each with their own tile-floored full bath, as well as a separate climate-controlled storage room with further access to both a dedicated closet housing the UV-protected HVAC systems and 2 of the 3 enormous walk-in attic spaces (third attic is over garage). Attic areas have extensive lighting, gangway access, bluetooth controlled gable ventilation fans and even a hidden space to create yet another room! ALL bedroom closets throughout the home are fully cedar-wood lined. Top-of-the-line HiFi McIntosh stereo system with custom-integrated speakers pipes music throughout the downstairs, inside and out. Two-car garage hosts a Navien tankless hot-water & whole-house recirculating hot-water system, (instant & unlimited hot-water at all your taps!), & a digital timer control panel is just inside . Huge laundry room has ample full-ceiling-height storage and a half-bath. The quality throughout this all-brick-sided home with new casement windows downstairs on all three sides, and a Cedar Shake roof, is unparalleled in Pitt County! Entirely secured with commercial-level (alarm.com) system and Turing cameras around the perimeter. Make it your forever home today!

    This property is not currently displayed as for sale or rent on Zillow. This may be different from what's on other websites or public sources.

    Facts & features

    Interior

    Bedrooms & bathrooms
    • Bedrooms: 3
    • Bathrooms: 5
    • Full bathrooms: 3
    • 1/2 bathrooms: 2
    Heating
    • Forced air, Other, Electric, Gas
    Cooling
    • Central
    Appliances
    • Included: Dishwasher, Freezer, Garbage disposal, Microwave, Range / Oven, Refrigerator
    Features
    • 1st Floor Master, Ceiling - Vaulted, Ceiling Fan(s), Pantry, Security System, Blinds/Shades, Walk-in Shower, Gas Logs, Skylights, Solid Surface, Walk-In Closet, Foyer
    • Flooring: Tile, Other, Carpet
    • Basement: None
    • Attic: Stairs - Pull Down, Walk-In
    • Has fireplace: Yes
    Interior area
    • Total interior livable area: 5,388 sqft

    Property

    Parking
    • Parking features: Garage - Attached
    Features
    • Exterior features: Brick
    • Has spa: Yes
    • Fencing: Brick
    • Has view: Yes
    • View description: Park, Territorial
    Lot
    • Size: 8,372 Square Feet
    Details
    • Parcel number: 042448

    Construction

    Type & style
    • Home type: SingleFamily
    Materials
    • Foundation: Footing
    • Roof: Shake / Shingle
    Condition
    • Year built: 1986

    Community & HOA

    Community
    • Features: Fitness Center
    HOA
    • Has HOA: Yes
    • HOA fee: $220 monthly
    Location
    • Region: Greenville

    Financial & listing details

    • Price per square foot: $124/sqft
    • Tax assessed value: $651,918
    • Annual tax amount: $6,413

    Price history

    DateEventPrice
    9/25/2019Sold$429,000-9.2%$80/sqft
    Source: Hive MLS #100175533 Report a problem
    9/10/2019Listed for sale$472,500$88/sqft
    Source: ALDRIDGE & SOUTHERLAND #100175533 Report a problem
    8/20/2019Pending sale$472,500$88/sqft
    Source: ALDRIDGE & SOUTHERLAND #100175533 Report a problem
    7/15/2019Listed for sale$472,500-5.5%$88/sqft
    Source: ALDRIDGE & SOUTHERLAND #100175533 Report a problem
    11/30/2012Sold$500,000-9.1%$93/sqft
    Source: Public Record Report a problem
    7/18/2012Listing removed$550,000$102/sqft
    Source: Aldridge & Southerland, Inc. #103460 Report a problem
    4/29/2012Listed for sale$550,000$102/sqft
    Source: Aldridge & Southerland, Inc. #103460 Report a problem
    3/20/2012Listing removed$550,000$102/sqft
    Source: Aldridge & Southerland, Inc. #103460 Report a problem
    2/9/2012Listed for sale$550,000-4.2%$102/sqft
    Source: Aldridge & Southerland, Inc. #103460 Report a problem
    12/2/2011Listing removed$574,000$107/sqft
    Source: CENTURY 21 ELITE PROPERTIES #98132 Report a problem
    5/14/2011Price change$574,000-8.2%$107/sqft
    Source: Elite Properties #98132 Report a problem
    11/6/2010Listed for sale$625,000-10.7%$116/sqft
    Source: CENTURY 21 ELITE PROPERTIES #98132 Report a problem
    5/6/2009Listing removed$700,000$130/sqft
    Source: Century 21 #89761 Report a problem
    4/10/2009Listed for sale$700,000$130/sqft
    Source: Century 21 #89761 Report a problem

    Public tax history

    YearProperty taxesTax assessment
    2025$6,413 +110.7%$651,918
    2024$3,044 -40.2%$651,918 +54.2%
    2023$5,094 +0.2%$422,835
    2022$5,082 $422,835
    2021-- $422,835
    2020$5,125 -8.6%$422,835 -4.4%
    2019$5,610 +0.3%$442,513
    2018$5,593 $442,513
    2017$5,593 $442,513
    2016$5,593 $442,513 -3.8%
    2015$5,593 $460,156
    2014$5,593 $460,156
    2013-- $460,156
    2012-- $460,156 -0.7%
    2011-- $463,279
    2010-- $463,279
    2009-- $463,279
    2008-- $463,279 +5%
    2007-- $441,020
    2006-- $441,020
    2005-- $441,020
    2004-- $441,020 +23.8%
    2003-- $356,300
    2002-- $356,300
    2001-- $356,300
    Find assessor info on the county website

    Neighborhood: 27858

    Nearby schools

    GreatSchools rating
    Schools provided by the listing agent
    • Elementary: South Greenville
    • Middle: E. B. Aycock
    • High: J. H. Rose

    Source: The MLS. This data may not be complete. We recommend contacting the local school district to confirm school assignments for this home.

    Sell for more on Zillow
    Get a Zillow Showcase℠ listing at no additional cost and you could sell for .
    $668,100
    2% more
    +$13,362
    With Zillow Showcase(estimated)
    $681,462
    Sell for more on Zillow
    Get a Zillow Showcase℠ listing at no additional cost and you could sell for .
    $668,100
    2% more
    +$13,362
    With Zillow Showcase(estimated)
    $681,462