This charming home, conveniently located in Moraine, has been beautifully updated with a modern palette and stylish finishes. From the moment you step inside, you will be impressed with the little touches that make this home special. The stairs have been decorated with a wall-paper that evokes the look of botanical sketches. The main level is full of light that streams through the big picture windows, newly installed in 2022; it shines off the luxury vinyl plank flooring that flows throughout the open floor plan. The kitchen is a dream for any culinary enthusiast, featuring cabinets refreshed with paint and new hardware. A newer dishwasher, refrigerator, range/oven, and microwave are still in pristine condition and feature a modern matte stainless finish. Create meals effortlessly while enjoying a fresh, stylish space that balances functionality and design, complete with an island that accommodates bar stools right in the kitchen. Stepping through the sliding glass door onto the 2-tiered deck, a sanctuary awaits. Imagine quiet mornings, sipping coffee as you overlook your fully fenced backyard with freshly planted fruit trees. A fresh breakfast awaits, harvested from your raised garden beds or chicken coop and run, fulfilling your urban farming dreams. Back inside, walking down the hall from the kitchen, you will find a main floor full bath that boasts a new shower and bathtub insert, modern vanities, updated lighting, fresh flooring, and a new toilet. The primary bedroom has a large picture window that overlooks the backyard and the other two bedrooms overlook the front. Heading down to the lower level, you will find a second full bath that has also been fully updated. Whether you are looking for more living space, a workout room, or office, the lower level offers plenty of options. Every detail has been considered in this home—from the elegant new light fixtures and door handles to the exterior paint. Don’t miss your opportunity to make this house your home!
Sold for $208,425
$208,425
3056 Dorf Dr, Dayton, OH 45439
3beds
1,568sqft
Single Family Residence
Built in 1976
7,840 Square Feet Lot
$235,200 Zestimate®
$133/sqft
$1,976 Estimated rent
Home value
$235,200
$223,000 - $247,000
$1,976/mo
Zestimate® history
Owner options
List your home for rent
$1,976/mo
Rent Zestimate®
Find your next renter with Zillow Rental Manager. Plus, with online applications, you can quickly screen prospective tenants – for free.
$1,976/mo
Rent Zestimate®
Refinance and save
$1,510/mo
Est. payment
Refinancing to a lower rate could help reduce your monthly payments and save thousands over the life of the loan.
$1,510/mo
Est. payment
Explore your selling options
Work with a Zillow partner agent
Leverage their expertise and Zillow's premium Showcase listings to get your home seen by more buyers.
Get startedList with your own agent
Get your home in front of millions of buyers by listing it on Zillow.
Learn how to do itSell it yourself
Take full control of how buyers see your home on Zillow by listing For Sale by Owner (FSBO).
List your homeWhat's special
Modern vanitiesOpen floor planRaised garden bedsFully fenced backyardModern matte stainless finishUpdated lightingFresh flooring
Zillow last checked:
Listing updated:
Listed by:
Jeff S Probst (937)530-4904,
Keller Williams Community Part,
Brad Shinkle 937-231-7208,
Keller Williams Community Part
Bought with:
Angela Furr, 2021004363
Keller Williams Community Part
Source: DABR MLS,MLS#: 920767 Originating MLS: Dayton Area Board of REALTORS
Originating MLS: Dayton Area Board of REALTORSFacts & features
Interior
Bedrooms & bathrooms
- Bedrooms: 3
- Bathrooms: 2
- Full bathrooms: 2
- Main level bathrooms: 1
Primary bedroom
- Level: Main
- Dimensions: 14 x 10
Bedroom
- Level: Main
- Dimensions: 12 x 11
Bedroom
- Level: Main
- Dimensions: 9 x 9
Breakfast room nook
- Level: Main
- Dimensions: 10 x 10
Kitchen
- Level: Main
- Dimensions: 10 x 10
Laundry
- Level: Lower
- Dimensions: 11 x 6
Living room
- Level: Main
- Dimensions: 15 x 12
Recreation
- Level: Lower
- Dimensions: 23 x 12
Heating
- Electric, Heat Pump
Cooling
- Central Air, Heat Pump
Appliances
- Included: Cooktop, Dryer, Dishwasher, Disposal, Microwave, Range, Refrigerator, Washer, Electric Water Heater
Features
- Basement: Finished,Partial
Interior area
- Total structure area: 1,568
- Total interior livable area: 1,568 sqft
Property
Parking
- Total spaces: 2
- Parking features: Attached, Garage, Two Car Garage, Garage Door Opener
- Attached garage spaces: 2
Features
- Levels: Multi/Split
- Patio & porch: Deck, Porch
- Exterior features: Deck, Fence, Porch
Lot
- Size: 7,840 Square Feet
- Dimensions: 60 x 131
Details
- Parcel number: J441209180010
- Zoning: Residential
- Zoning description: Residential
Construction
Type & style
- Home type: SingleFamily
- Architectural style: Bi-Level
- Property subtype: Single Family Residence
Materials
- Aluminum Siding, Brick, Fiber Cement
Condition
- Year built: 1976
Utilities & green energy
- Electric: 220 Volts in Garage
- Sewer: Storm Sewer
- Water: Public
- Utilities for property: Sewer Available, Water Available
Community & HOA
Community
- Security: Smoke Detector(s)
- Subdivision: Moraine German Village
HOA
- Has HOA: No
Location
- Region: Dayton
Financial & listing details
- Price per square foot: $133/sqft
- Tax assessed value: $151,900
- Annual tax amount: $2,949
- Date on market: 10/4/2024
- Listing terms: Conventional,FHA,VA Loan
Price history
| Date | Event | Price |
|---|---|---|
| 10/31/2024 | Sold | $208,425-0.3%$133/sqft |
Source:  DABR MLS #920767 Report a problem DABR MLS #920767 Report a problem | ||
| 10/15/2024 | Contingent | $209,000$133/sqft |
Source: DABR MLS #920767 Report a problem | ||
| 10/6/2024 | Pending sale | $209,000+4.5%$133/sqft |
Source: DABR MLS #920767 Report a problem | ||
| 10/4/2024 | Listed for sale | $200,000+83.5%$128/sqft |
Source: DABR MLS #920767 Report a problem | ||
| 1/17/2006 | Sold | $109,000$70/sqft |
Source: Public Record Report a problem | ||
Public tax history
| Year | Property taxes | Tax assessment |
|---|---|---|
| 2025 | $2,949 -0.1% | $53,170 |
| 2024 | $2,951 +2.3% | $53,170 |
| 2023 | $2,886 +0% | $53,170 +28% |
| 2022 | $2,885 -0.2% | $41,530 |
| 2021 | $2,891 -0.2% | $41,530 |
| 2020 | $2,895 +2.4% | $41,530 +16.3% |
| 2019 | $2,829 +7.3% | $35,710 |
| 2018 | $2,637 +0.8% | $35,710 |
| 2017 | $2,617 +8.1% | $35,710 +11% |
| 2016 | $2,421 +7.9% | $32,180 |
| 2015 | $2,244 +1.5% | $32,180 |
| 2014 | $2,210 | $32,180 -6.4% |
| 2005 | -- | $34,380 +10% |
| 2004 | -- | $31,260 +1.8% |
| 2003 | $1,605 | $30,700 |
| 2002 | -- | $30,700 -0.5% |
| 2001 | $741 -1.8% | $30,840 |
| 2000 | $755 -39.4% | $30,840 |
| 1999 | $1,245 | $30,840 |
Find assessor info on the county website
Neighborhood: 45439
Nearby homes
- $233,100-- bd-- ba-- sqft3058 Dorf Dr, Dayton, OH 45439Off Market
- $215,4003 bd2 ba1k sqft3054 Dorf Dr, Dayton, OH 45439Off Market
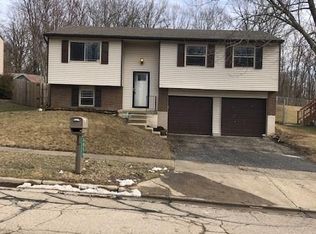
- $206,6003 bd2 ba1.4k sqft3052 Dorf Dr, Dayton, OH 45439Off Market
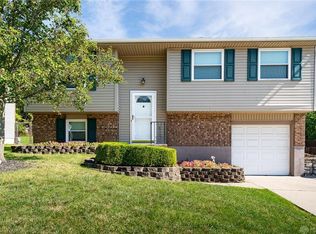
- $205,0003 bd2 ba1.5k sqft3065 Dorf Dr, Dayton, OH 45439Off Market

- $252,5005 bd2 ba1.9k sqft3100 Dorf Dr, Dayton, OH 45439Off Market
- $273,6004 bd3 ba1.9k sqft3075 Dorf Dr, Dayton, OH 45439Off Market
- $197,8003 bd2 ba924 sqft3050 Dorf Dr, Dayton, OH 45439Off Market
- $249,9004 bd2 ba1.7k sqft3061 Dorf Dr, Dayton, OH 45439Off Market
Nearby schools
GreatSchools rating
- 4/10West Carrollton Intermediate SchoolGrades: 5-6Distance: 1.5 mi
- 3/10West Carrollton Middle SchoolGrades: 7-8Distance: 1.7 mi
- 6/10West Carrollton High SchoolGrades: 9-12Distance: 1.9 mi
Schools provided by the listing agent
- District: West Carrollton
Source: DABR MLS. This data may not be complete. We recommend contacting the local school district to confirm school assignments for this home.
Get a cash offer in 3 minutes
Find out how much your home could sell for in as little as 3 minutes with a no-obligation cash offer.
Estimated market value
$235,200
Get a cash offer in 3 minutes
Find out how much your home could sell for in as little as 3 minutes with a no-obligation cash offer.
Estimated market value
$235,200
- Ohio
- Montgomery County
- Moraine
- 45439
- 3056 Dorf Dr
Nearby cities
Nearby zip codes
Other Moraine Topics
